
Withernsea Road, Hollym, Withernsea
Offers In The Region Of £164,995
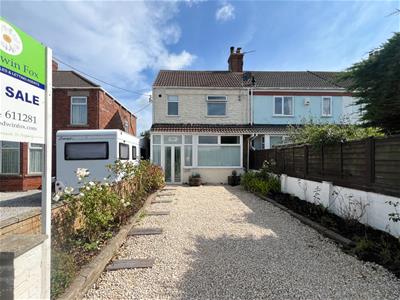
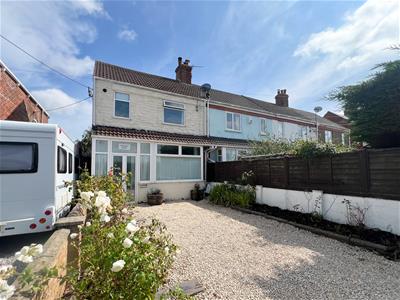
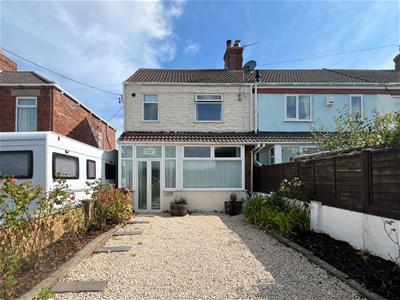
3 Bedroom House - End Terrace
- Recently renovated three-bedroom property
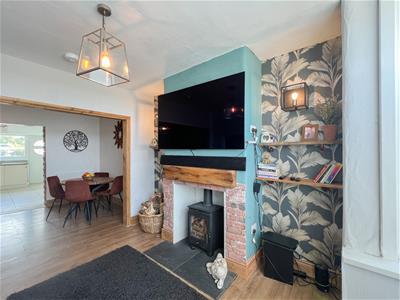
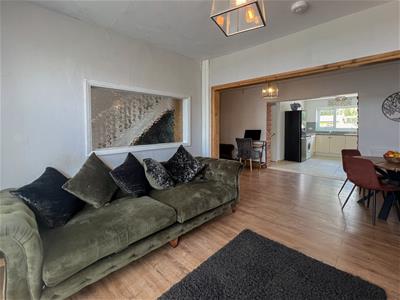
- Open-plan living, dining and kitchen space
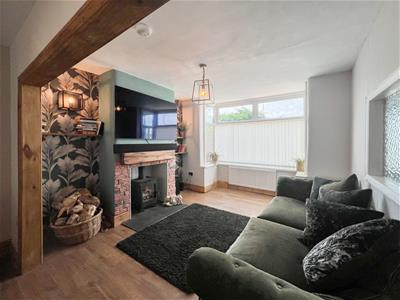
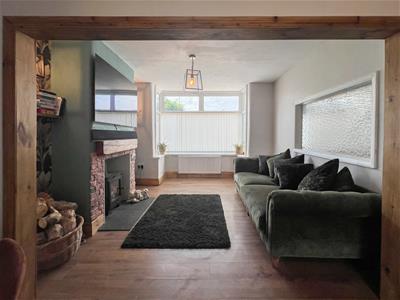
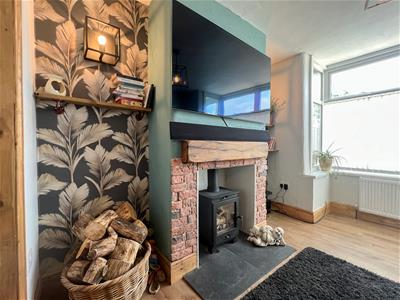
- Bright living room with bay window and log burner
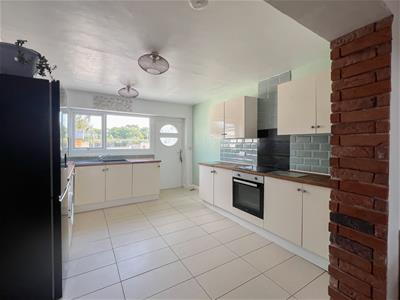
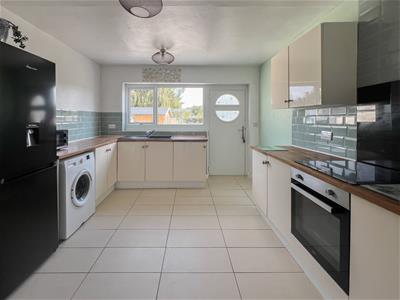
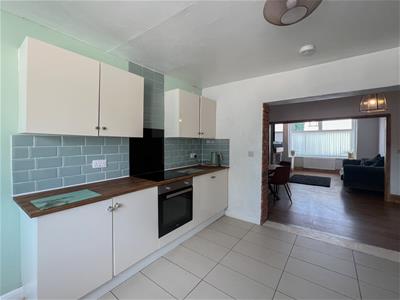
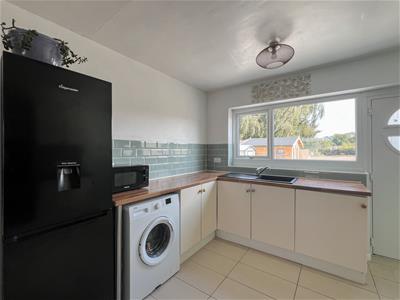
- Modern fitted kitchen with access to rear garden
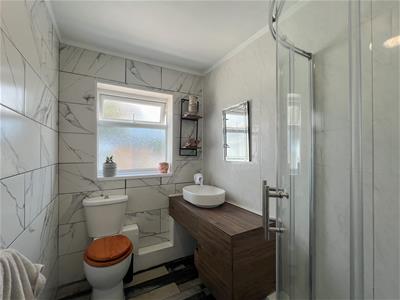
- Newly updated ground floor bathroom with vanity unit and corner shower
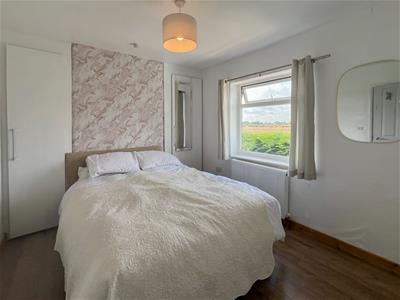
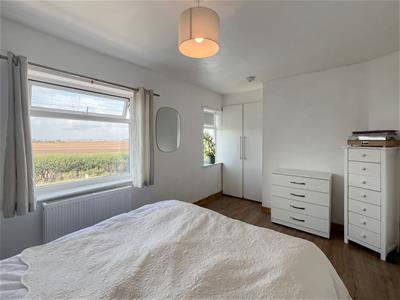
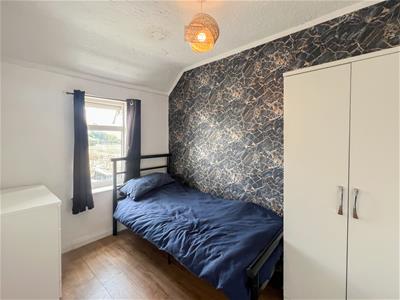
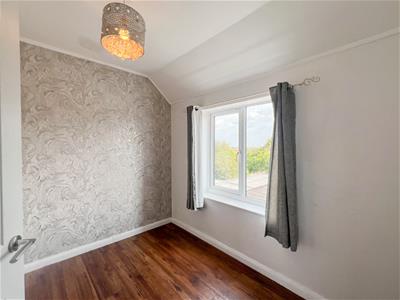
- One double bedroom and two single bedrooms
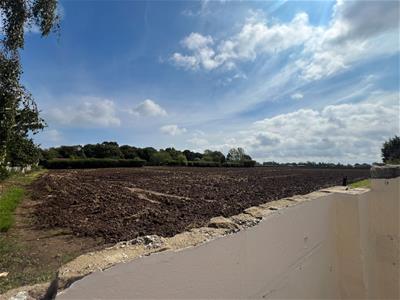
- Front and rear field views
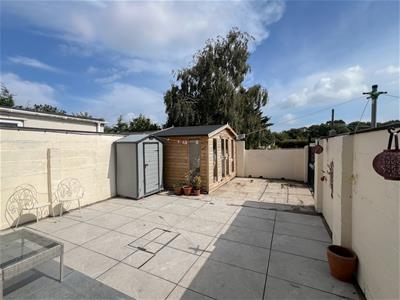
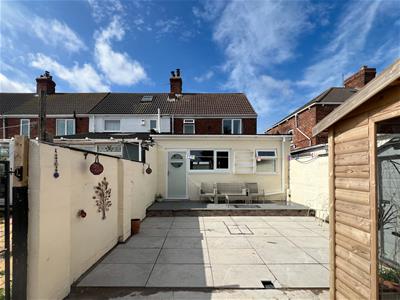
- Enclosed, low-maintenance rear garden with paved finish
- Located in the village of Hollym, close to Withernsea
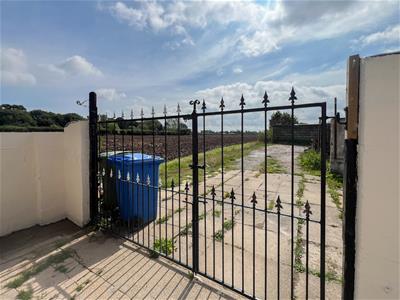
- Gated rear access with off-street parking
A recently renovated and well-presented three-bedroom property, ideally situated along Hollym Road with attractive open field views to both the front and rear.
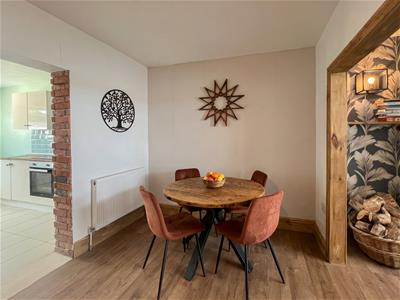
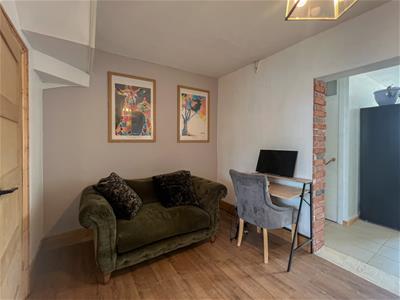
The property offers a modern open-plan kitchen, dining and living space, creating a bright and sociable heart to the home. The ground floor also benefits from a newly renovated contemporary bathroom, complete with a stylish vanity unit and corner shower.
Upstairs, the accommodation comprises one double bedroom and two single bedrooms, making it an ideal choice for families, first-time buyers, or those seeking a peaceful coastal retreat.
Externally, the property features an enclosed rear garden with a paved finish, a wooden summer house, and gated access providing the option for rear parking. There is also potential to create off-road parking to the front of the property, subject to obtaining the necessary dropped kerb approval from the local council.
Located in the sought-after village of Hollym, the property enjoys a quiet setting while remaining within easy reach of Withernsea and local amenities.
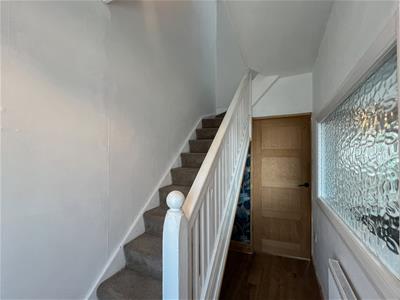
The property is accessed via a front porch, providing a practical space for coats and shoes before leading into the main living accommodation.
The living room sits to the front of the property and benefits from a large bay window, allowing for plenty of natural light throughout the day. A log burner provides a central feature to the room, and the space opens through into the dining area, creating a sociable open-plan layout.
The dining area offers space for a family table and leads directly into the recently renovated kitchen at the rear. The kitchen has been updated to provide a modern and functional space, with access out to the rear garden.
Also located on the ground floor is a newly refurbished bathroom, fitted with a vanity unit and corner shower.
To the first floor are three bedrooms, comprising a double bedroom to the front of the property and two single bedrooms to the rear, both overlooking the surrounding fields.
Externally, the property benefits from an enclosed rear garden, mainly paved for ease of maintenance, along with a wooden summer house. A rear gate provides access for parking if required.
Porch
Hallway
Living Room
3.05 x 3.49 (10'0" x 11'5")
Dining Area/Lounge
5.17 x 2.64 (16'11" x 8'7")
Kitchen
3.94 x 3.36 (12'11" x 11'0")
Bathroom
1.62 x 2.92 (5'3" x 9'6")
Landing
Bedroom 1
2.89 x 3.89 (9'5" x 12'9")
Bedroom 2
2.09 x 2.93 (6'10" x 9'7")
Bedroom 3
2.12 x 2.88 (6'11" x 9'5")
Garden
Agent Note
Drainage is provided via a septic tank shared with three neighbouring properties. The tank is typically emptied every 1.5 years, with an informal agreement between households to share the cost, approximately £75 per property per service.
Parking: The property benefits from off-street parking.
Heating and Hot Water: Both are supplied by a gas-fired boiler.
Mobile and Broadband: We understand that mobile coverage and broadband (including fibre to the premises) are available. For further details on providers, predicted speeds, and mobile coverage, please refer to the Ofcom checker.
Council Tax: Band A.
Energy Efficiency and Environmental Impact

Although these particulars are thought to be materially correct their accuracy cannot be guaranteed and they do not form part of any contract.
Property data and search facilities supplied by www.vebra.com