
61 Tritton Gardens
Dymchurch
Kent
TN290NA
Taylor Road, Lydd On Sea, Romney Marsh
Guide Price £300,000
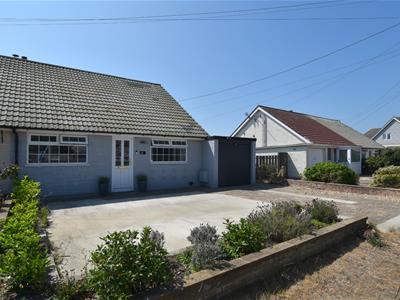
2 Bedroom Bungalow - Semi Detached
- Semi-Detached Bungalow
- Two Double Bedrooms
- Large Lounge/Diner
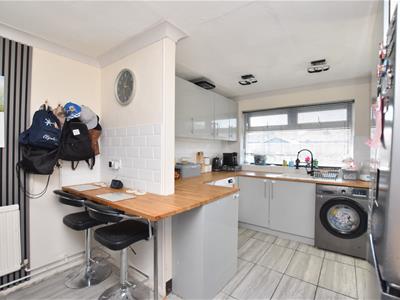
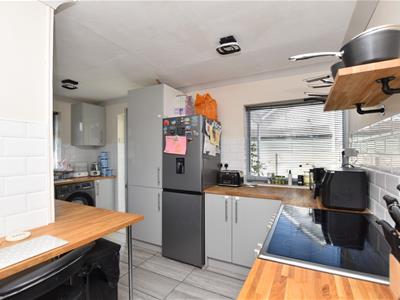
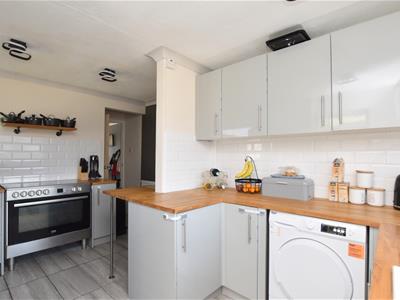
- Modern Kitchen/Breakfast Room
- UPVC Lean-To
- Family Bathroom
- Rear Garden
- Off-Road Parking For Four Cars
- Attached Garage
- Close To Shops & Seafront
*** Guide Price: £300,000-£315,000 ***
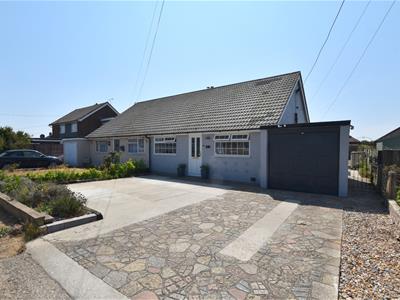
Mapps Estates are pleased to bring to the market this well presented two bedroom semi-detached bungalow residence conveniently located within walking distance of local shops and the seafront. The well-proportioned accommodation comprises a spacious lounge/diner, a modern kitchen/breakfast room with a UPVC lean-to, two double bedrooms and a family bathroom. The property enjoys a generous rear garden, an attached garage, and a front driveway with off-road parking space for up to four cars. An early viewing comes highly recommended.
Located in a popular residential road in Lydd-On-Sea and within walking distance of the dunes and seafront, a local Morrisons mini-store and a fish and chip shop. In the nearby Cinque Port town of New Romney, there are a selection of independent shops and restaurants including a Sainsbury's store. Primary and secondary schooling are also located close by, with Littlestone championship golf course and Dungeness National Nature Reserve also only a short drive away. The market town of Ashford is within easy driving distance and offers a far greater selection of shopping facilities and amenities together with high speed rail services from Ashford International railway station with travelling time to London St. Pancras in under 40 minutes. Heading east along the coast you will find the nearby towns of Hythe and Folkestone, giving easy access to the Channel Tunnel Terminal and Port of Dover and M20 motorway,
Front Entrance
With UPVC front door with inset frosted double glazed panels and outdoor wall light to side, opening to reception hall.
Reception Hall
With coved ceiling, wood effect laminate flooring, radiator.
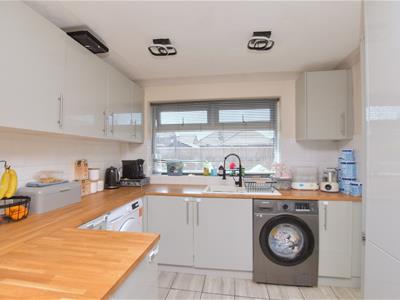
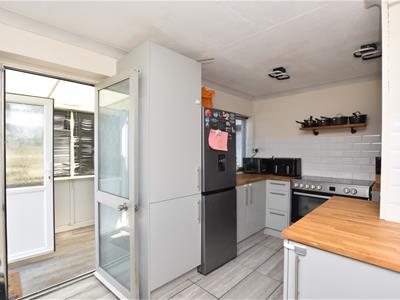
Kitchen/Breakfast Room 13'8 x 10'2
With side aspect UPVC double glazed window, rear aspect UPVC double glazed window looking onto garden, modern fitted kitchen comprising a range of light grey gloss finish store cupboards and drawers, solid woo worktops and breakfast bar with tiled splashbacks, inset resin sink/drainer with rinser tap over, space for electric range cooker, space for fridge/freezer, space and plumbing for washing machine and tumble dryer, loft hatch with fitted loft ladder (there is an Ideal gas-fired combination boiler fitted in the loft), coved ceiling, tiled floor, radiator, frosted double glazed door opening to lean-to.
Lean-To 7'11 x 5'4
A UPVC lean-to with double glazed windows, a pitched polycarbonate roof, wood effect vinyl flooring, and a UPVC double glazed back door opening to the garden.
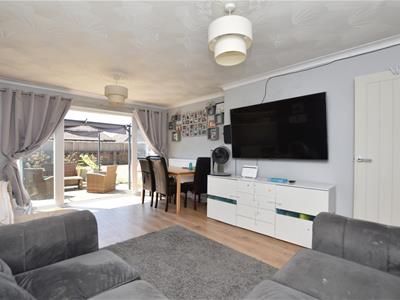
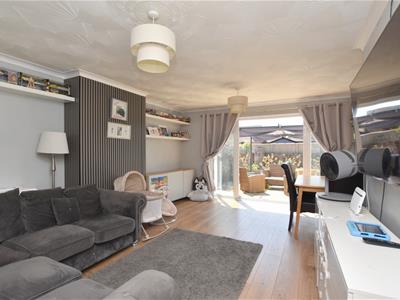
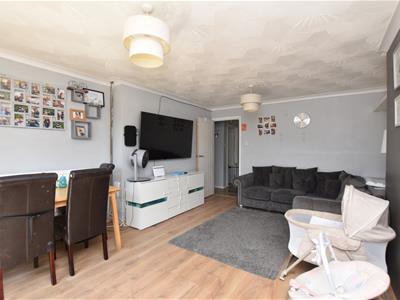
Lounge/Diner 16'5 x 12'11(max)
With rear aspect UPVC double glazed windows and French doors opening onto the patio and garden, coved ceiling, wood effect laminate flooring, radiator.
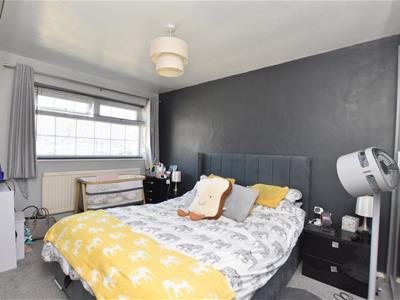
Bedroom 13'10 x 8'11
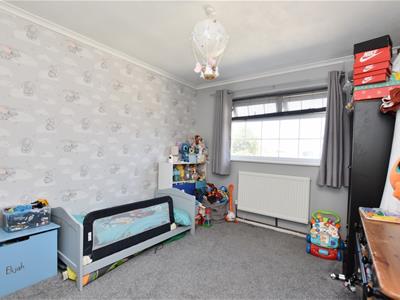
With front aspect UPVC double glazed window, radiator.
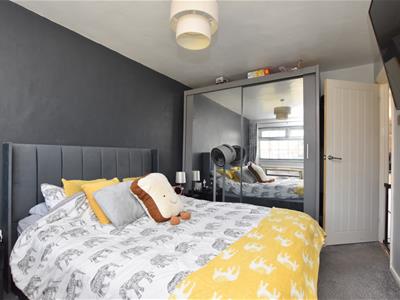
Bedroom 10'10 x 9'8
With front aspect UPVC double glazed window, coved ceiling, radiator.
Bathroom 7' x 5'4
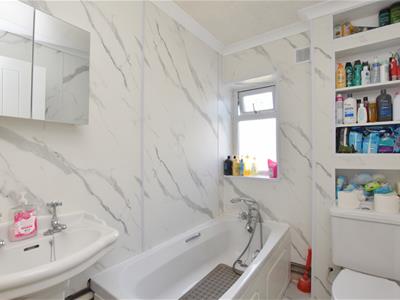
With UPVC frosted double glazed window, panelled bath with mixer tap and shower attachment over, pedestal wash hand basin, WC with shelving over, aquaboard-panelled walls, tiled floor, coved ceiling, radiator.
Outside:
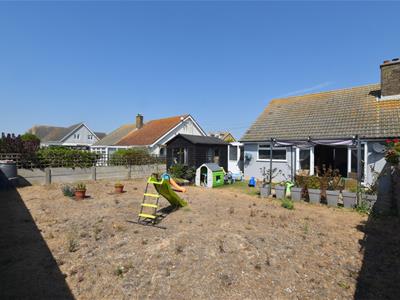
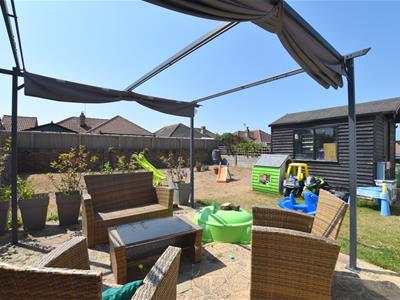
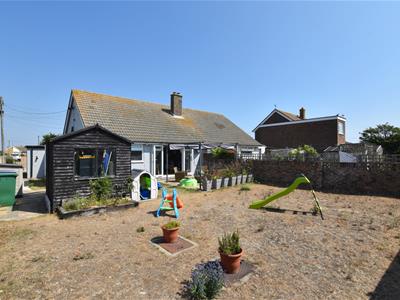
To the front of the property is a generous driveway providing ample parking space for up to four cars or a caravan/motorhome if required, and access to the attached garage. There are shrub borders and a side gate and pathway leading through to the rear garden. This has been laid mainly to lawn, with a paved patio area by the French doors, a garden shed and an outside tap.
Garage 15'10 x 8'1
With up and over door, modern consumer unit, electric meter and light.
Agent's Note:
Please note, the property is not currently connected to mains drainage.

Energy Efficiency and Environmental Impact
Although these particulars are thought to be materially correct their accuracy cannot be guaranteed and they do not form part of any contract.
Property data and search facilities supplied by www.vebra.com