
Crowther House
The Quadrant
Buxton
Derbyshire
SK17 6AW
Tongue Lane, Buxton,
£215,000
3 Bedroom House - End Terrace
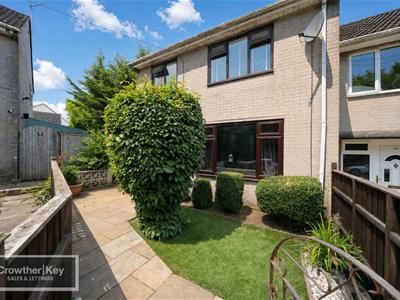
A spacious three-bedroom end-of-terrace home in the desirable Fairfield area of Buxton, this property offers excellent family living with a generous kitchen/diner and a particularly attractive rear garden. The property benefits from a conservatory, well-presented accommodation throughout, and freehold ownership—perfect for a growing family or those seeking space and character in the High Peak.
Location
Located on Tongue Lane in the popular residential neighbourhood of Fairfield, this property is approximately one and a half miles from Buxton town centre, with its wealth of independent shops, restaurants, and cafés. Buxton is renowned as the gateway to the Peak District, offering stunning walking routes and countryside access, whilst maintaining excellent local amenities including supermarkets, schools, and leisure facilities. The town is well-connected by transport, with Buxton railway station providing direct links to Manchester within an hour. The surrounding area is highly regarded for its community feel and proximity to both rural attractions and urban conveniences.
Accommodation
Ground Floor
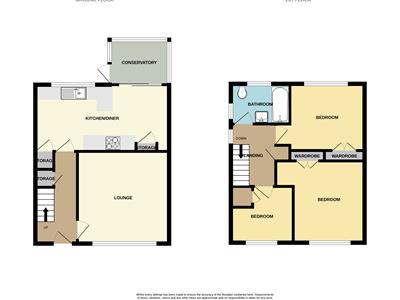
Entrance Hall
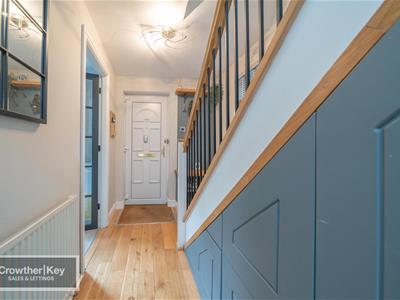
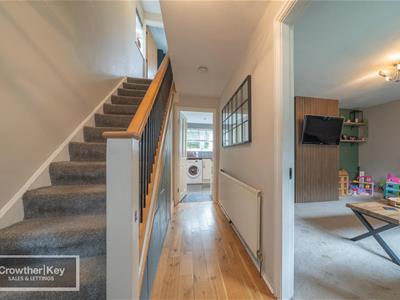
Welcoming entrance with uPVC sash door, oak flooring, and uPVC wall-mounted radiator.
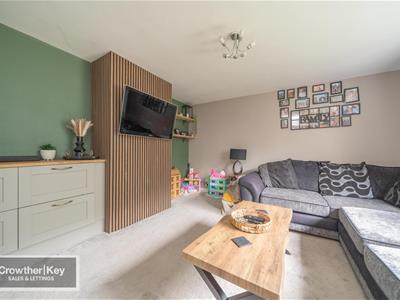
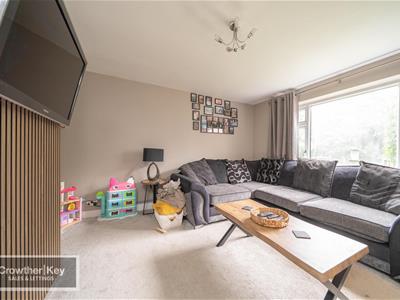
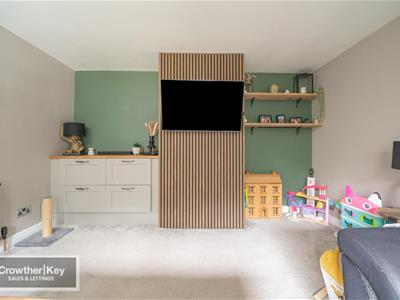
Living Room 12'8" × 12'6" (3.86m × 3.81m)
Spacious lounge with uPVC double-glazed window, feature ceiling, and good natural light.
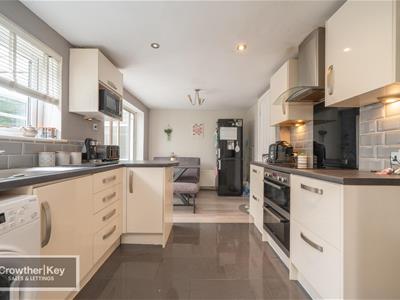
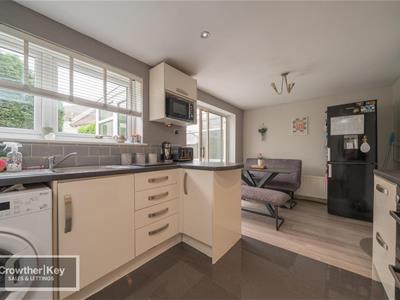
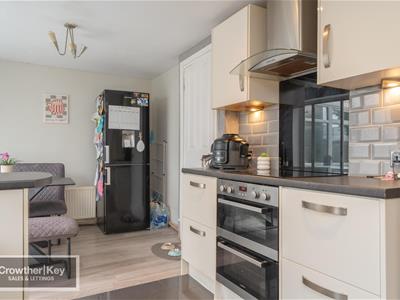
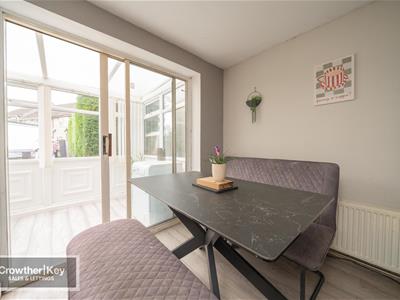
Kitchen/Diner 18'8" × 9'1" (5.69m × 2.77m)
Impressive open-plan kitchen and dining space featuring attractive fitted units and quality worktops. Well-equipped with a four-ring electric hob, built-under stainless steel electric oven, stainless steel sink unit, and integrated dishwasher. Solid plank flooring throughout, with plumbing for a washing machine, double radiator, built-in cupboards, wall cupboards, and uPVC wall-mounted extractor hood. uPVC window to the side.
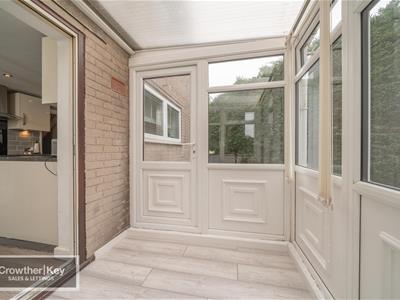
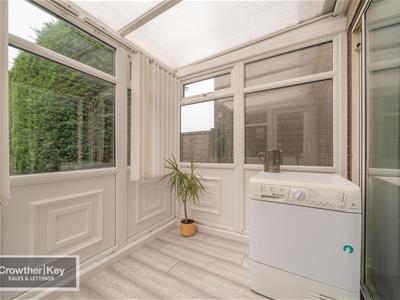
Conservatory 8'2" × 6'0" (2.49m × 1.83m)
Light and airy conservatory with uPVC double-glazed windows and uPVC door opening directly to the rear garden.
First Floor
Bathroom
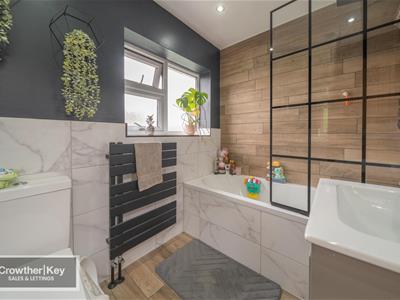
Fitted with a panelled bath, shower enclosure over bath, wash hand basin in vanity unit, low-flush WC, radiator two uPVC double-glazed windows, and extractor fan.
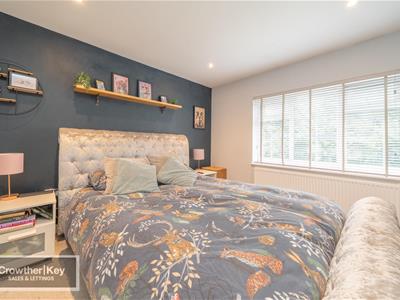
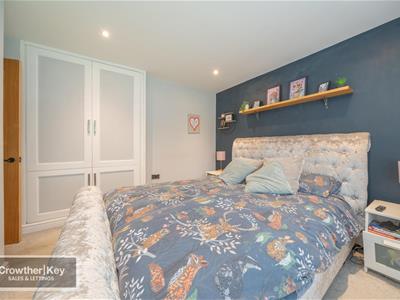
Bedroom Two 9'10" × 9'3" (2.99m × 2.82m)
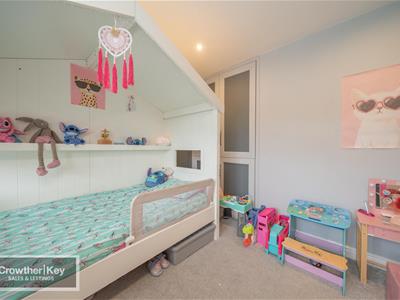
Double bedroom with uPVC double-glazed window, radiator, and built-in cupboards.
Bedroom Three 11'2" × 9'10" (3.40m × 2.99m)
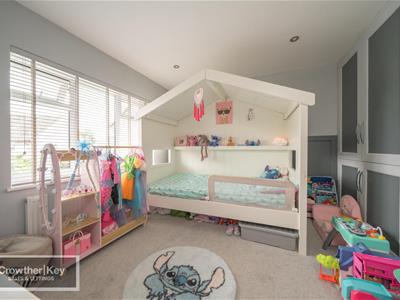
Double bedroom with uPVC double-glazed window, radiator, and built-in cupboards.
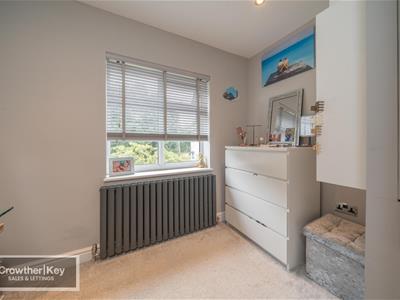
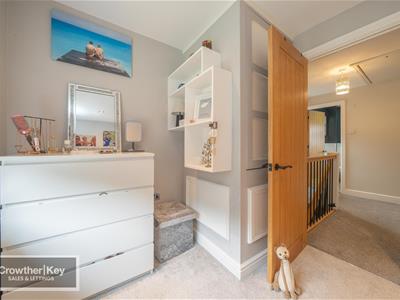
Bedroom Four 8'5" × 7'7" (2.57m × 2.31m)
Rear bedroom with uPVC double-glazed window, designer column radiator, and built-in cupboard.
Outside
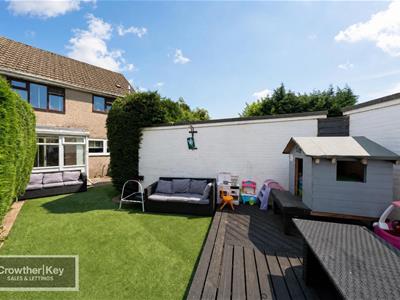
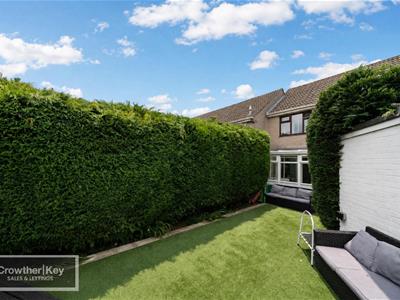
The property boasts a particularly attractive rear garden, which is laid to artificial turf with a raised composite deck area—ideal for entertaining and enjoying outdoor living with minimal maintenance. The garden offers excellent privacy and is well-suited to family use and relaxation.
Important Notice
These particulars are a general guide only and not part of any contract. All details are believed to be correct but accuracy is not guaranteed. Measurements are approximate. Services and appliances have not been tested. Purchasers should make their own enquiries and satisfy themselves as to the condition and suitability of the property. The vendor has confirmed and approved the details prior to publication. These particulars are produced in accordance with the Consumer Protection from Unfair Trading Regulations 2008.
Energy Efficiency and Environmental Impact

Although these particulars are thought to be materially correct their accuracy cannot be guaranteed and they do not form part of any contract.
Property data and search facilities supplied by www.vebra.com