Ginos Estate Agents
Court Barn, Church Lane
Tickenham
Somerset
BS21 6SD
North Street, Nailsea
£159,995
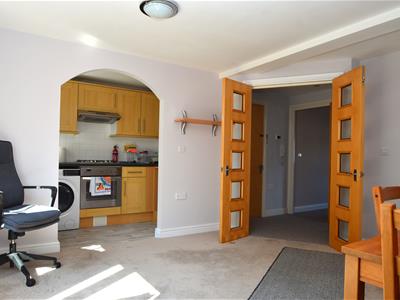
1 Bedroom Apartment - Ground Floor
- Well-presented ground floor apartment
- Bright, neutral décor throughout
- Recent upgrades including new carpets and radiators
- Fully fitted Kitchen with appliances
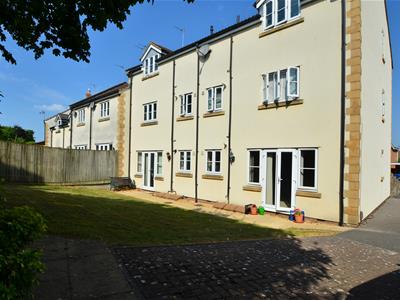
- Spacious Sitting Room with French doors out to the south facing communal gardens
- Allocated parking space positioned next to the apartment
- No chain delays
- Management charge of
- 969 years left on the lease
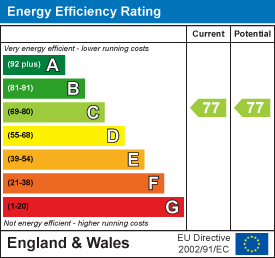
- EPC rating - C Council Tax Band - A Tenure - Leasehold
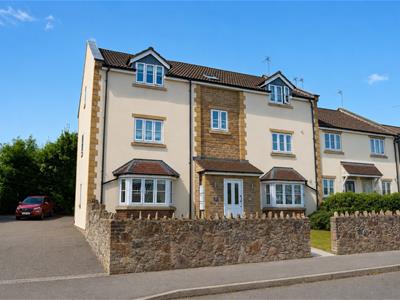
NO ONWARD CHAIN. A beautifully presented ground floor apartment, offering stylish, low-maintenance living in a highly convenient setting, that would make an ideal first-time purchase. The property has been well cared for and improved by the current owner, with recent upgrades including new carpets and radiators throughout, creating a fresh and contemporary feel. The accommodation briefly comprises: A secure Communal Entrance with intercom system provides access to the apartment, Entrance Hall, Sitting Room with French doors opening directly onto the attractive south-facing communal gardens, fully fitted Kitchen, a double Bedroom and Bathroom. The allocated parking space is conveniently positioned immediately adjacent to the apartment too. Leasehold - 960 years left of the lease. EPC rating - C
Communal Entrance
Entered via hardwood glazed door. Stairs to first and second floors. Apartment 2 is located on the ground floor. Hardwood door leads to private access to apartments 1 and 2.
Entrance Hall
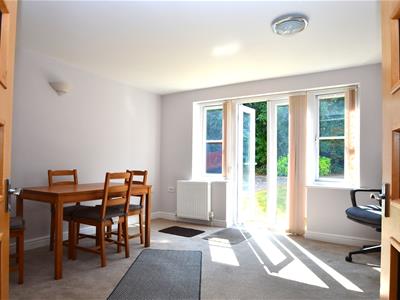
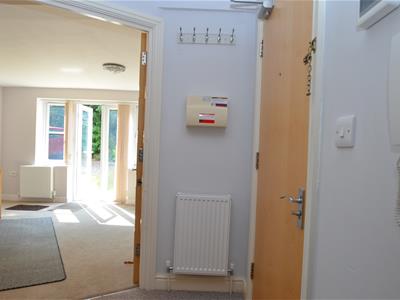 Entered via hardwood door. Storage cupboard, radiator and door entry system. Double doors with glazed panels to Living/Dining Room, doors to Bedroom and Bathroom.
Sitting Room
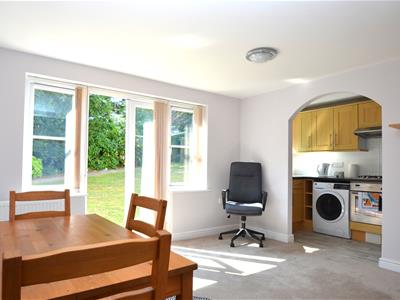 4.04m'' x 3.86m'' (13'3'' x 12'8'')A delightful room that benefits a South facing aspect. Two radiators. UPVC double glazed French doors to the rear. Opening to the Kitchen.
Kitchen
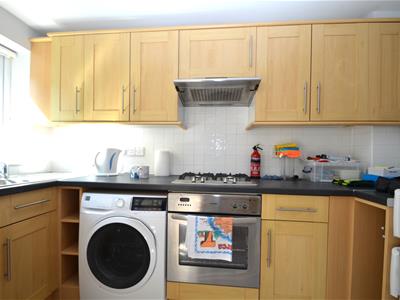 3.07m'' x 1.45m'' (10'1'' x 4'9'')Fitted with a range of wall and base units with roll edge work surfaces over. Inset stainless steel and drainer with mixer tap and tiled splash backs. Built in electric oven and gas hob with extractor over. Spaces for washing machine and fridge/freezer. Wall mounted 'Worcester' combi boiler. Inset spot lights and vinyl floor covering. UPVC double glazed window to rear.
Bedroom 1
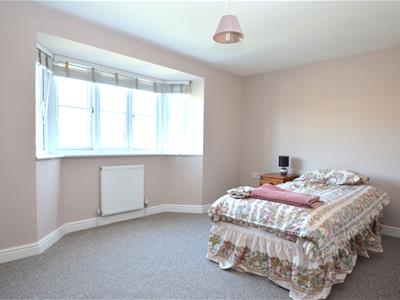 4.27m'' x 3.10m'' (14'0'' x 10'2'')UPVC double glazed window to the front. Radiator.
Bathroom
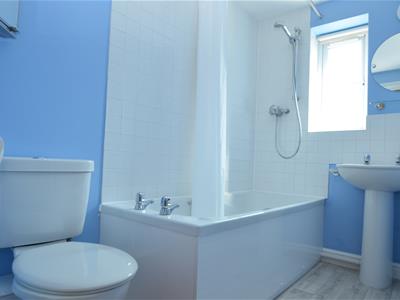 2.44m'' x 1.50m'' (8'0'' x 4'11'')Tiled and fitted with a white suite comprising panelled bath with thermostatically controlled mains fed shower over, pedestal wash basin and low level W.C. Inset spot light and extractor. Heated towel rail and vinyl floor covering. UPVC double glazed window to the side.
Gardens
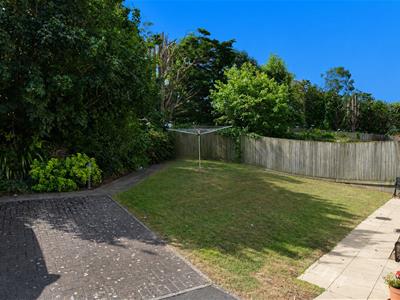
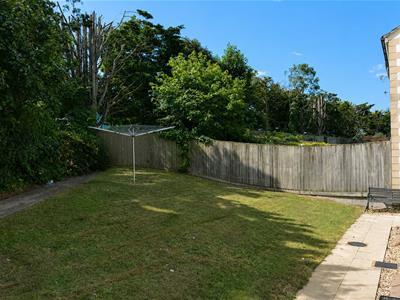 Enclosed by timber panel fencing and natural hedging the South facing Garden is laid to lawn and paved pathways. A communal rotary washing line. Access to bin and bike stores. Allocated and guest parking .
Management Charges & Leasehold
Tenure: Leasehold - Balance of 999 years from September 2005
Energy Efficiency and Environmental Impact
Although these particulars are thought to be materially correct their accuracy cannot be guaranteed and they do not form part of any contract.
Property data and search facilities supplied by www.vebra.com