
58A High Street
Buntingford
Hertfordshire
SG9 9AH
Gallon Drive, Buntingford
Asking Price £575,000
3 Bedroom House - Detached
- Three Bedroom Detached House
- Garage & EV Charging Point
- Driveway for Three Vehicles
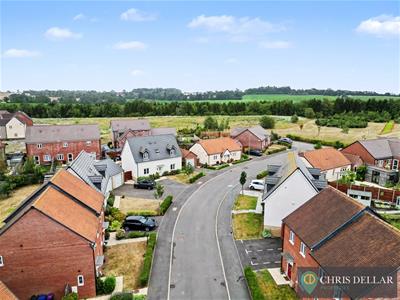
- One of The Largest Plots on this Development
- Large Kitchen/Diner
- En-Suite Shower Room
- Remainder of NHBC Warranty
- Downstairs Cloakroom/WC
- Situated in Small Cul-de-Sac
- Walking distance of All Amenities including Parkland
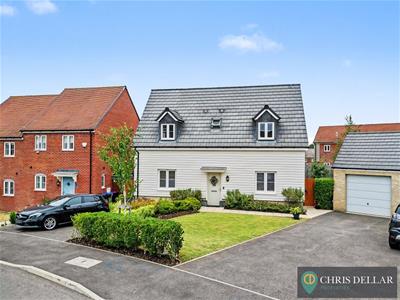
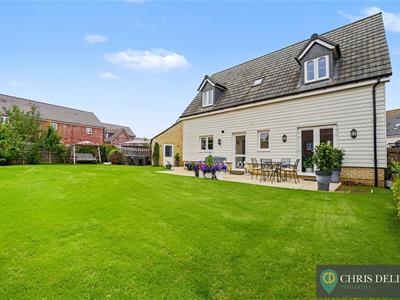
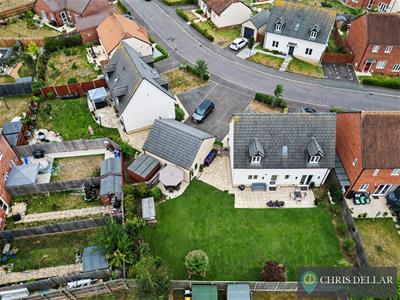
Exceptional & spacious, this three bedroom detached house offers one of the largest plots on this Wheatley Homes development. In addition to the bedrooms there is a large sitting room, sizeable kitchen/diner, utility room, downstairs cloakroom/WC, en-suite to the master bedroom and first floor family bathroom. Benefits include plantation shutters, Megaflow hot water system, fitted storage and an EV vehicle charger. Externally there is a lawned front garden, driveway providing parking for three cars, garage with remote door access and a substantial rear garden with lots of paved seating areas.
CALL FOR AN IMMEDIATE VIEWING : YOU WON'T BE DISAPPOINTED !
Storm Porch
Composite front door with obscure glazed insert leading to:
Reception Hall
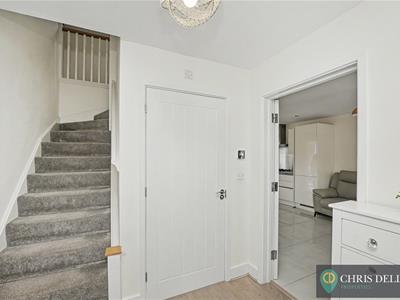
Wood-effect flooring. Radiator. Stairs rise to the first floor. Glazed doors to sitting room &, kitchen/diner. Solid door to:
Downstairs Cloakroom/WC
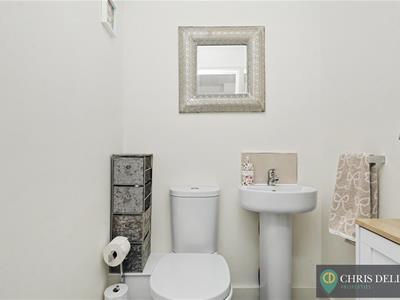
1.55m x 1.52m (5'1 x 5'0)White suite comprising low-level WC and pedestal wash hand basin with mixer tap and tiled splashback. Radiator. Ceramic floor tiles. Extractor fan.
Sitting Room
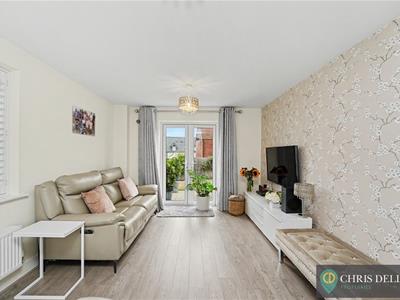
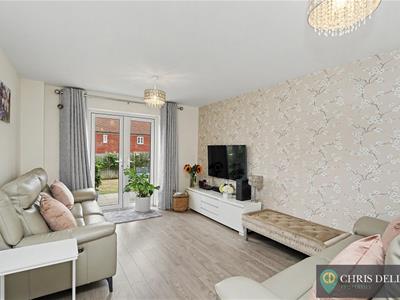
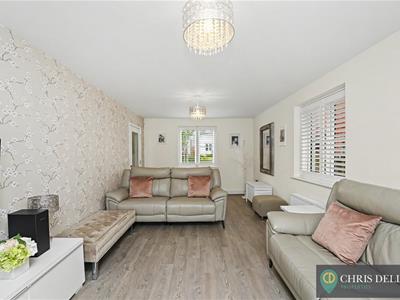
6.15m x 3.38m (20'2 x 11'1)Triple aspect with uPVC double glazed windows to front & side, and uPVC french doors to rear garden. Bespoke plantation shutters to windows. Two radiators. Wood-effect flooring.
Kitchen/Diner
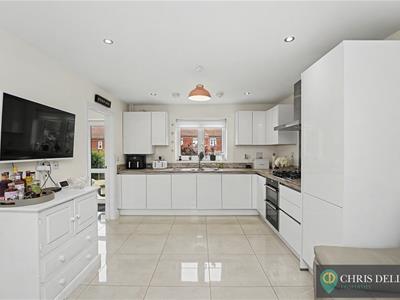
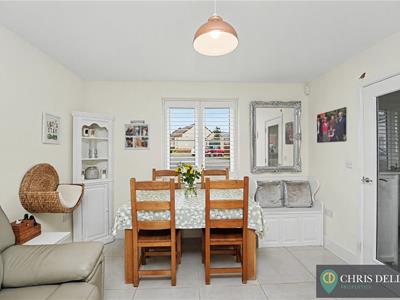
6.17m x 3.43m (20'3 x 11'3)Dual aspect uPVC double glazed windows. Good range of cream units incorporating work surfaces, drawers, soft close cupboards and one & a half bowl sink unit with mixer tap over. Integrated five burner gas hob with stainless steel splashback & cooker hood above and electric double oven with grill below. Integrated fridge/freezer. Cupboard containing Ideal gas fired boiler. Radiator. Porcelain floor tiles. Door to:
Utility Room
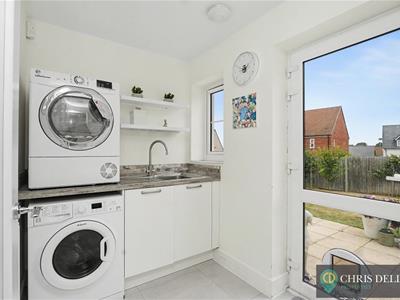
2.26m x 1.68m (7'5 x 5'6)uPVC double glazed window to rear. Base unit incorporating worksurface and single drainer sink unit with mixer tap. Plumbing and space for washing machine. uPVC double glazed door to rear garden. Door to:
Large Understairs Storage Cupboard
First Floor Landing
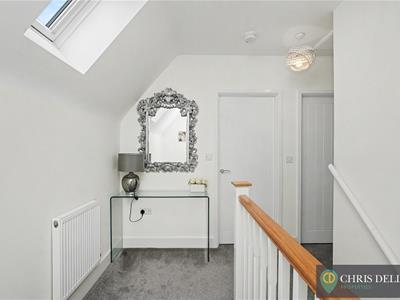
Velux double glazed window to rear. Airing cupboard containing Megaflow cylinder and linen shelving. Radiator. Doors to bedrooms & bathroom.
Bedroom One
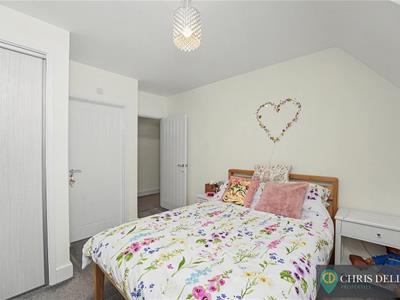
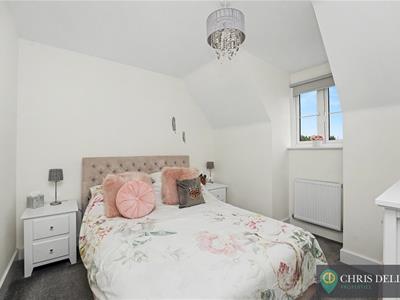
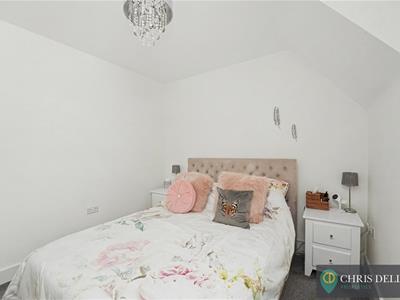
4.65m x 3.40m (15'3 x 11'2)uPVC double glazed window to front. Radiator. Fitted double wardrobe. Door to:
En-suite Shower Room
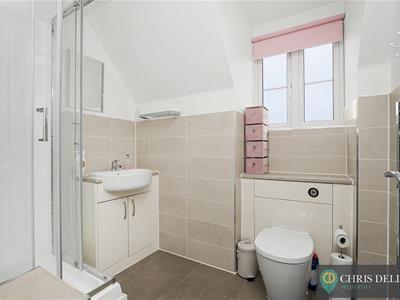
2.24m x 2.21m (7'4 x 7'3)uPVC double glazed window with obscured glass. Suite comprising shower cubicle with handheld and rainfall shower heads, wash hand basin inset into vanity unit, and low-level dual-flush WC with concealed cistern. Ladder style radiator. Inset ceiling lights.
Bedroom Two
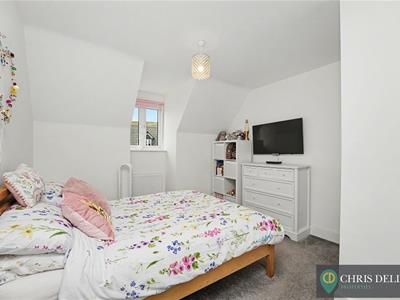
3.38m x 3.12m (11'1 x 10'3)uPVC double glazed window to front. Radiator.
Bedroom Three
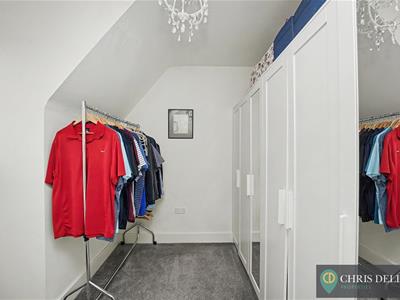
3.15m x 2.82m (10'4 x 9'3)uPVC double glazed window to rear. Radiator.
Family Bathroom
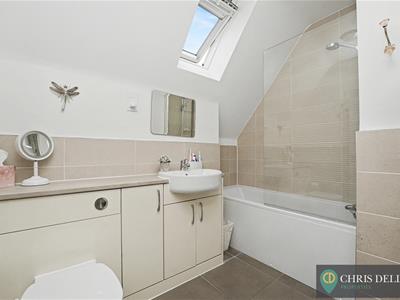
2.64m x 1.68m (8'8 x 5'6)Velux double glazed window to front. Suite comprising panel enclosed bath with shower screen, mixer tap & shower attachment, wash hand basin inset into vanity unit, and low-level dual-flush WC. Ladder style radiator. Extractor fan. Ceramic floor tiles. Inset ceiling lights.
EXTERIOR
Front Garden
Mainly laid to lawn with hedged borders. Pathway to front door from:
Driveway
Providing parking for three vehicles with EV charger. Wooden gate to rear garden and access to:
Garage
3.38m x 3.12m (11'1 x 10'3)Remote control up & over door, personal door to rear garden, open loft storage, light & power connected.
Rear Garden
19.41m x 10.24m (63'8 x 33'7)Mainly laid to lawn with large patio. Shrubs to borders. Garden tap, weather proof socket and lighting.
Disclaimer
We are not qualified to test any apparatus, equipment, fixtures and fittings or services so cannot verify that they are in working order or fit for their intended purpose. We do not have access to any lease documents or property deeds; therefore prospective purchasers should rely on information given by their Solicitors on these matters. Measurements are approximate and are only intended to provide a guide.
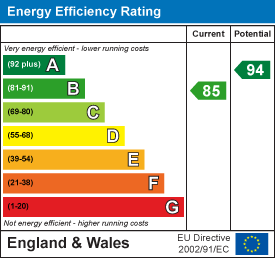
Energy Performance Certificate
Energy Efficiency and Environmental Impact
Although these particulars are thought to be materially correct their accuracy cannot be guaranteed and they do not form part of any contract.
Property data and search facilities supplied by www.vebra.com