
3 High Street
Sedgefield
TS21 2AU
Old Station House, Sedgefield, Stockton-On-Tees
£475,000 Sold (STC)
5 Bedroom House - Detached
- EXQUISITE DETACHED PROPERTY
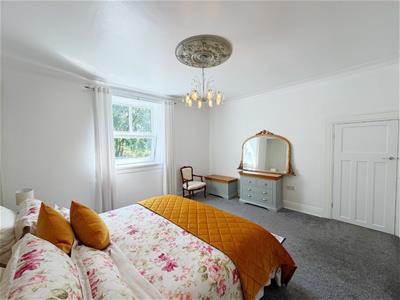
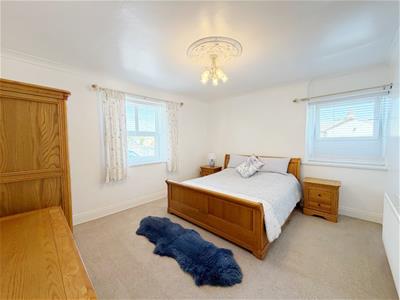
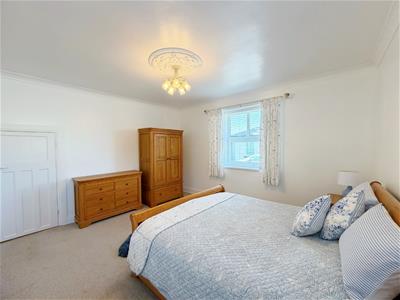
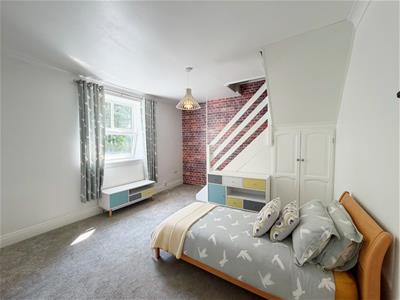
- FOUR / FIVE DOUBLE BEDROOMS
- THREE / FOUR RECEPTION ROOMS
- NO ONWARD CHAIN
- OOZING CHARM & CHARACTER THROUGHOUT
- IDEAL FAMILY RESIDENCE
- CLOSE TO LOCAL AMENITIES
- ATTACHED ANNEX WITH VERSATILE USES
- LOW MAINTENANCE GARDENS WITH ADDITIONAL PLOT OF LAND ADJACENT
- VIEWING ESSENTIAL
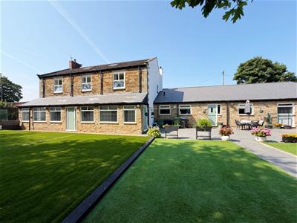
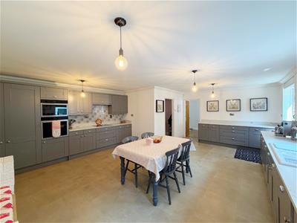
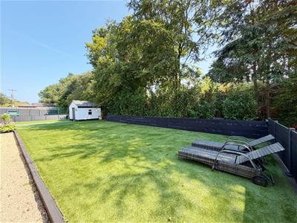
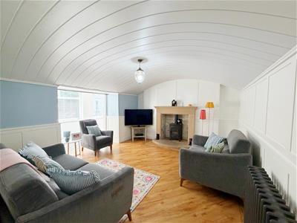
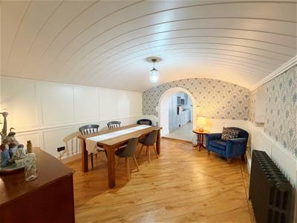
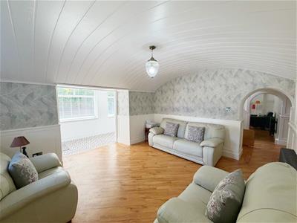
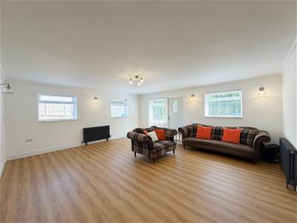
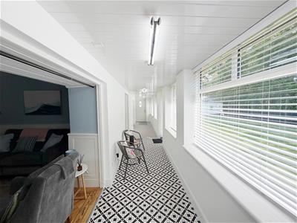
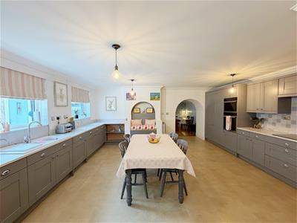
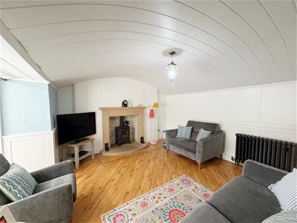
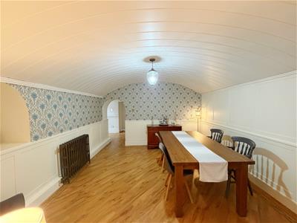
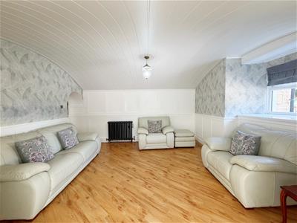
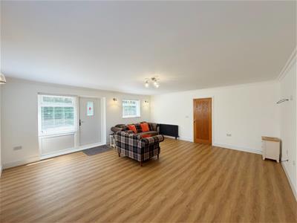
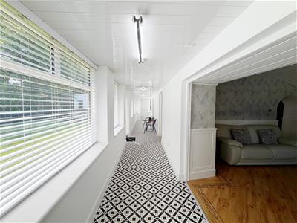
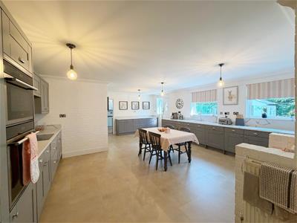
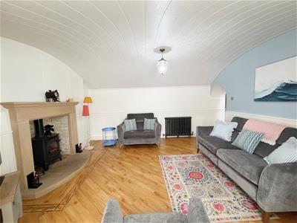
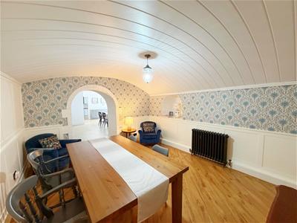
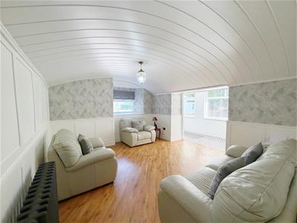
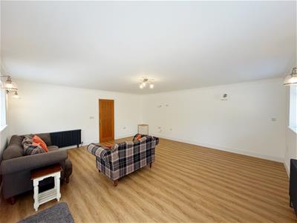
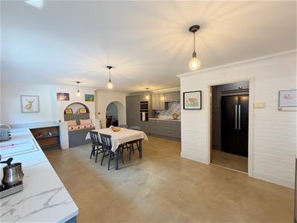
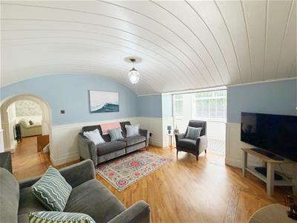
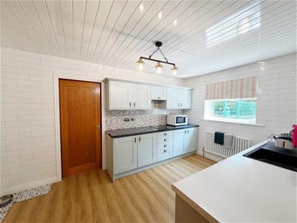
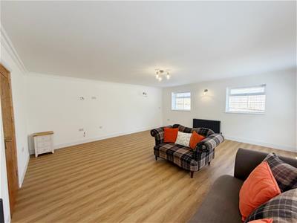
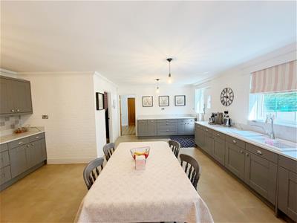
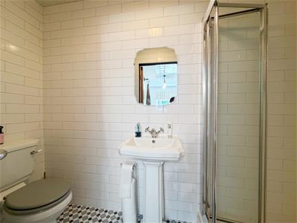
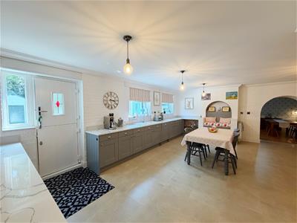
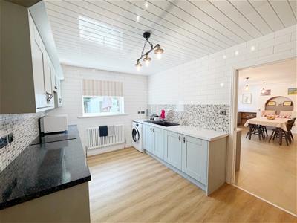
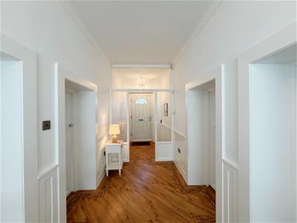
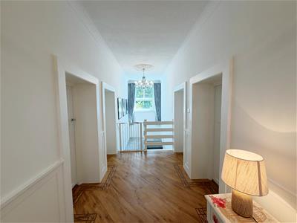
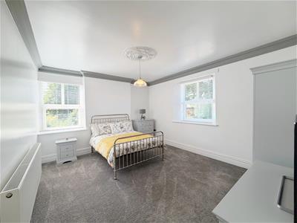
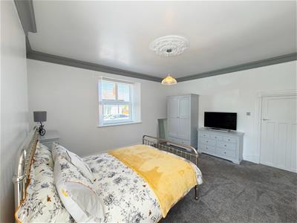
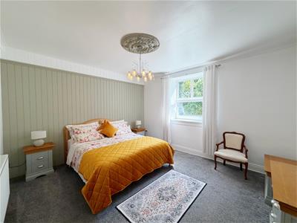
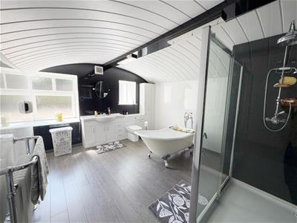
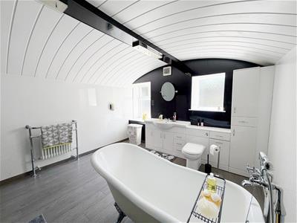
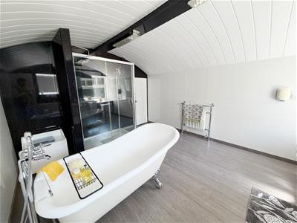
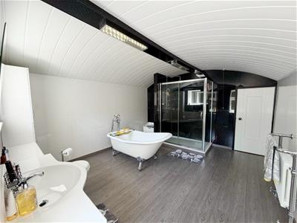
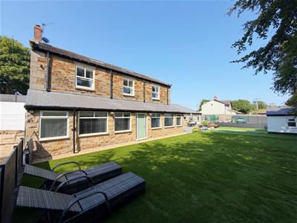
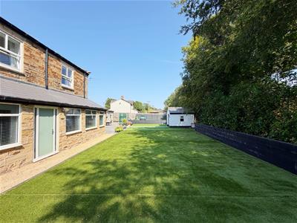
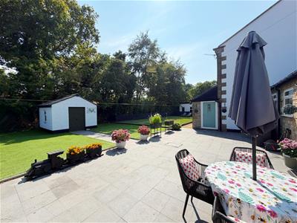
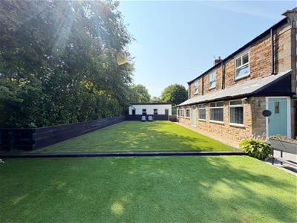
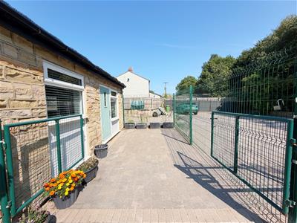
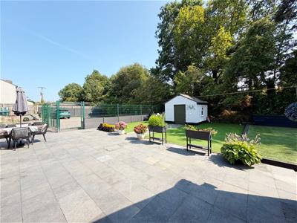
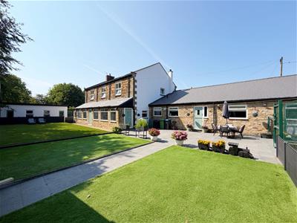
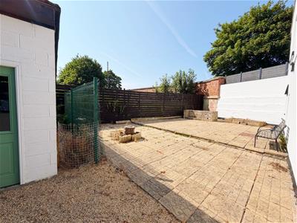
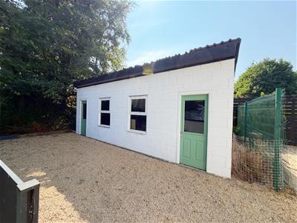
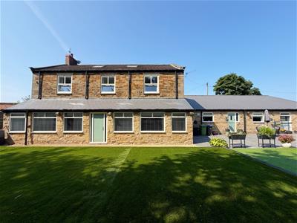
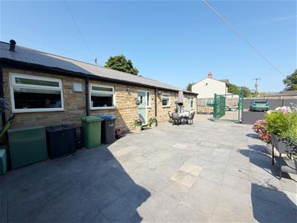
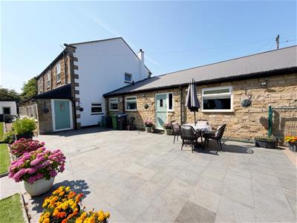
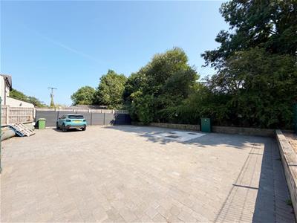
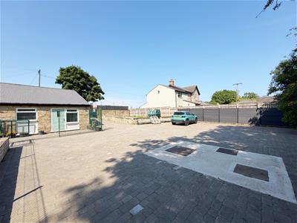
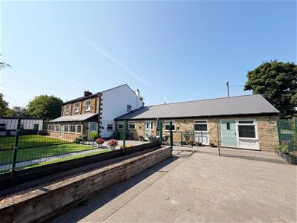
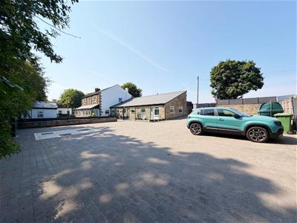
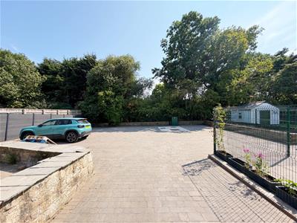
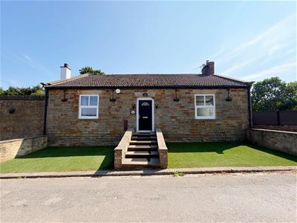
Steeped in railway history & thoughtfully transformed for modern family life, The Old Station House is a truly unique detached residence extending to approximately 3,661 sq. ft., offering exceptional space, charm & versatility. Dating back to the 1830s, the original stationmaster’s house has been enhanced over the years with a single-storey extension, creating an impressive 4–5 bedroom home that beautifully blends period character with contemporary comfort. Many original features remain, including striking curved ceilings inspired by traditional railway carriages & elegant arched details reflecting the area’s rich railway heritage. The spacious lounge provides an inviting setting for entertaining, while the cosy family room with a log-burning stove, is perfect for relaxing evenings. A bright garden room spans the rear of the property, enjoying wonderful views across the gardens & filling the home with natural light. At its heart is a superb country-style kitchen, fitted with integrated appliances, extensive storage & generous work surfaces, making it the ideal space for family life. The luxurious family bathroom features a freestanding slipper bath, walk-in shower & stylish fittings. The first floor offers four well-proportioned double bedrooms, with one providing access to the loft, offering additional storage or future potential. A standout feature is the highly adaptable ground-floor wing, currently used as a reception/guest room. Benefiting from its own entrance, shower room & access to a large utility room with potential for a kitchenette, it lends itself perfectly to an independent annex, guest accommodation, multi-generational living or even business use (subject to the necessary consents). Set within generous, low-maintenance gardens, the property also offers secure gated parking for several vehicles. The sale further includes an additional parcel of land known as ‘Land on the South Side of The Old Station House’, providing even greater potential.
ENTRANCE INTO:
KITCHEN
6.88m x 5.49m (22'7 x 18'0)
DINING ROOM
4.32m x 3.71m (14'2 x 12'2)
LOUNGE
4.39m x 3.68m (14'5 x 12'1)
GARDEN ROOM
12.67m x 1.37m (41'7 x 4'6)
FAMILY ROOM
4.34m x 3.73m (14'3 x 12'3)
FAMILY BATHROOM
3.53m x 4.09m (11'7 x 13'5)
UTILITY ROOM
4.29m x 2.79m (14'1 x 9'2)
SHOWER ROOM
2.79m x 0.99m (9'2 x 3'3)
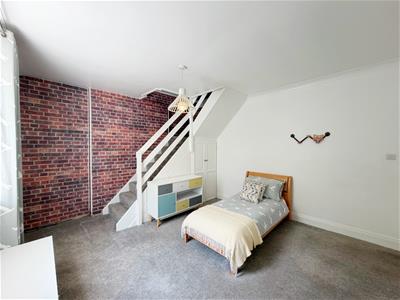
GUEST BEDROOM / GAMES ROOM
5.79m x 5.33m (19'0 x 17'6)
FIRST FLOOR RECEPTION HALLWAY
BEDROOM ONE
4.29m x 4.01m (14'1 x 13'2)
BEDROOM TWO
4.45m x 3.96m (14'7 x 13'0)
BEDROOM THREE
4.83m x 3.99m (15'10 x 13'1)
BEDROOM FOUR
4.70m x 4.11m (15'5 x 13'6)
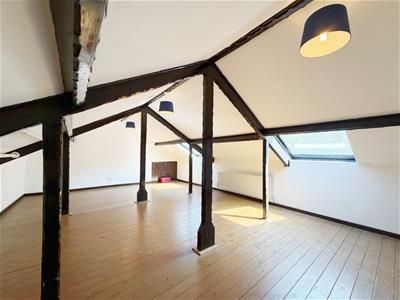
LOFT SPACE
7.21m x 4.80m (23'8 x 15'9)
EXTERNALLY
WORKSHOP
7.57m x 4.98m (24'10 x 16'4)
SHED
2.84m x 2.77m (9'4 x 9'1)
DISCLAIMER
Our details have been compiled in good faith using publicly available sources and information obtained from the vendor prior to marketing. Verification and clarification of this information, along with any further details concerning Material Information parts A, B & C, should be sought from a legal representative or appropriate authorities before making any financial commitments. Robinsons cannot accept liability for any information provided subsequent amendments or unintentional errors or omissions.
COMPLIANCE
HMRC Compliance requires all estate agents to carry out identity checks on their customers, including buyers once their offer has been accepted. These checks must be completed for each purchaser who will become a legal owner of the property. An administration fee of £60 (inc. VAT) per individual purchaser applies for carrying out these checks.

Energy Efficiency and Environmental Impact
Although these particulars are thought to be materially correct their accuracy cannot be guaranteed and they do not form part of any contract.
Property data and search facilities supplied by www.vebra.com