
82, Fore Street
Heavitree
Exeter
Devon
EX1 2RR
Kingsley Avenue, Whipton, Exeter
Guide Price £250,000
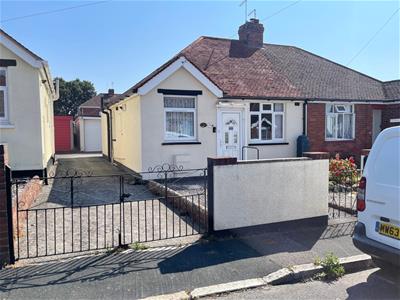
2 Bedroom Bungalow - Semi Detached
- NO ONWARD CHAIN
- PERFECT RETIREMENT/FIRST HOME
- MOTIVATED SELLERS, PRICED TO SELL
- Entrance Hall
- Lounge, Dining Room
- 2 Double Bedrooms
- Bathroom, Gas Central Heating
- uPVC Double Glazing
- Front & Rear Gardens
- Extra Large Garage & On Street Parking
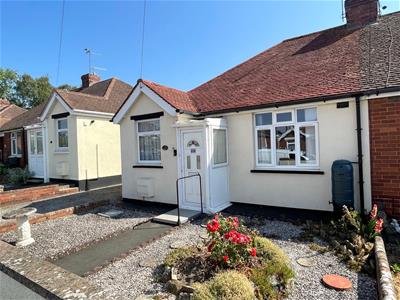
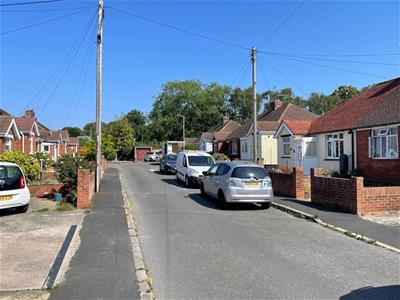
Situated in a desirable cul-de-sac, this charming semi-detached bungalow presents an exciting opportunity for those seeking a comfortable and convenient lifestyle. With two double bedrooms, this property is perfect for small families, couples, or individuals looking to be part of a friendly neighbourhood.
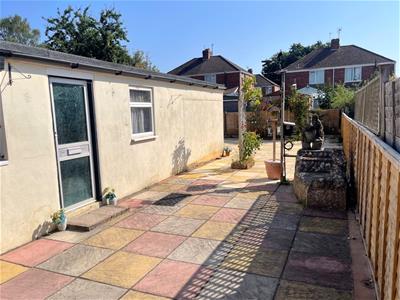
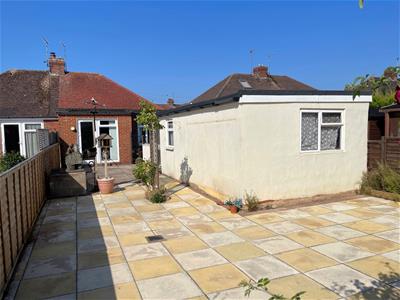
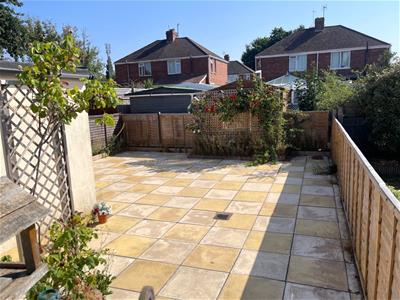
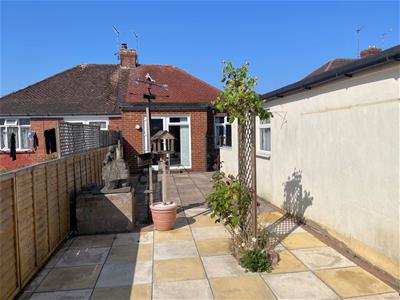
The bungalow is set on a generous level plot, featuring a spacious rear garden that has been thoughtfully hard landscaped for ease of maintenance. This outdoor space also offers a blank canvas for gardening enthusiasts, allowing you to create your own patio and lawn areas, complemented by vibrant flower and shrub beds. It is an ideal setting for relaxation, socialising, or simply enjoying the fresh air in a secure environment.
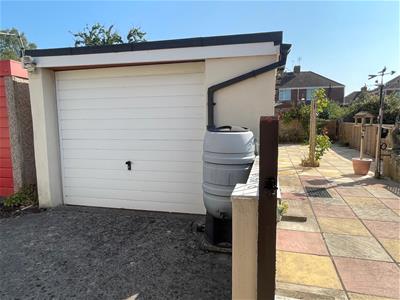
The property also comes with an extra large detached garage offering impressive space either to garage two vehicles, provide vehicle and generous workshop area, excellent storage or the potential to convert into a home office. There is also potential to convert the garden frontage into further off-road parking, enhancing convenience for residents and guests alike. The bungalow is equipped with gas central heating and uPVC double glazing, ensuring warmth and energy efficiency throughout the year.
Located in the popular village of Whipton, this home is surrounded by a friendly and active community. Residents benefit from a comprehensive range of local amenities, including a convenience store, bakery, butcher’s, and public house, as well as schools and recreational facilities. The nearby Exhibition Fields and Summerway Pleasure Park offer lovely green spaces for walking and leisure activities, while a regular bus service connects you to Pinhoe and Exeter city centre.
This semi-detached bungalow on Kingsley Avenue is not just a home; it is a lifestyle choice, offering comfort, convenience, and a sense of community in a desirable location.
Entrance Vestibule
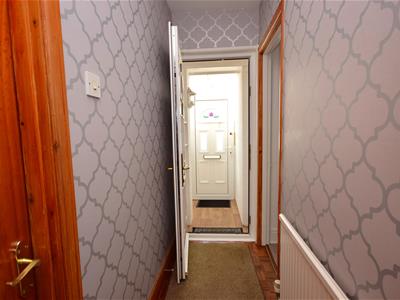
Entrance Hall
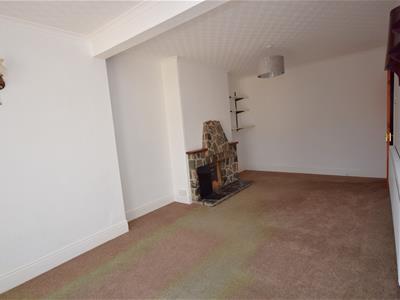
Lounge/Diner
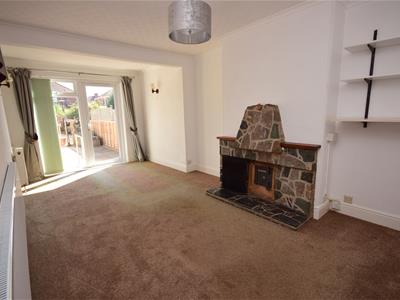 5.96m x 3.10m (19'6" x 10'2")
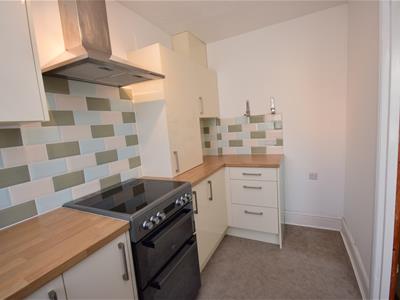
Kitchen
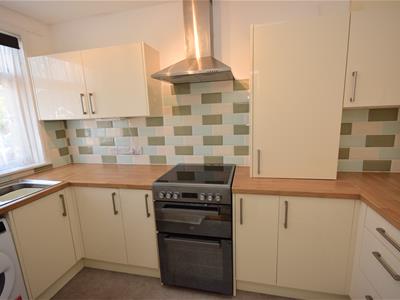 3.38m x 1.68m (11'1" x 5'6")
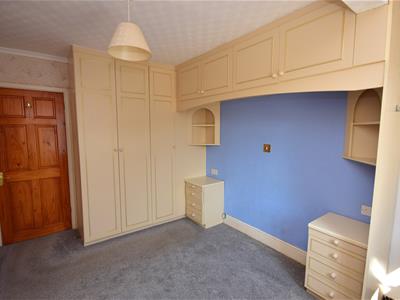
Bedroom 1
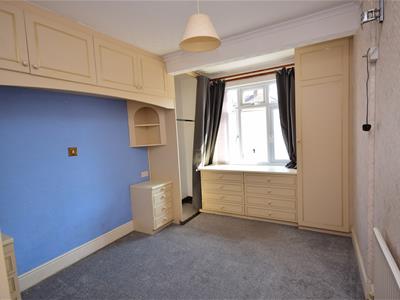 4.21m x 2.80m (13'9" x 9'2")
Bedroom 2
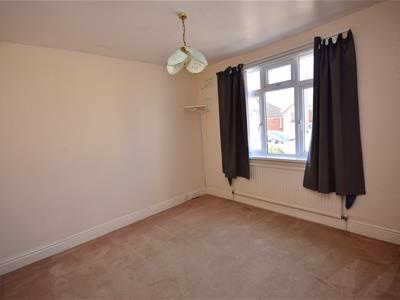 3.14m x 3.08m (10'3" x 10'1")
Shower/Wet Room
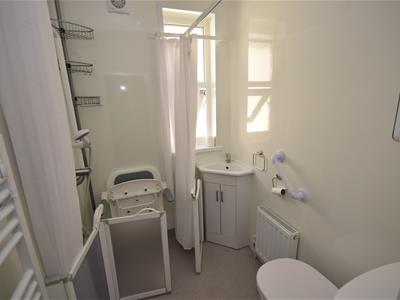 1.45m x 1.75m (4'9" x 5'8")
Front & Rear Gardens
Garage & Parking
The property also comes with an extra large detached garage offering impressive space either to garage two vehicles, provide vehicle and generous workshop area, excellent storage or the potential to convert into a home office. There is also potential to convert the garden frontage into further off-road parking, enhancing convenience for residents and guests alike.
Detached Garage
7.58m x 3.34m (24'10" x 10'11")
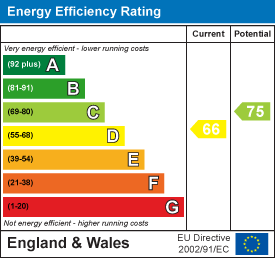
Energy Efficiency and Environmental Impact
Although these particulars are thought to be materially correct their accuracy cannot be guaranteed and they do not form part of any contract.
Property data and search facilities supplied by www.vebra.com