
1 Toft Court
Skillings Lane
Brough
East Yorks
HU15 1BA
Plantation Drive, North Ferriby
Per Calendar Month £750 p.c.m. To Let
3 Bedroom House - Semi-Detached
- REFURBISHED
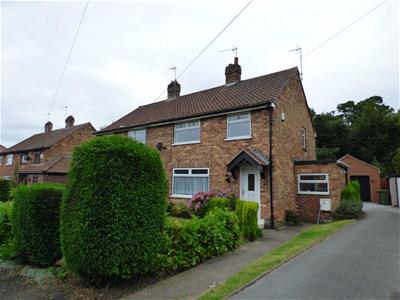
- Three bed Semi House
- Village Location
- Gas CH & Upvc Dg
- Garage & Gardens
- Non Smokers
- EPC - TBA
- Bond £800
NORTH FERRIBY is an established VILLAGE surrounded by beautiful countryside.The village has its own PRIMARY SCHOOL with provision for secondary schooling at South Hunsley School in Welton and a variety of local shops, RAIL STATION and further amenities are nearby. The recently REFURBISHED accommodation comprises entrance hallway, newly fitted kitchen and cloakroom, living room, dining room, three bedrooms and a newly fitted bathroom. There are good size gardens to the front and rear with a side driveway leading to a single brick detached garage. REFERENCE AND TENANCY FEES APPLY. AVAILABLE NOW, PETS AT LANDLORD DISCRETION / NON SMOKERS, BOND £800
THE ACCOMODATION COMPRISES
ENTRANCE HALLWAY
PVC door leading in, cupboard housing meters, radiator. Stairs off.
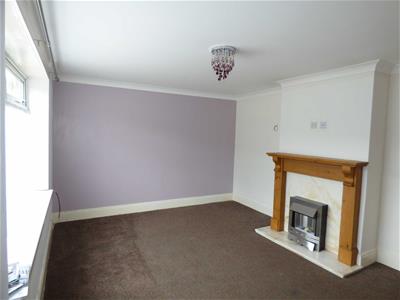
LIVING ROOM
4.808 x 3.457Decorative wooden fire surround housing electric pebble effect fire. Telephone and television points. Radiator.
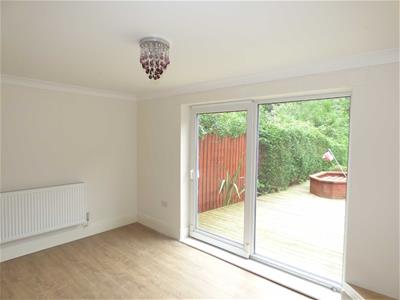
DINING ROOM
4.810 x 3.075Stone fireplace with timber mantel and stove. Radiator and laminate floor. Large sliding doors to the rear garden.
INNER LOBBY
Tiled flooring, chrome effect heated towel radiator. Door to rear garden.
CLOAKROOM
White low level wc, corner basin, tiled floor and partially tiled walls, chrome effect heated towel radiator. Wall mounted mirror and wall mounted combination gas central heating boiler.
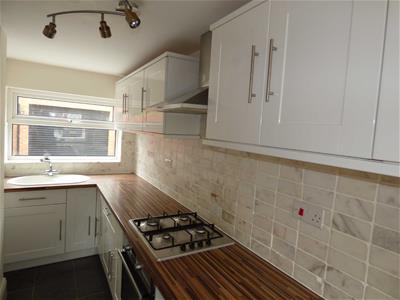
KITCHEN
4.353 x 1.491Newly fitted cream wall and floor units with complementary work surfaces incorporating stainless steel electric oven, 4 ring gas hob with chimney style extractor over and white sink unit. Partially tiled walls and tiled flooring. Space for a fridge and plumbed for washing machine.
FIRST FLOOR
LANDING
Hatch to loft. Radiator.
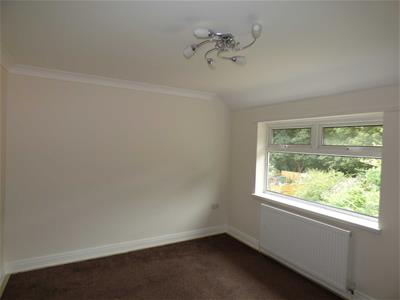
MASTER BEDROOM
3.531 x 3.453Television point. Radiator.
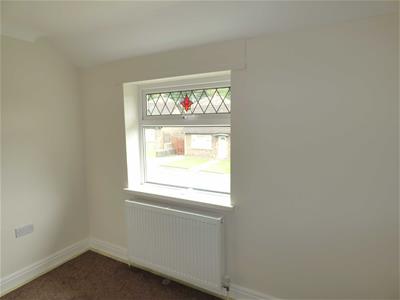
BEDROOM TWO
3.950 x 3.114Recessed wardrobe. Radiator.
BEDROOM THREE
2.860 x 2.181Stairwell box. Radiator.
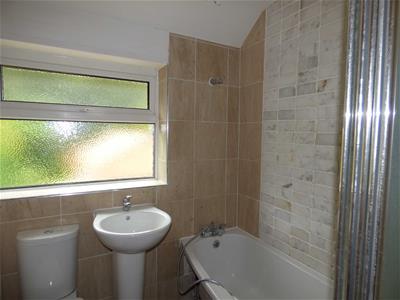
BATHROOM
Newly fitted white suite comprising low level wc, pedestal hand basin and panelled bath with tap attached shower and shower screen. Fully tiled walls and flooring and extractor.
OUTSIDE
GARDENS
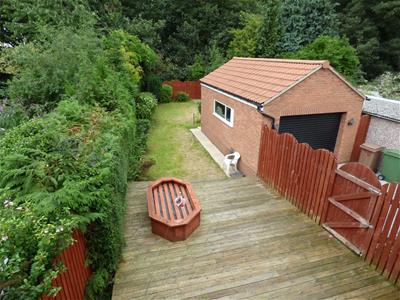
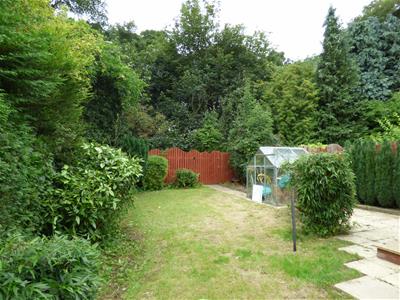
There is a large enclosed rear garden with raised decking leading onto the lawn with mature borders and flowerbeds.
DETACHED GARAGE
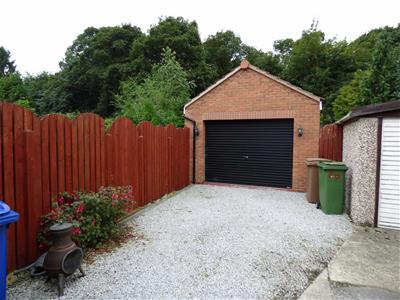
The larger than average detached garage has and up and over door and power and light. Personal door to garden.
DRIVEWAY
Side driveway leading to the garage.
ADDITIONAL INFORMATION
SERVICES
Mains water, drainage, gas and electricity are connected to the property.
APPLIANCES
No appliances have been tested by the agent.

Energy Efficiency and Environmental Impact

Although these particulars are thought to be materially correct their accuracy cannot be guaranteed and they do not form part of any contract.
Property data and search facilities supplied by www.vebra.com