
David Jordan Estate Agents Ltd
Tel: 01323 898414
20-21 Clinton Place
Seaford
East Sussex
BN25 1NP
Tudor Close, Seaford
£550,000
3 Bedroom House - Detached
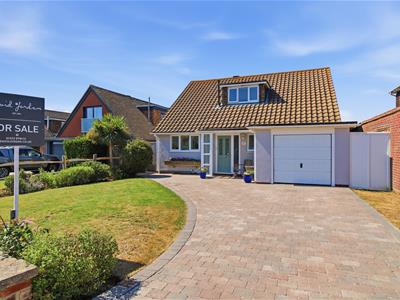
- Detached house with three double bedrooms
- Updated central heating system in 2025 with Worcester Bosch boiler
- Very well-presented
- Situated in a quiet and convenient location
- Bathroom and shower room
- Pleasant views toward farmland
- Open plan kitchen/diner
- Within 1.2 miles of Seaford town centre
- Off road parking for several vehicles and single garage
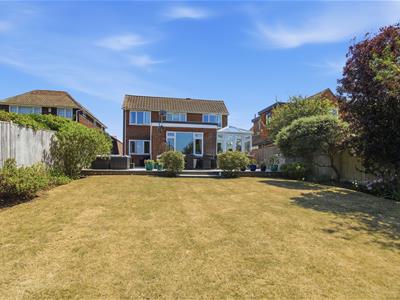
- Spacious westerly aspect rear garden
An opportunity to acquire this three bedroom detached residence in a sought after location, within 1.2 miles of Seaford town centre and railway station with routes to London via Lewes and Brighton. The town offers a wide range of shopping facilities together with cafés, bars and restaurants. Seaford Beach is also conveniently nearby.
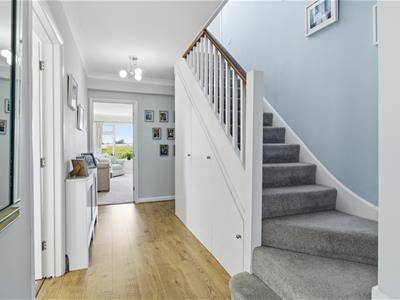
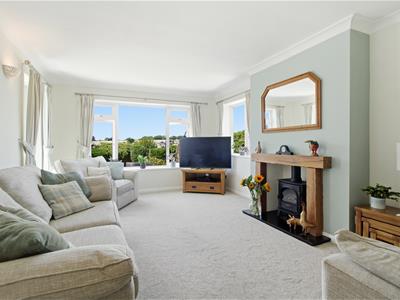
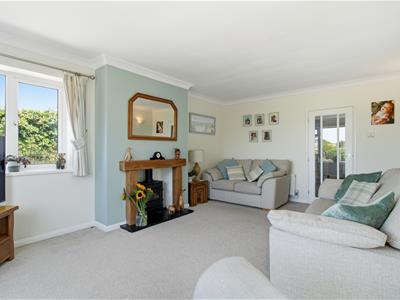
The ground floor features a welcoming entrance hall, a spacious triple-aspect lounge, a well-fitted kitchen/diner leading into a conservatory, bedroom three, and a modern shower room.
The first floor benefits from a light landing, two double bedrooms together with a family bathroom.
To the front of the property there is off road parking for several vehicles and a lawn area.
Further features and benefits include, good sized westerly rear garden, garage, gas central heating (which was updated in 2025 to include a new Worcester Bosch boiler) and uPVC double glazing.
Ground Floor
ENTRANCE HALL
Stairs to first floor. Understairs storage cupboards. Radiator. Door into:
SHOWER ROOM
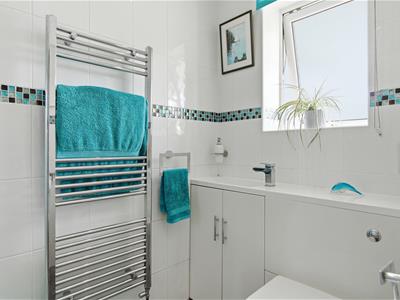
Enclosed shower. WC. Wash basin with storage beneath. Heated towel rail. Obscured window to front. Fully tiled walls. Shaving point. Extractor fan.
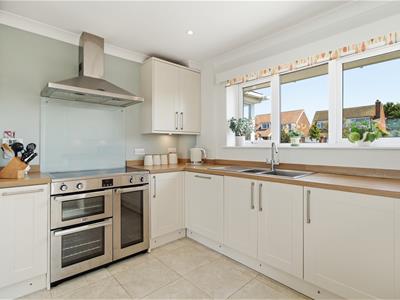
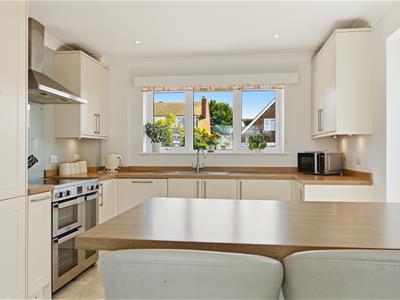
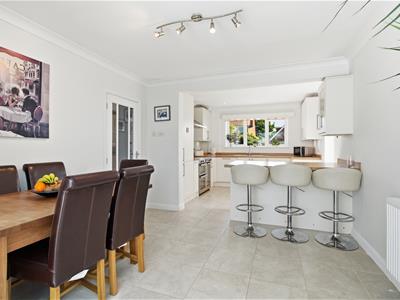
KITCHEN/DINING ROOM
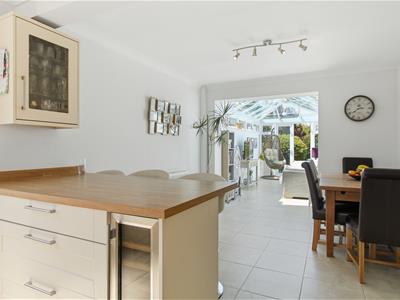
Modern kitchen composing a range of cream coloured base and wall storage units. Integrated fridge, freezer, washing machine, drinks cooler and dishwasher. Space for induction cooker. Rangemaster cooker hood. Sink and drainer. Window to front overlooking the lawn area. Door out to side. Tiled floor.
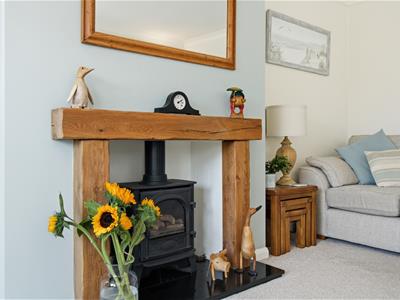
LIVING ROOM
Triple aspect. Pleasant view over the rear garden and towards open farmland. Two radiators. Gas fire. Door into:
CONSERVATORY
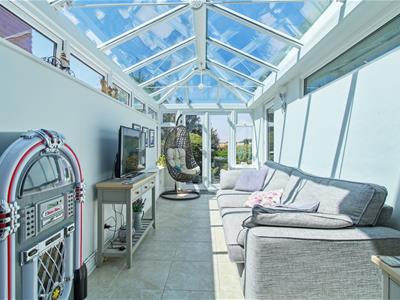
Fully glazed roof. Radiator. Patio doors out to rear garden. Tiled floor.
BEDROOM THREE
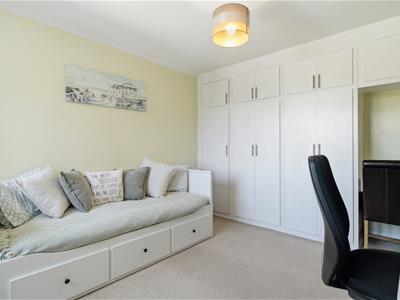
Range of built-in storage cupboards. Window to rear overlooking the patio and towards open farmland. Radiator.
First Floor
LANDING
Window to rear overlooking the garden with views towards open farmland. Radiator. Access to loft via hatch.
FAMILY BATHROOM
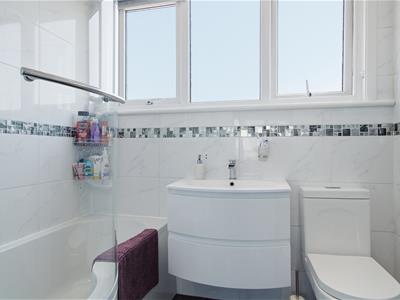
Modern white suite comprising p-shaped bathtub with shower attachment. WC. Wash basin with storage beneath. Fully tiled walls. Tiled floor. Mirror-fronted vanity unit. Heated towel rail. Obscured windows to front. Extractor fan.
LEFT BEDROOM
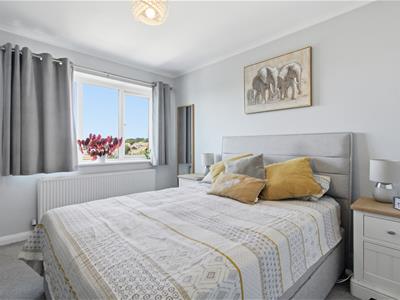
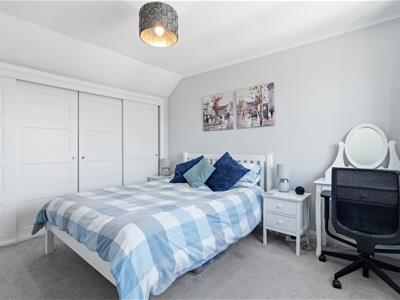
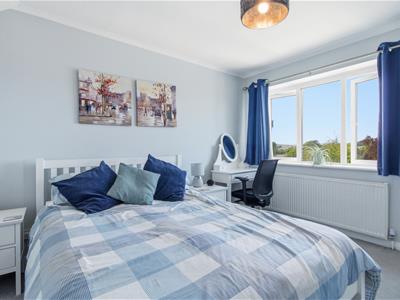
Window to rear overlooking the garden with views towards open farmland. Radiator. Built-in wardrobes with sliding doors. Airing cupboard housing the water cylinder.
RIGHT BEDROOM
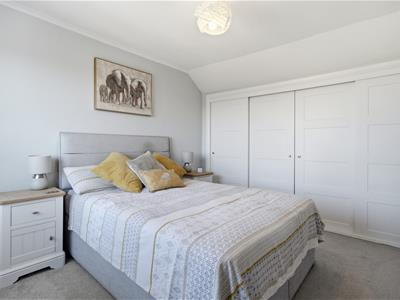
Window to rear overlooking the garden with views towards open farmland. Radiator. Built-in wardrobes with sliding doors. Access to eaves storage space.
Outside
FRONT
Block paved driveway affording off road parking for three vehicles. Lawn area. Pathway to side. Access to garage via electric door.
SECLUDED WESTERLY ASPECT REAR GARDEN
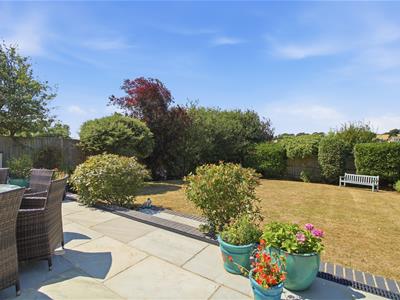
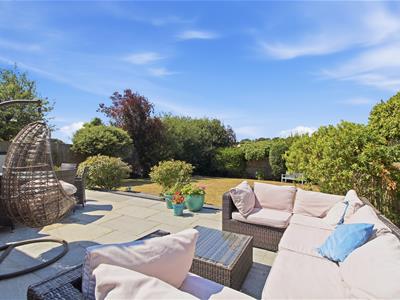
Large patio suitable for dining. Range of mature shrubs trees and bushes. Fully fence enclosed. Remainder laid to lawn. Views toward farmland. Access to garage via personal door.
Disclaimer
Measurements: These approximate room sizes are only intended as general guidance. You must verify the dimensions carefully before ordering carpets or any built in furniture.
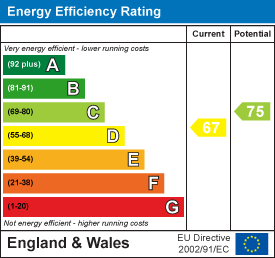
Energy Efficiency and Environmental Impact
Although these particulars are thought to be materially correct their accuracy cannot be guaranteed and they do not form part of any contract.
Property data and search facilities supplied by www.vebra.com