
Sage & Co Property Agents
Tel: 01633 838888
Lakeside House, Llantarnam Parkway
Cwmbran
NP44 3GA
Manor Road, Abersychan, Pontypool
Asking Price £200,000
4 Bedroom House - End Link Terrace
- FOUR BEDROOMS
- IDEAL FOR GROWING FAMILIES
- CLOSE TO TRANSPORT LINKS
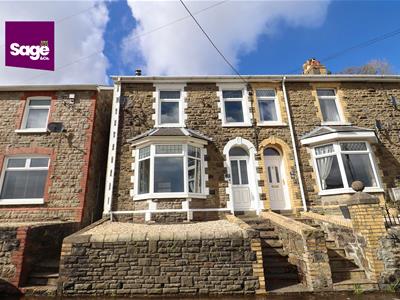
- END TERRACE
- CLOSE TO LOCAL AMENITIES AND SCHOOLS
- ENCLOSED REAR GARDEN
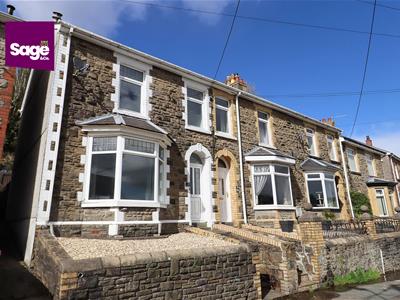
Situated on the ever-popular Manor Road in Abersychan, Pontypool, this well-presented FOUR BEDROOM, END OF TERRACE property offers generous living accommodation in a highly convenient location, close to well-regarded schools, local amenities and excellent transport links.
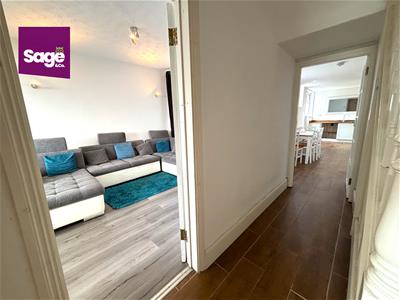
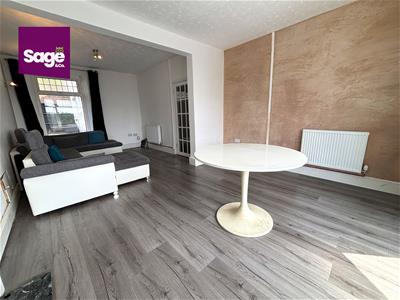
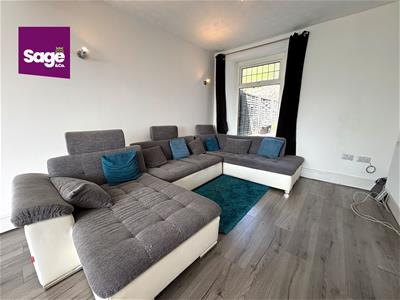
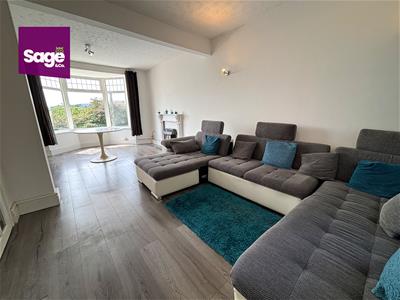
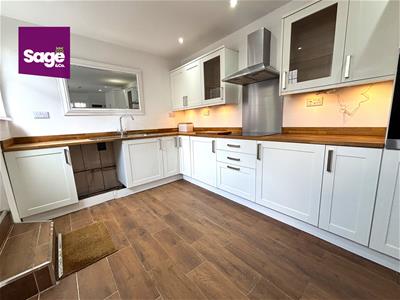
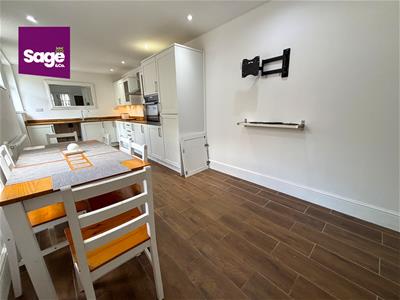
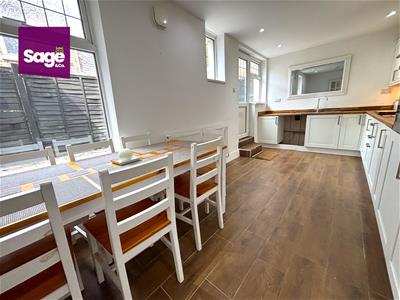
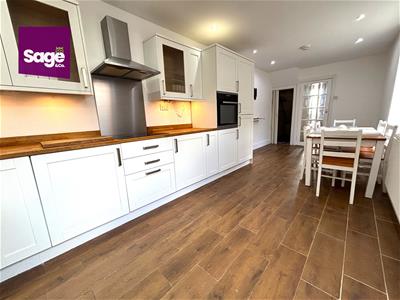
The ground floor features a spacious OPEN-PLAN living and dining area, providing a versatile space that is perfect for relaxing, entertaining guests or working from home. To the rear, the fitted kitchen offers ample storage and worktop space, with room for a dining table, making it an ideal setting for family meals and hosting. Upstairs, the property comprises four well-proportioned bedrooms and a modern shower room, providing comfortable accommodation for families and professionals alike.
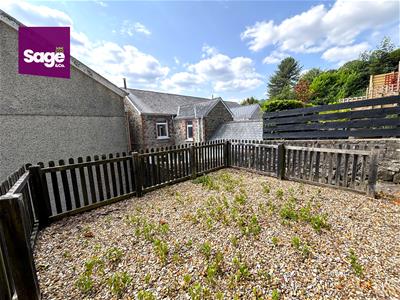
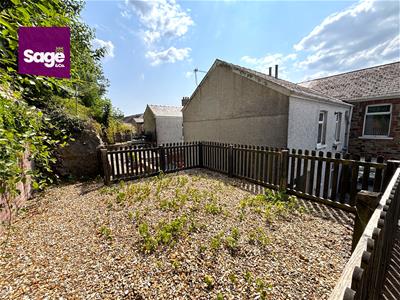
Externally, the home benefits from an enclosed rear garden, offering a private outdoor space to unwind and enjoy.
Offering generous accommodation in a sought-after location, this fantastic home is sure to appeal to a wide range of buyers. Early viewing is highly recommended.

EPC Rating: D Council Tax Band: C
Entrance
Part glazed front entrance door to;
Entrance Hall
Stairs to first floor, radiator, doors to;
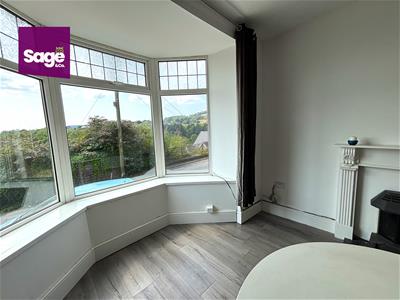
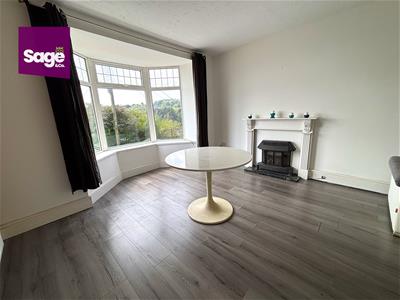
Living Room/Dining Room
6.60 x 3.17/ 3.84 max (21'7" x 10'4"/ 12'7" max)Double glazed bay fronted window, two radiators, feature fireplace and surround, double glazed window to rear
Kitchen
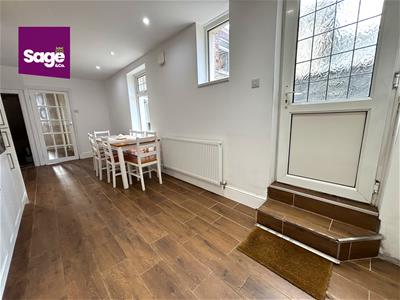
2.61 x 7.02 (8'6" x 23'0")Fitted with a range of base and eye level wall units, work preparation surfaces over, inset stainless steel sink unit, electric hob, filter hood over and inset oven, spotlights to ceiling, understairs storage cupboard, radiator, two double glazed windows to side, part glazed door to rear.
First Floor
Access to loft space, built-in storage cupboard, doors to;
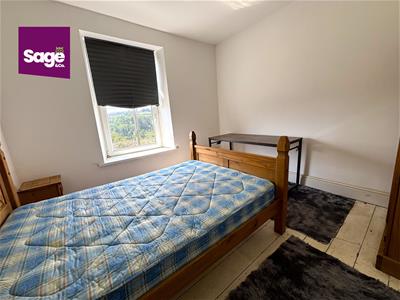
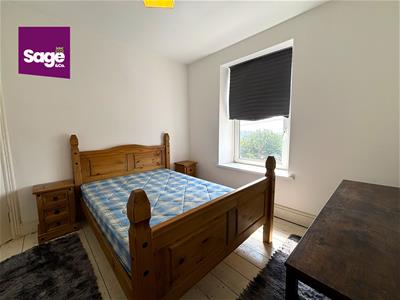
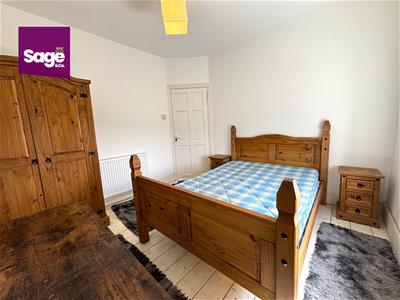
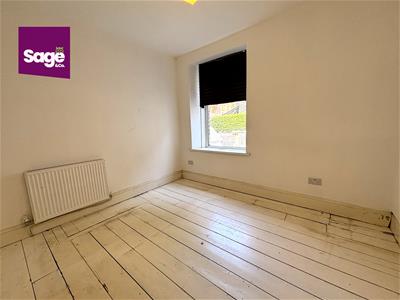
Bedroom One
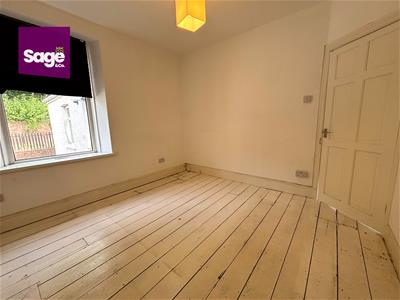
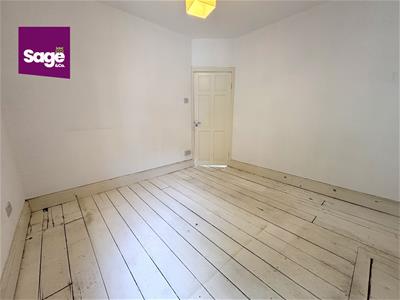
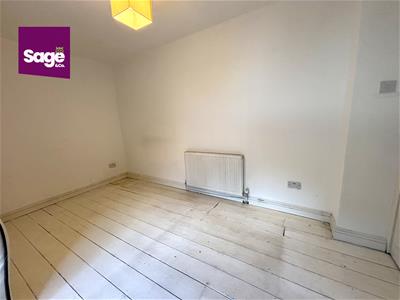
3.22 x 3.24 (10'6" x 10'7")Double glazed window to front, radiator
Bedroom Two
3.224x 3.22 (10'6"x 10'6")Double glazed window to rear, radiator
Bedroom Three
4.19 x 2.7 (13'8" x 8'10")Double glazed window to side, radiator, wall mounted central heating boiler
Bedroom Four
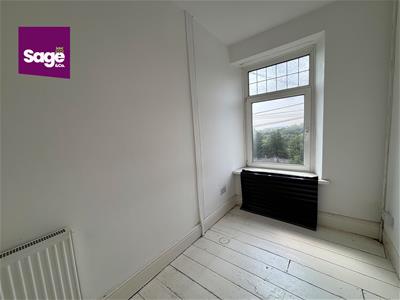
3.26 x 1.70 (10'8" x 5'6")Double glazed window to front, radiator
Shower Room
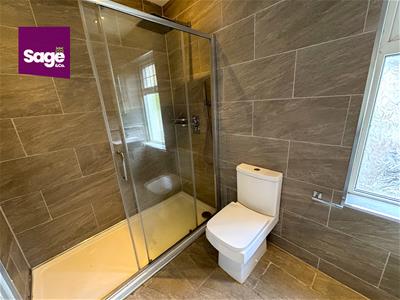
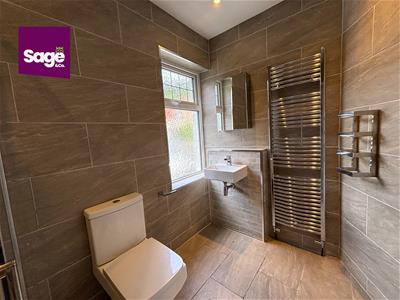
2.63 x 1.72 (8'7" x 5'7")Walk-in mains shower cubicle , low level WC, wall mounted wash hand basin, fully ceramic tile floor and walls, chrome towel radiator, obscure double glazed window to side, spot light to ceiling
Outside
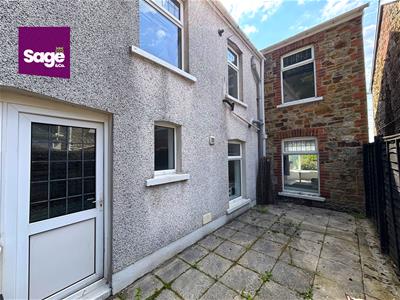
Front - Steps up to front entrance door, remainder laid to gravel. Side access to rear
Rear - Split level, lower level enclosed with wooden fence to one side and laid to patio, outside tap
Tenure
We have been advised that the property is Freehold, to be verified
Energy Efficiency and Environmental Impact
Although these particulars are thought to be materially correct their accuracy cannot be guaranteed and they do not form part of any contract.
Property data and search facilities supplied by www.vebra.com