
63 New Road
Chippenham
Wiltshire
SN15 1ES
Bothwell Close, Chippenham
£420,000
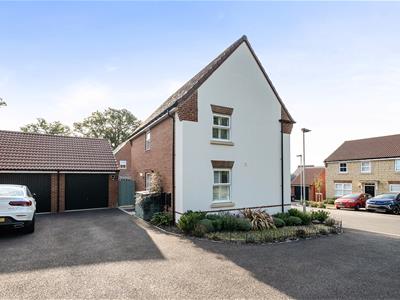
3 Bedroom House - Detached
- Beautifully Presented Detached Home
- Three Bedrooms
- Dual Aspect Lounge
- Kitchen/Dining Room
- Separate Utility Room
- Bathroom, En Suite & Ground Floor Toilet
- Garage & Driveway
- Part Walled Garden
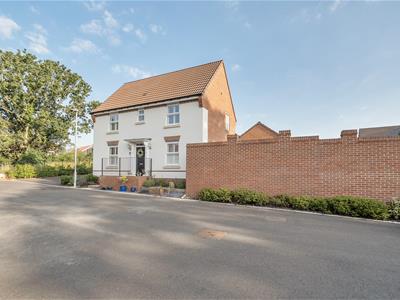
Tucked away towards the top of a cul-de-sac, this exceptional three bedroom detached home—constructed by David Wilson Homes in 2024—offers a level of finish and specification rarely found in a modern build. Having benefited from circa £27,000 of carefully selected upgrades, the property enjoys a real sense of quality and individuality throughout. Ideally positioned for access to the A350 and M4 motorway, as well as both Hardenhuish and Sheldon secondary schools, the location also provides direct access to surrounding woodland walks from the estate itself. The home further benefits from a private, partially walled east-facing garden, driveway parking, garage and elevated views from the front bedrooms across Chippenham towards open countryside.
Bothwell Close
Accommodation
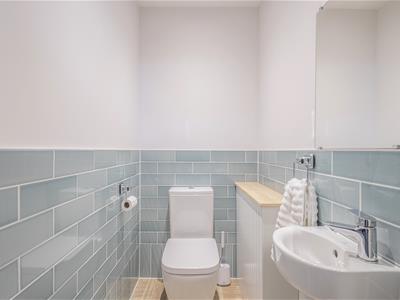
The property is entered via a generous entrance hallway, where Amtico flooring sets the tone for the quality found throughout. Doors lead to the cloakroom, lounge and kitchen/dining room, with stairs rising to the first floor. The cloakroom is beautifully appointed with Amtico flooring, complementary wall tiling, wash hand basin and toilet.
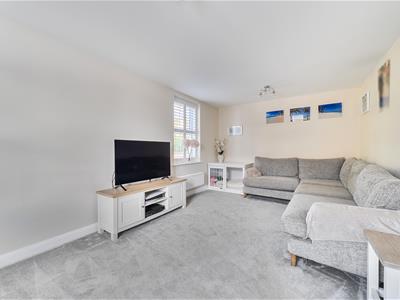
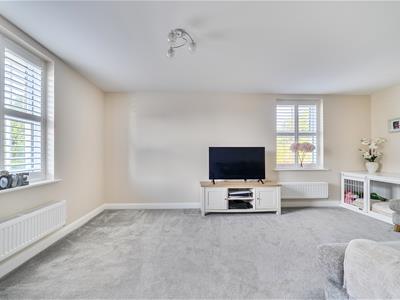
The dual aspect lounge is a particularly light and inviting space, featuring double glazed windows to both the front and side, each fitted with shutters, alongside two radiators and a carpeted finish—ideal for relaxing or entertaining.
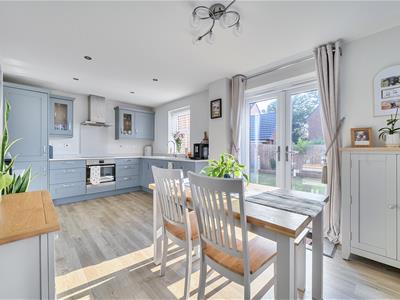
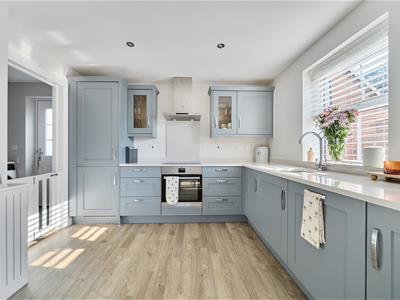
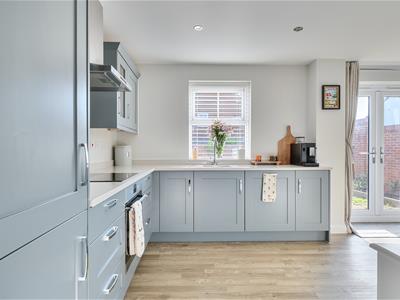
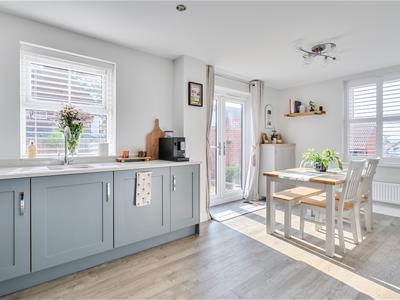
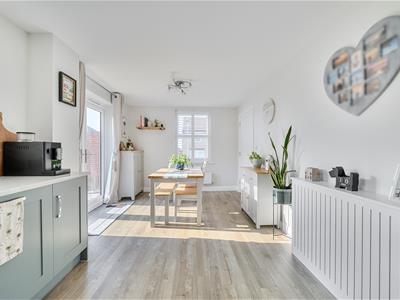
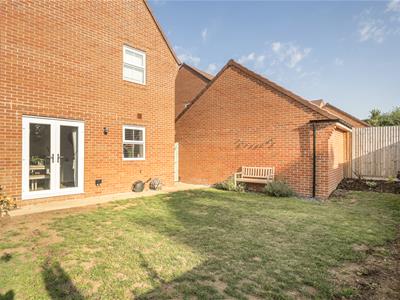
The kitchen/dining room forms the heart of the property. French doors open directly onto the east-facing garden, with additional windows to both front and side allowing for excellent natural light. The space comfortably accommodates a dining table and chairs and is fitted with a comprehensive range of floor and wall mounted units with Silestone work surfaces. Integrated AEG appliances include an oven, induction hob with extractor over, dishwasher and fridge freezer, with a sleek inset sink completing the design. Amtico flooring continues through this space, enhancing both practicality and style. An opening leads through to the utility room.
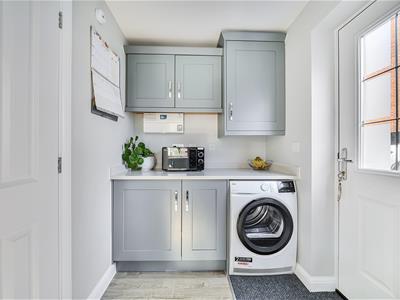
The utility room continues the high specification, offering further storage units with worktops, washing machine, space for a tumble dryer, and a door providing side access to the driveway and garage. There is also a useful under-stairs cupboard.
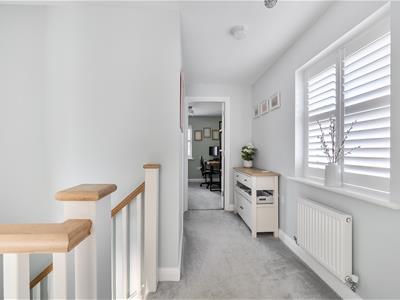
To the first floor, the landing benefits from a rear aspect window with fitted shutters, a storage cupboard, loft access and doors to all rooms.
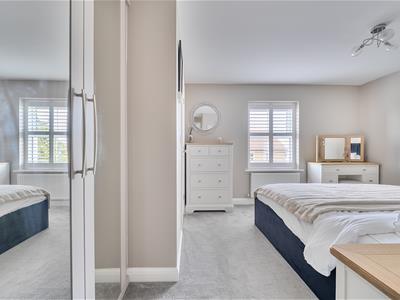
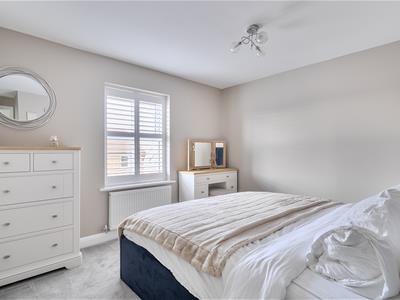
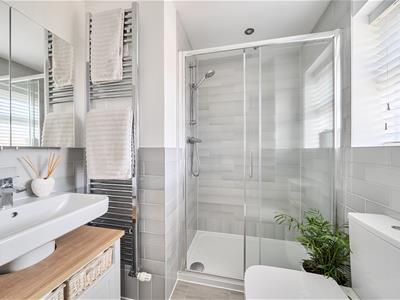
Bedroom one enjoys an elevated front aspect with far-reaching views towards the surrounding hills. It features fitted mirrored wardrobes and access to a well-appointed ensuite shower room, complete with tiled walls, shower cubicle with mains shower, wash hand basin, toilet and chrome heated towel rail.
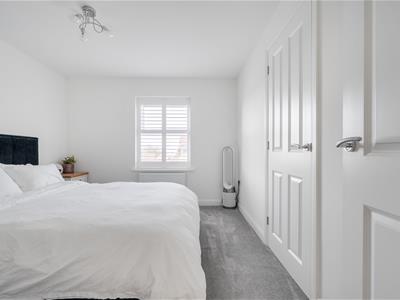
Bedroom two also sits to the front, again taking advantage of the open outlook, and includes a useful over-stairs storage cupboard.
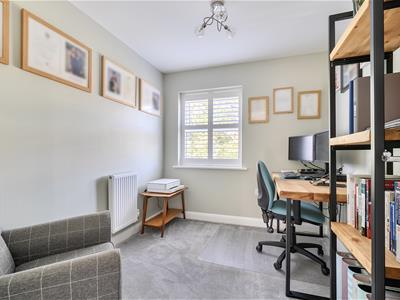
Bedroom three, positioned to the side, offers flexibility as a single bedroom, nursery or home office.
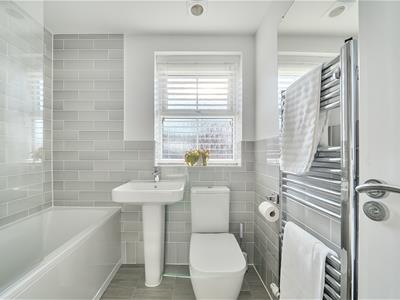
The bathroom is finished to a high standard, mirroring the ensuite with tiled walls, a bath with mains shower over and screen, wash hand basin, toilet and chrome heated towel rail.
Externally
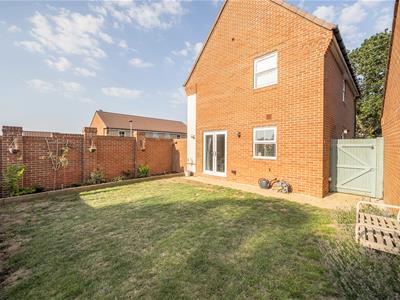
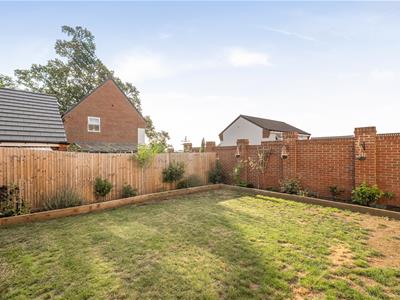
The rear garden enjoys an easterly aspect and offers a pleasant mix of patio and lawn, bordered by established planting, trees and shrubs. A gated side access leads to the driveway.
The driveway provides off-road parking for two vehicles in tandem and leads to the garage, which is equipped with power and lighting. An electric vehicle charging point is conveniently mounted to the house.
This is a superb opportunity to acquire a nearly-new home with an enhanced specification, positioned in a highly convenient and increasingly popular location—ideal for buyers seeking something that stands apart from the standard modern build.
Tenure
We are advised by the .Gov website that the property is Freehold. There is an estate management charge for the upkeep of the estate currently £199.50.
Council Tax
We are advised by the .Gov website that the property is band E.
Energy Efficiency and Environmental Impact

Although these particulars are thought to be materially correct their accuracy cannot be guaranteed and they do not form part of any contract.
Property data and search facilities supplied by www.vebra.com