
4 Millfields
Station Road
Polegate
BN26 6AS
Heron Ridge, Polegate
£1,300 p.c.m. To Let
3 Bedroom House - Terraced
- AVAILABLE NOW
- THREE BEDROOMS
- OFF ROAD PARKING
- NEWLY REDECORATED
- RECENTLY INSTALLED CARPETS
- REAR GARDEN
- DOUBLE GLAZING
- BATHROOM
- POPULAR LOCATION
- VIEWING HIGHLY RECOMMENDED
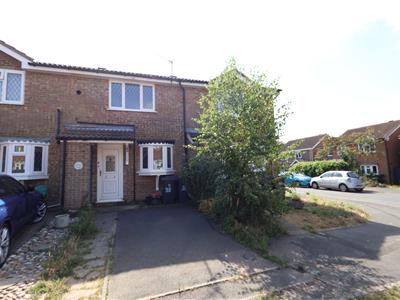
This three bedroom home is available to rent now and has been recently updated with new decor and flooring. It's located in the popular town of Polegate which has excellent transport links as well as amenities and a Primary School. The property benefits from off road parking, rear garden and neutral decor.
Off Road Parking
To the front of the property there is an off road parking space and a pathway leading to the front door.
Hallway
The entrance hall has tiled flooring, double glazed uPVC door, radiator, ceiling light, powerpoints and an under stairs storage cupboard.
Kitchen
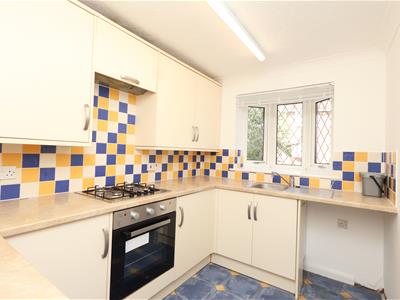
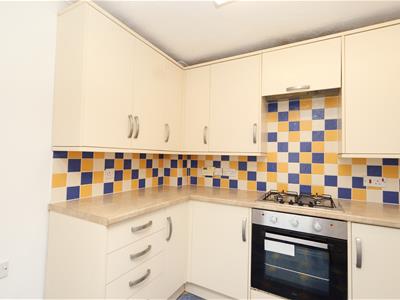
3 x 2.1 (9'10" x 6'10")A range of wall and floor units finished with cream cabinetry and complementary worktop with fitted stainless steel sink with mixer tap. Space for fridge freezer and washing machine. Integrated electric oven with four ring gas hob and concealed extractor over. Double glazed window to front. Ceiling light and tiled flooring.
Living Room
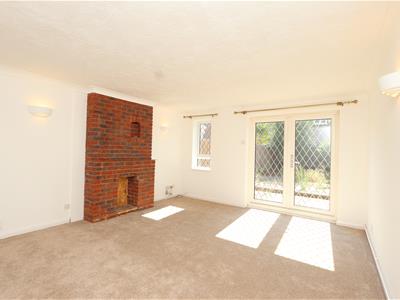
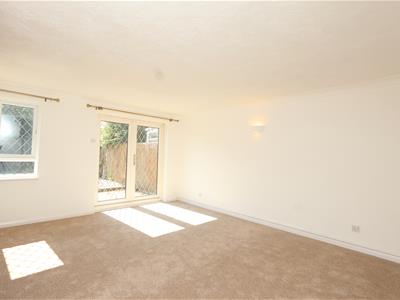
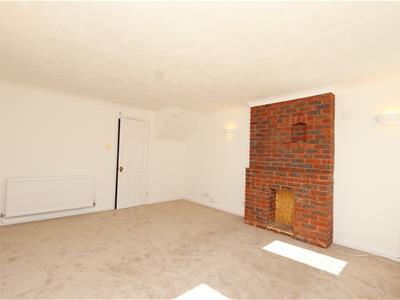
4.9 x 4 (16'0" x 13'1")Double glazed windows and patio doors which lead out to the rear garden. Carpet, wall lights, radiator and powerpoints.
Landing
Carpet, loft hatch, ceiling light and powerpoint.
Bedroom One
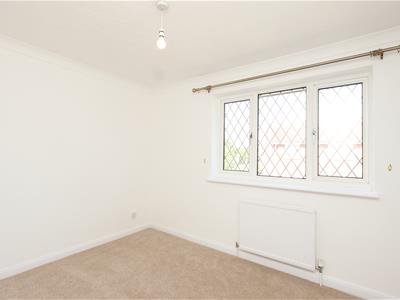
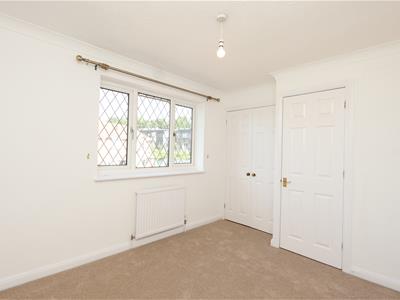
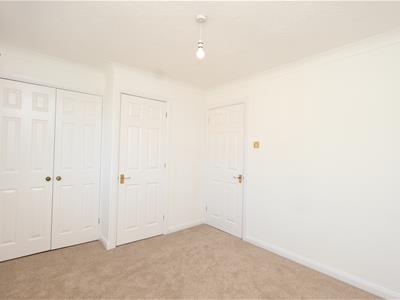
3.3 x 2.9 (10'9" x 9'6")Double glazed windows to front aspect, carpet, ceiling light, radiator, storage cupboard and wardrobe, which houses the boiler.
Bathroom
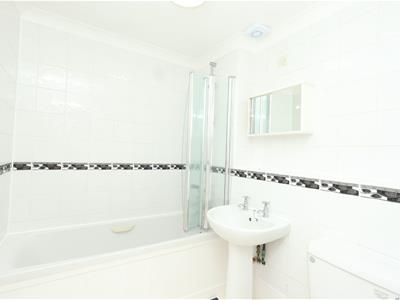
2.1 x 1.9 (6'10" x 6'2")Fully tiled walls, bath with mixer tap and shower attachment, pedestal basin and toilet. Wall hung storage cupboard, ceiling light, extractor fan, vinyl flooring and radiator.
Bedroom Two
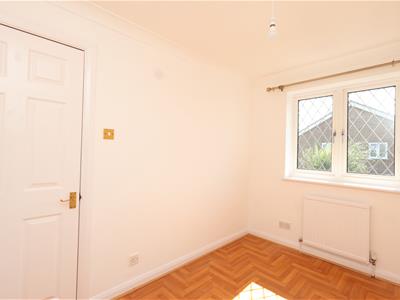
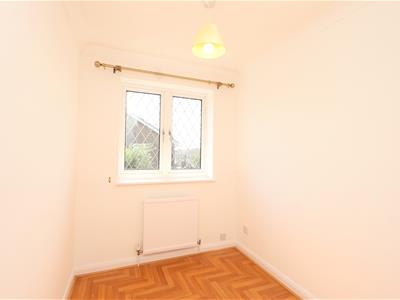
3.1 x 2.1 (10'2" x 6'10")Double glazed window to the rear, laminate flooring, radiator, ceiling light and powerpoints.
Bedroom Three
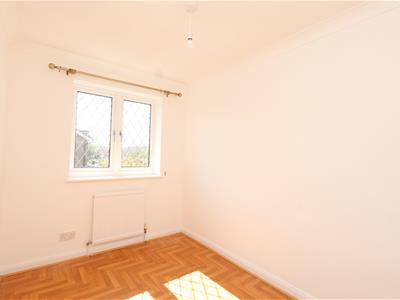
3.1 x 1.9 maximum of (10'2" x 6'2" maximum of)Laminate flooring, radiator, double glazed window, ceiling light and powerpoints
Rear Garden
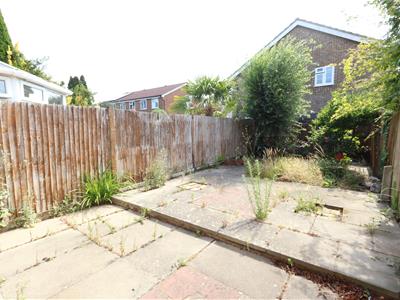
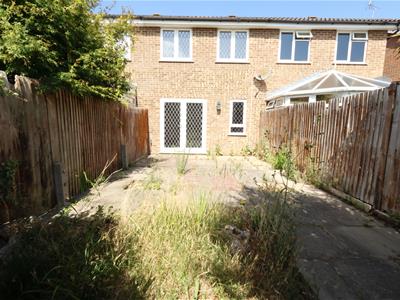
The rear garden is predominantly paved with some mature plants and shrubbery. Rear access gate.
Additional Information

EPC Rating: D
Council Tax Band: C
All dimensions supplied are approximate and to be used for guidance purposes only. They do not form part of any contract. No systems or appliances have been tested. Kitchen appliances shown on the floor plan are for illustration purposes only and are only included if integrated, built-in, or specifically stated.
Energy Efficiency and Environmental Impact
Although these particulars are thought to be materially correct their accuracy cannot be guaranteed and they do not form part of any contract.
Property data and search facilities supplied by www.vebra.com