
1336 London Road
Leigh-on-Sea
SS9 2UH
Eastwood Road, Leigh-on-Sea
Price Guide £850,000
4 Bedroom House - Semi-Detached
- Imposing semi-detached house in fantastic order
- Four great-sized bedrooms
- Upstairs four-piece bathroom and downstairs three-piece shower room
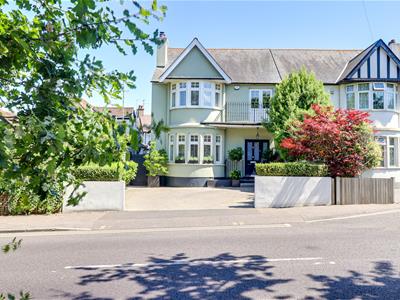
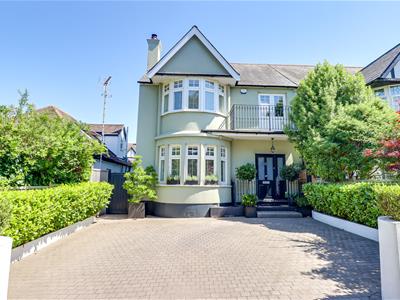
- Driveway for several vehicles
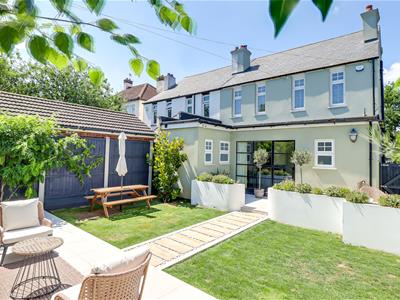
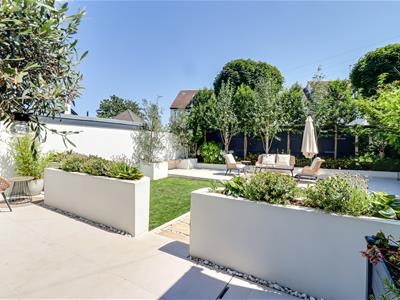
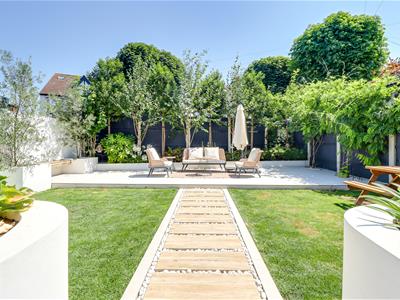
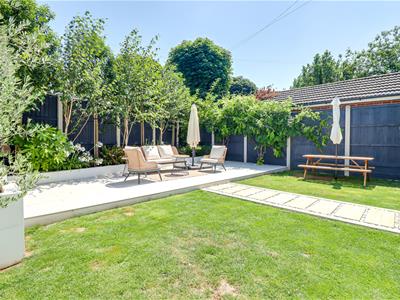
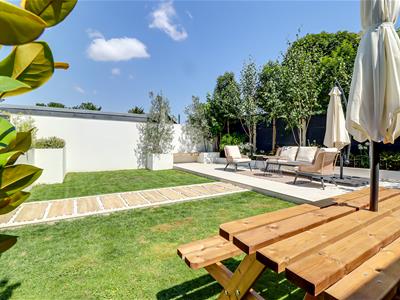
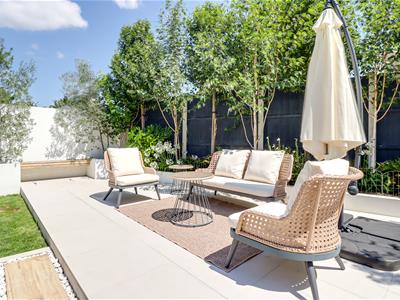
- Recently landscaped rear garden
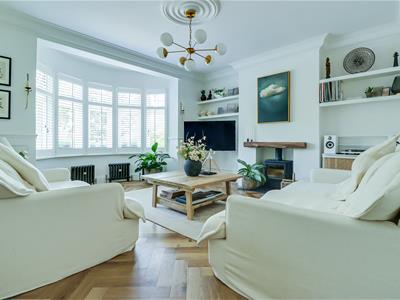
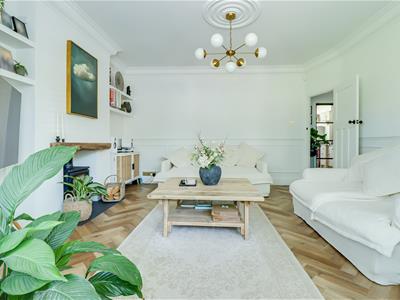
- Generously sized bay-fronted lounge
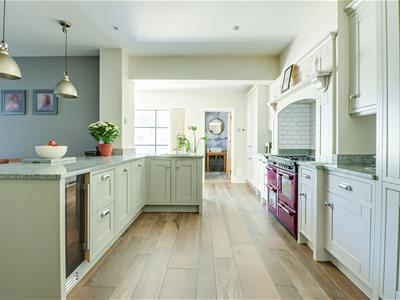
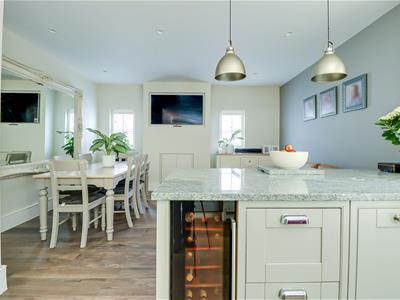
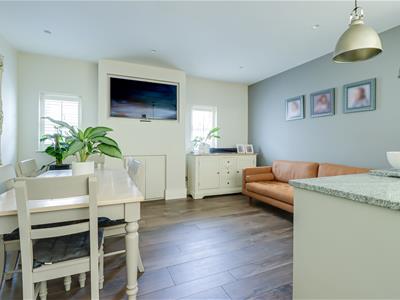
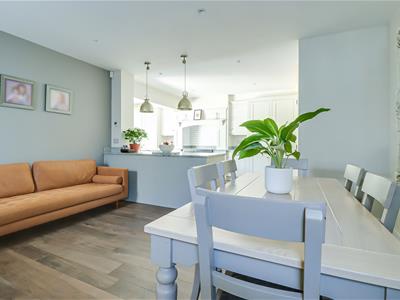
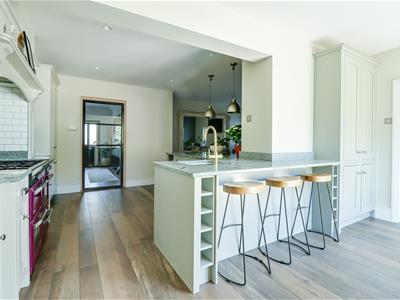
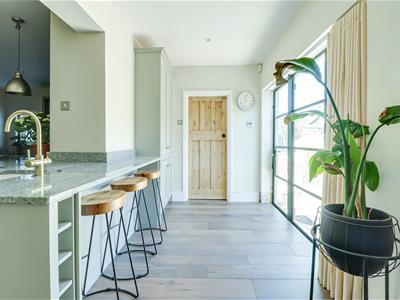
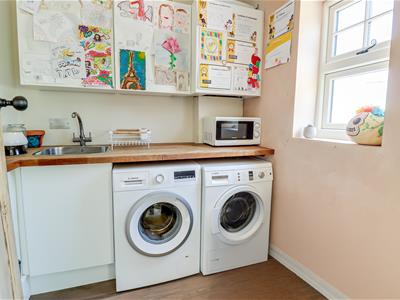
- Impressive kitchen family room with separate utility
- 20 minutes walk from Leigh Train Station
- Short walk to Leigh Broadway and Leigh Road shopping facilities
- Westcliff Grammar Schools for Girls and Boys nearby
* £850,000- £900,000 * Located on the ever-popular Eastwood Road in Leigh-on-Sea, this substantial four-bedroom semi-detached home offers spacious, well-balanced accommodation, perfectly suited to modern family living. Beautifully presented throughout, the property has been thoughtfully maintained and is ready to move straight into. The centrepiece of the home is the impressive open-plan kitchen/family room, providing a bright and sociable space for everyday living, dining and entertaining. A separate utility room keeps the practicalities tucked away, while a contemporary ground floor shower room adds further convenience. Upstairs, four generously sized bedrooms are served by a stylish family bathroom featuring a luxurious four-piece suite, creating a comfortable and functional layout for families of all sizes. The rear garden has been recently landscaped to create an attractive outdoor space that's ideal for relaxing, entertaining or children to enjoy. To the front, a large driveway provides off-street parking for several vehicles. The location is equally appealing. Leigh-on-Sea station is around a 20-minute walk away, offering direct rail services into London, while the independent shops, cafés, restaurants and everyday amenities of Leigh Broadway and Leigh Road are all within easy reach. Offering generous accommodation, quality presentation and an excellent location, this is a superb family home in one of Leigh-on-Sea's most desirable residential settings.
Frontage
Block paved driveway creating parking for several vehicles, side access to the rear garden, access to:
Entrance Hallway
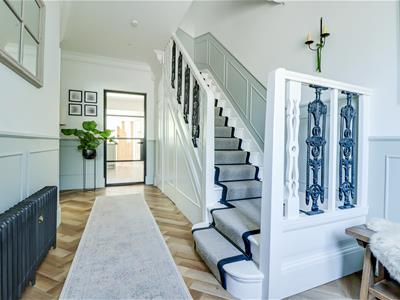
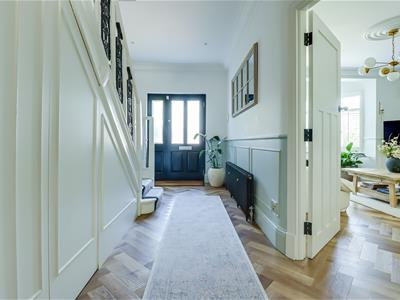
5.151m x 2.428m (16'10" x 7'11")Smooth coved ceiling with inset spotlights, center carpeted stairs rising to the first floor landing with carpet bars, understairs storage, wood panelled walls, solid wood entrance door to the front, traditional three-column radiator, vinyl flooring laid in Herringbone, door to:
Lounge
5.319m into the bay x 4.511m (17'5" into the bay xSmooth coved ceiling with a ceiling rose, chimney breast with a log burner, built-in shelving, wood panelled walls, double glazed bay windows to the front with fitted plantation blinds, four petite traditional four-column radiators, vinyl flooring laid in Herringbone.
Kitchen Family Room
7.040m x 5.733 (23'1" x 18'9")Kitchen Area:
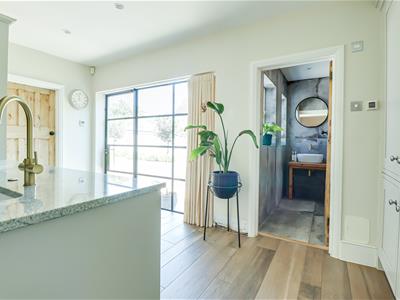
Smooth ceiling with inset spotlights and two feature pendant lights, shaker style in frame kitchen comprising of; wall and base level units with a quartz worktop, space for a range cooker with an extractor fan above, built-in floor to ceiling fridge and freezer, wine racks, breakfast bar, floor to ceiling storage, inset ceramic sink with draining grooves and a brushed brass tap including a hot water feature, integrated dishwasher, integrated wine cooler, set of drawers, laminate with underfloor heating.
Sitting/Dining Area:
Smooth ceiling with inset spotlights, obscured double glazed windows to the side, laminate flooring with underfloor heating.
Downstairs Shower Room
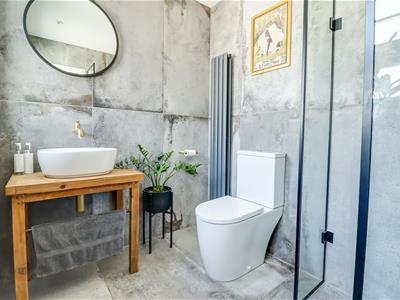
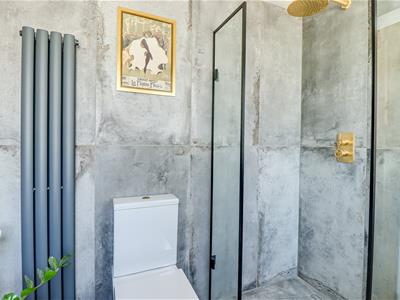
2.136m x 1.723m (7'0" x 5'7")Smooth ceiling with inset spotlights, extractor fan, walk-in shower with a rainfall head, low-level WC, mounted wash basin with a brushed brass tap, obscured double glazed windows to the side, vertical radiator, fully tiled walls and tiled flooring with underfloor heating.
Utility Room
1.976m x 1.934m (6'5" x 6'4")Smooth ceiling with an inset spotlight, obscured double glazed window to the rear, wall and base level units with a square edge wooden worktop, stainless steel sink with a chrome mixer tap, cupboard housing a wall mounted boiler, space for a washing machine and tumble dryer, laminate flooring with underfloor heating.
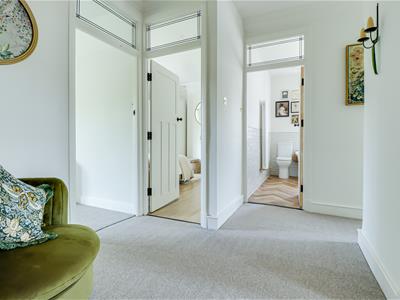
First Floor Landing
Smooth coved ceiling with inset spotlights, loft hatch (loft is part boarded and part insulated). The unvented system is found in the loft), carpet.
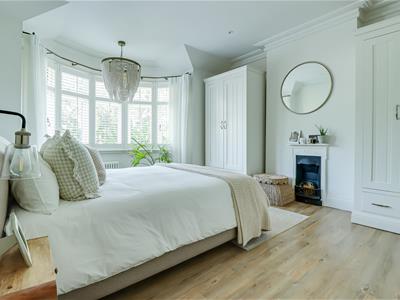
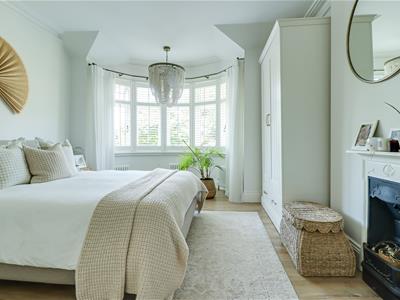
Bedroom One
4.891m into the bay x 3.958m (16'0" into the bay xSmooth ceiling with inset spotlights, double glazed windows to the front with fitted plantation blinds, feature fireplace, three petite traditional four-column radiators, vinyl flooring.
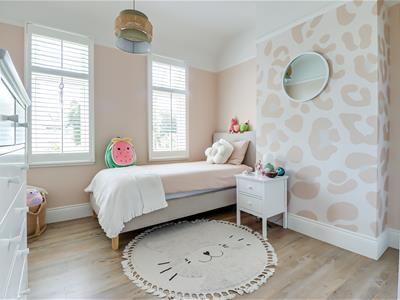
Bedroom Two
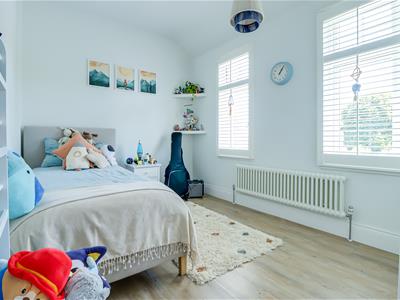
3.512m x 3.089m (11'6" x 10'1")Smooth ceiling with a pendant light, picture rails, double glazed windows to the rear overlooking the garden, two column radiator, vinyl flooring.
Bedroom Three
3.837m x 2.576m (12'7" x 8'5")Smooth ceiling with a pendant light, double glazed windows to the rear overlooking the garden, two-column radiator, vinyl flooring.
Bedroom Four
2.968m x 2.708m (9'8" x 8'10")Smooth ceiling with inset spotlights, picture rails, built-in over stairs cupboard, two-column radiator, carpet, double glazed French doors to the rear leading out to:
West Facing Balcony
Spacious balcony with black iron balustrade.
Family Bathroom
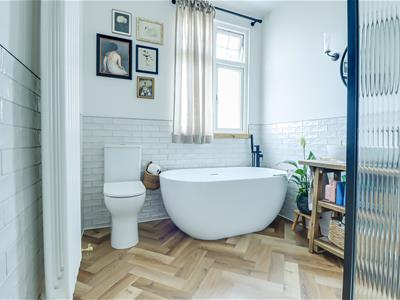
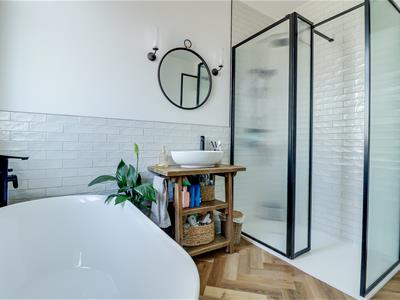
2.879m x 2.281m (9'5" x 7'5")Smooth ceiling with inset spotlights, extractor fan, obscured double glazed windows to the side, double walk-in shower with a rainfall head, mounted wash basin, freestanding roll edge bath with a freestanding tap and shower hose, low-level WC, vertical column radiator, wall lights, part tiled walls, vinyl flooring laid in Herringbone.
Landscaped Rear Garden
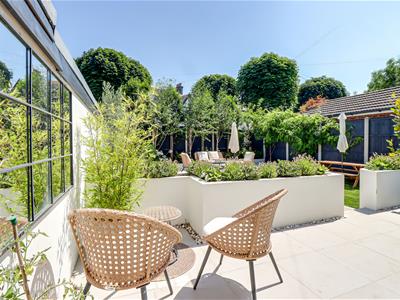
Commences with a patio area to planting walls with the remainder laid to lawn with a further raised patio area to the rear with a bench seating area, ideal for entertaining, raised flower bed borders, side access to the front driveway, outside tap, outside lighting.
Agents Notes:
Council tax band: D
Although these particulars are thought to be materially correct their accuracy cannot be guaranteed and they do not form part of any contract.
Property data and search facilities supplied by www.vebra.com