
39 Havelock Road
Hastings
East Sussex
TN34 1BE
Stonebeach Rise, St. Leonards-On-Sea
£350,000 Price
3 Bedroom House - Semi-Detached
- Modern Semi-Detached Family Home
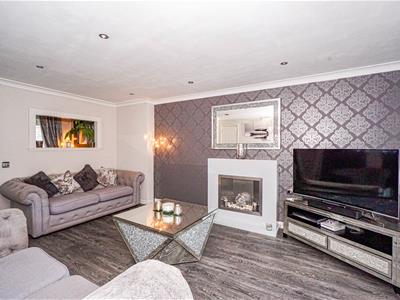
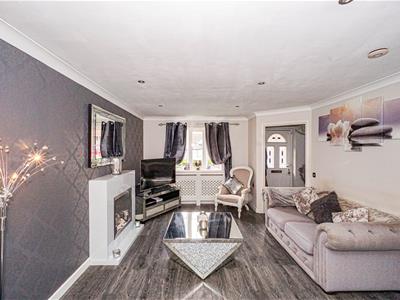
- 16ft Lounge
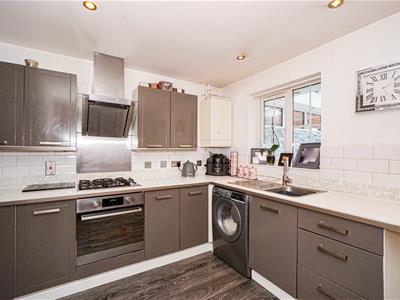
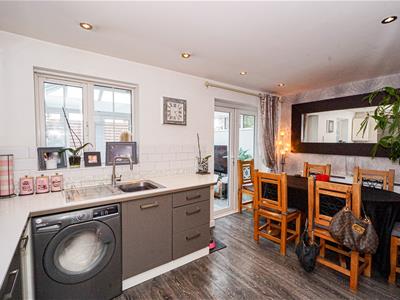
- Kitchen-Dining Room
- Conservatory
- Three Bedrooms
- En-Suite & Modern Bathroom
- Downstairs WC
- Private Rear Garden
- Garage & Off Road Parking
- Council Tax Band C
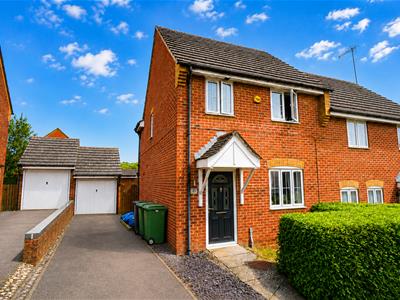
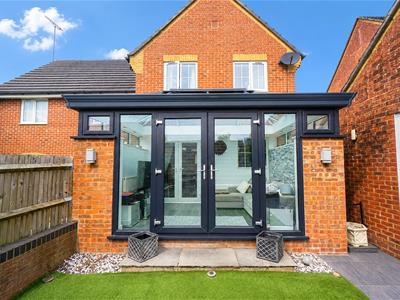
PCM Estate Agents are delighted to present to the market this MODERN SEMI-DETACHED THREE BEDROOM, TWO BATHROOM, FAMILY HOME with GARAGE and LARGE CONSERVATORY, situated on this highly sought-after development in St Leonards, offering excellent access to both Battle and Hastings.
Offering well-presented and GENEROUSLY PROPORTIONED ACCOMMDOATION arranged over two floors comprising a welcoming entrance hall, DOWNSTAIRS WC, lounge, KITCHEN-DINING ROOM and CONSERVATORY overlooking the rear garden. To the first floor there are THREE WELL-PROPORTIONED BEDROOMS, with an EN-SUITE to the master, and a MODERN FAMILY BATHROOM. Further benefits include gas fired central heating and double glazing.
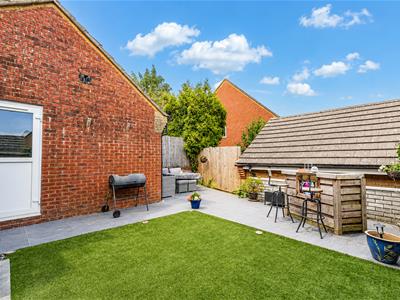
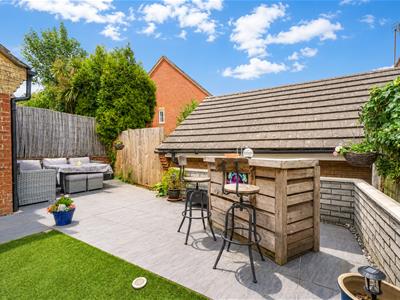
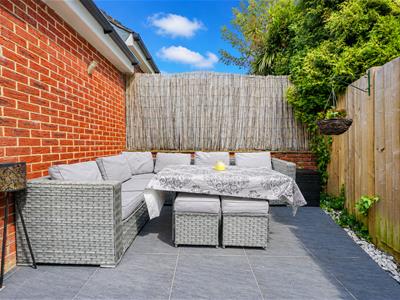
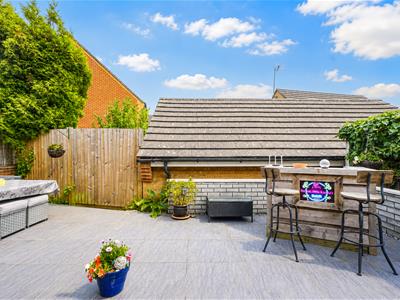
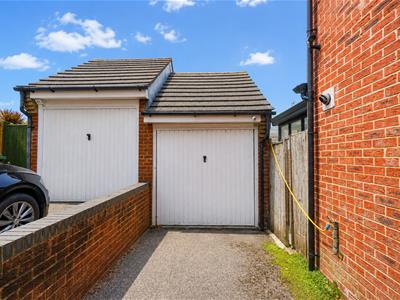
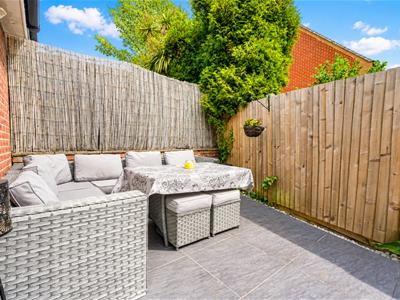
Externally the property benefits from a driveway providing OFF ROAD PARKING leading to a GARAGE with power and lighting, whilst to the rear the PRIVATE GARDEN features an area of artificial lawn and a patio area making it an ideal space for outdoor dining and entertaining.
Located on a popular residential development, this ATTRACTIVE FAMILY HOME is ideally suited to a range of buyers seeking modern accommodation. Early viewing comes highly recommended, please contact the owners sole agent today to arrange your viewing and avoid disappointment.
PRIVATE FRONT DOOR
Opening to:
ENTRANCE HALL
Stairs rising to the first floor landing, radiator, space for storing coats and shoes, opening to:
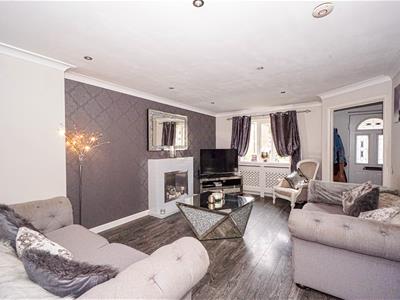
LOUNGE
5.08m x 3.51m (16'8 x 11'6)Electric feature fireplace, radiator, under stairs storage cupboard, double glazed window to front aspect, opening to:
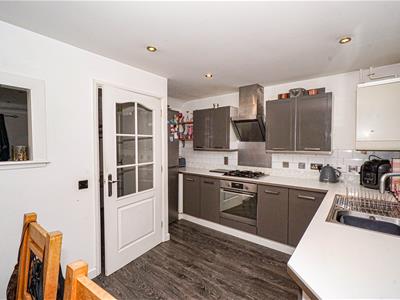
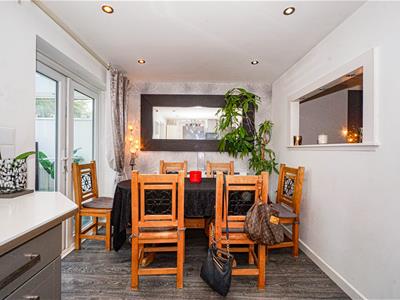
KITCHEN-DINING ROOM
5.28m x 2.34m (17'4 x 7'8)Comprising a range of eye and base level units with integrated four ring gas hob with electric oven beneath and extractor fan above, space and plumbing for washing machine, space for tall fridge freezer, wall mounted gas boiler, single glazed window to rear aspect overlooking the conservatory, radiator, space for dining table and chairs, French doors to:
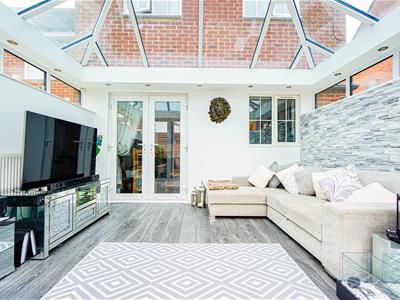
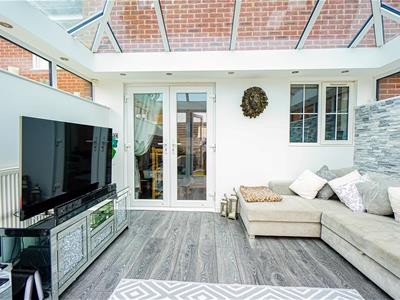
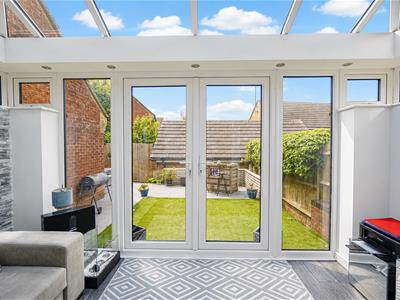
CONSERVATORY
3.73m x 2.51m (12'3 x 8'3)Radiator, LED ceiling spotlights, glass roof, double glazed windows to both side aspects, patio doors opening to the rear garden.
FIRST FLOOR LANDING
Loft hatch, storage cupboard housing the hot water cylinder, double glazed window to side aspect, doors to:
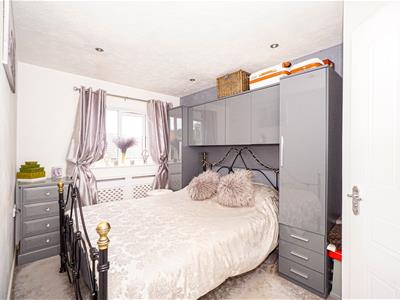
BEDROOM
3.89m max x 2.49m (12'9 max x 8'2)Built in wardrobe, radiator, double glazed window to rear aspect, door to:
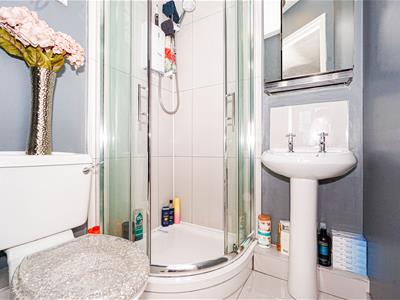
EN-SUITE
Shower, wc, wash hand basin, part tiled walls, tiled flooring, extractor fan.
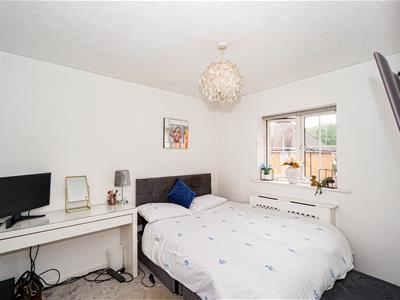
BEDROOM
2.92m x 2.49m (9'7 x 8'2)Radiator, double glazed window to front aspect.
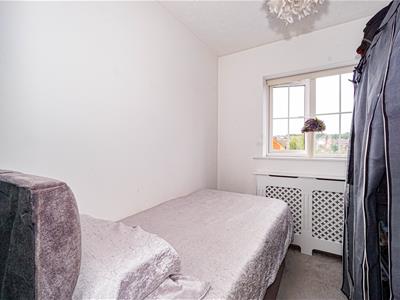
BEDROOM
2.31m x 1.91m (7'7 x 6'3)Radiator, double glazed window to rear aspect.
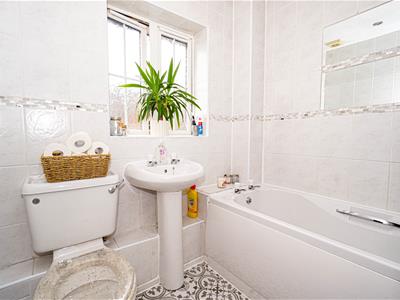
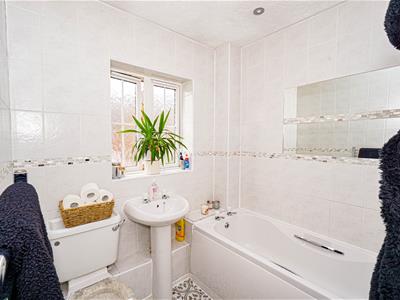
FAMILY BATHROOM
Panelled bath, wc, wash hand basin, chrome heated style towel rail, tiled walls, tiled flooring, frosted double glazed window to front aspect.
OUTSIDE - FRONT
The property benefits from a driveway providing off road parking leading to:
GARAGE
4.88m x 2.24m (16' x 7'4)Up and over door, power and lighting, personal door to:
REAR GARDEN
Accessed via the conservatory to an area of artificial lawn, pleasant patio providing ample space for dining and entertaining, ample space for outdoor seating, personal gate to the side of the property.

Energy Efficiency and Environmental Impact
Although these particulars are thought to be materially correct their accuracy cannot be guaranteed and they do not form part of any contract.
Property data and search facilities supplied by www.vebra.com