
27-29 St Marys Row,
Moseley
Birmingham
B13 8HW
Lee Crescent, Birmingham
Offers Over £475,000
3 Bedroom House - Terraced
- Grade II Listed Home
- Three Bedrooms
- Two Reception Rooms
- Kitchen
- Cellar
- Utiltiy Room
- Downstairs Bathroom
- Shower Room
- Landscaped Garden
- Rear Garage
A lovely three bedroom grade II listed terraced home in this prime location in Edgbaston which offers a wealth of character features and also has the added benefit of contemporary fittings to make a wonderful family home. This lovely home is ideally situated for the City Centre, catchment for excellent schools, with amenities including shops, restaurants and coffee shops. The accommodation on offer briefly comprises the following: front fore garden, hallway, two reception room, cellar, kitchen, utility, downstairs bathroom and access to a well maintained rear garden with garage at the rear. To the first floor there are two bedrooms and a shower room with a further staircase gives access to a third bedroom. The property also benefits from no upward chain. To arrange your viewing please contact the Moseley office to fully appreciate this amazing home.
Approach
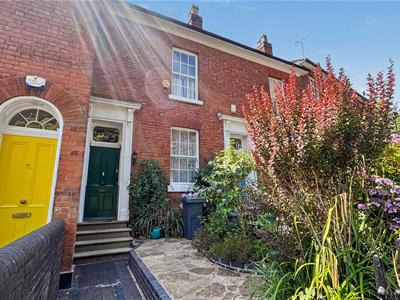
 The property is approached via a front fore garden with mature plants and trees to borders and pathway leading to wooden front door opening into:
Entrance Vestibule
With tiling to flooring, ceiling light point, coving to ceiling and single glazed wooden door opening into:
Hallway
With tiling to flooring, two ceiling light points, coving to ceiling, picture rail, stairs giving rise to the first floor accommodation, door opening into cellar, door opening into storage cuppboard and doors opening into:
Reception Room One
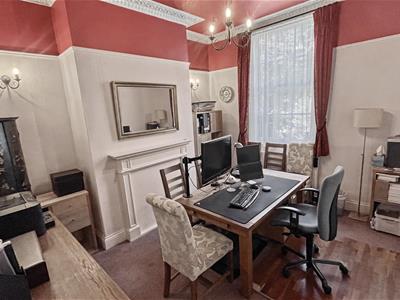 3.40 x 3.94 (11'1" x 12'11")With single glazed sash window to the front aspect, ceiling light point, central heating radiator, picture rail, decorative coving to ceiling, ceiling light point and wooden mantle piece.
Cellar
3.43 x 3.82 (11'3" x 12'6")With steps leading down to cellar with ceiling spotlight and useful storage space.
Rear Reception Room
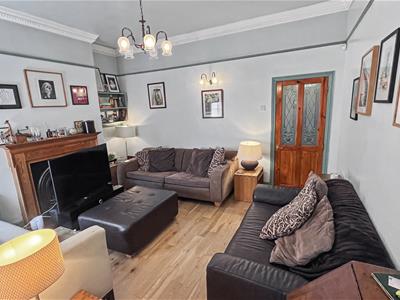
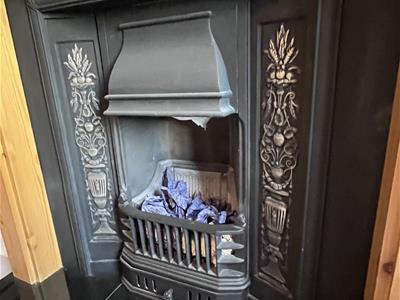
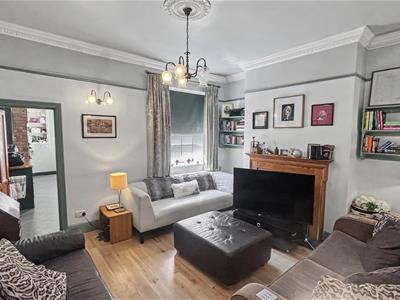 3.96 x 4.58 (12'11" x 15'0")With ceiling light point with decorative ceiling rose, wall mounted light point, decorative coving to ceiling, picture rail, sash double glazed glazed window to the rear aspect, wooden flooring, fireplace with tiled hearth and wooden mantle piece and door opening into:
Kitchen
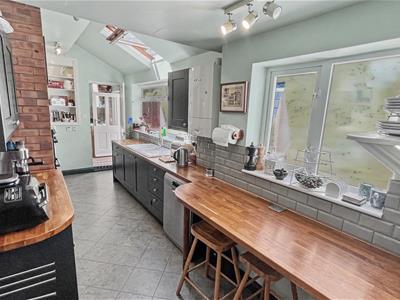
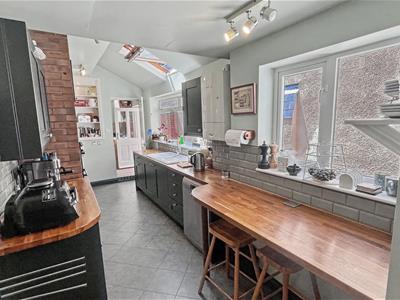 4.57 x 2.25 (14'11" x 7'4")With laminate floor tiles, two double glazed windows to the side aspect, Velux roof light, two ceiling light points and central heating radiator. Kitchen with a selection of wall and base units with wooden effect work surfaces over, tiling to splash backs, wall mounted Worcester combination boiler, built-in dishwasher, Smeg cooker and hob, built in fridge, one and a half bowl sink and drainer with mixer tap over and further door opening into:
Utility
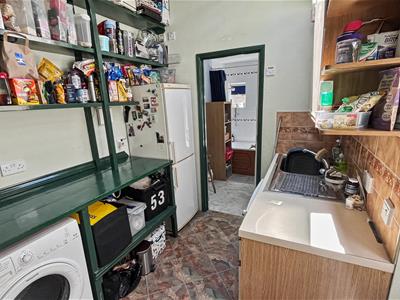
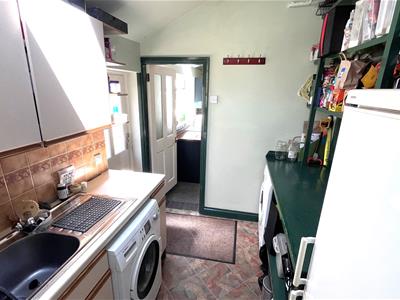 2.37 x 2.22 (7'9" x 7'3")With laminate fitted floor tiles, space for washing machine, tumble dryer and fridge freezer, Velux roof light, ceiling strip light, double glazed door giving access to the rear garden and further door opening into:
Bathroom
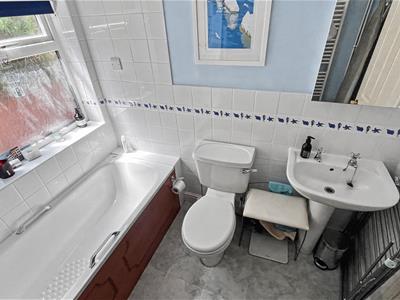
 2.24 x 1.89 (7'4" x 6'2")With central heated towel rail, low flush WC, wash hand basin on pedestal with two taps over, panel bath with two taps over and Triton shower over, two double glazed windows to the rear aspect, tiling to splash backs an laminate floor tiles.
First Floor Accommodation
From hallway carpeted stairs gives rise to the first floor landing, with carpet and with ceiling light point, door giving access to stairs to the top floor, door opening into under stairs storage cupboard and further doors opening into:
Bedroom One
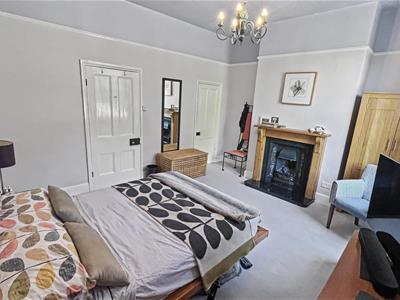
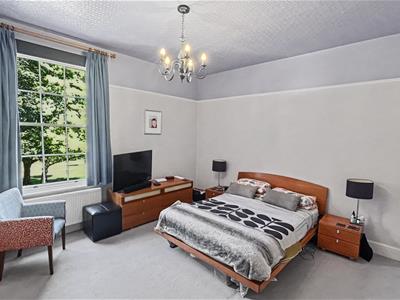 3.97 x 4.58 walk-in wardrobe 1.78 x 1.04 (13'0" xWith ceiling light point, picture rail, carpet to floor, central heating radiator, single glazed window to the front aspect, feature fireplace with wooden surround and mantle piece and tiled hearth and door opening into walk-in wardrobe with ceiling light point..
Bedroom Two
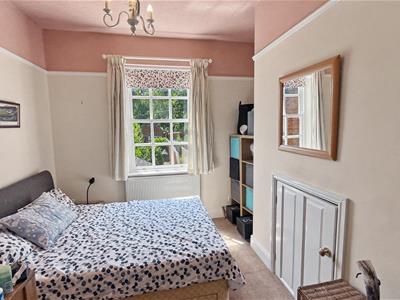 3.93 x 3.20 (12'10" x 10'5")With ceiling light point, carpet to floor, picture rail, central heating radiator and double glazed sash window to the rear aspect.
Shower Room
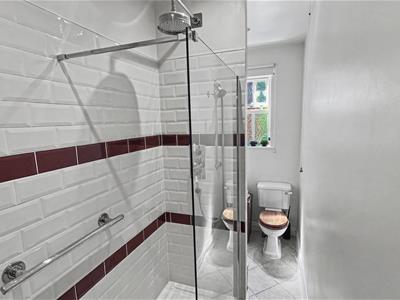
1.24 x 3.93 (4'0" x 12'10")With walk-in shower cubicle with shower over and rainfall shower attachment, tiling to splash backs, low flush WC, wash hand basin with mixer tap over, glazed opaque window to the rear aspect, central heating towel rail and door opening into airing cupboard.
Top Floor
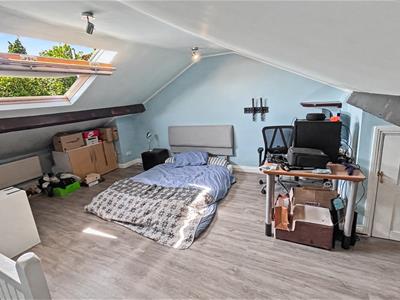 4.56 x 6.93 (14'11" x 22'8")From the first floor landing stairs gives rise to loft room with ceiling light point, laminate flooring, two storage cupboards, Velux window to the rear aspect, door opening into storage cupboard and central heating radiator.
Rear Garden
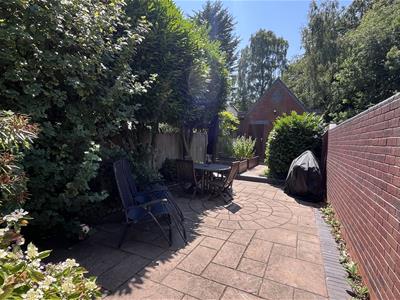
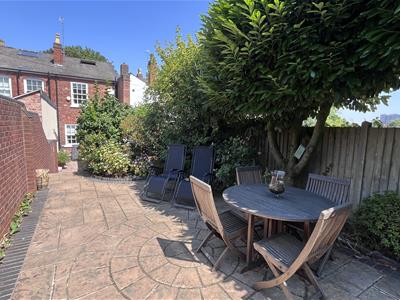
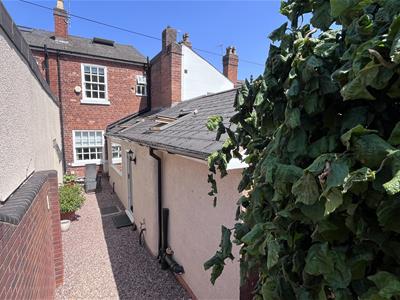
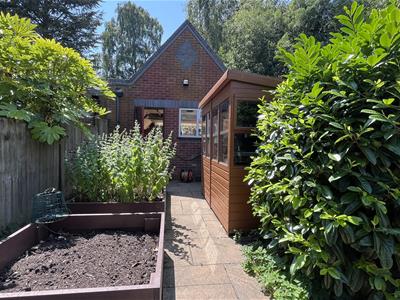
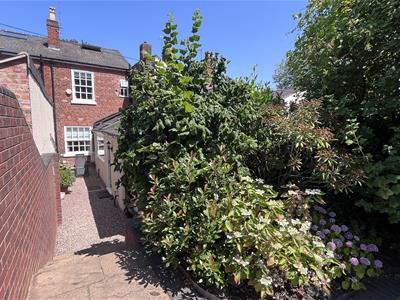 With a paved patio area with steps leading to landscaped garden with paved patio area, decorative trees and shrubs into border, fencing and brick surround, further bedding areas and lead to wooden doors opening into garage.
Garage
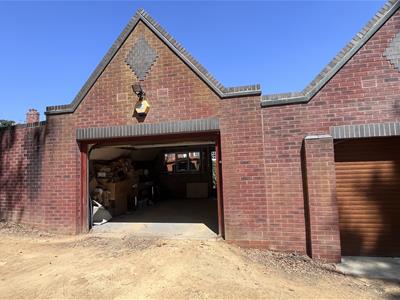 2.73 x 4.24 (8'11" x 13'10")With metal up and over door, loft access point, ceiling strip light and useful storage space.
Council Tax Band
According to the Direct Gov website the Council Tax Band for 53, Lee Crescent, Edgbaston, Birmingham, West Midlands, B15 2BJ is band E and the annual Council Tax amount is approximately £2,876.09, subject to confirmation from your legal representative.
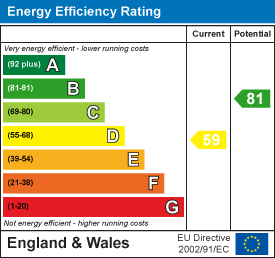
Energy Efficiency and Environmental Impact
Although these particulars are thought to be materially correct their accuracy cannot be guaranteed and they do not form part of any contract.
Property data and search facilities supplied by www.vebra.com