.png)
7 Institute Road
Swanage
BH19 1BT
4 Highcliffe Road, Swanage
£625,000
4 Bedroom Flat
- Second (Top) Floor Apartment with Stunning & Panoramic Sea Views
- Magnificent Reception Room
- Large Balcony
- Four Bedrooms (One with En Suite Shower)
- Well-Equipped Kitchen
- Contemporary Bathroom
- Bright, Spacious and Flexible Accommodation
- Beautifully Maintained
- Parking, Communal Gardens & Private Access to Beach
- No Forward Chain
**FABULOUS FOUR BEDROOM APARTMENT WITH PERFECT SEA VIEWS**
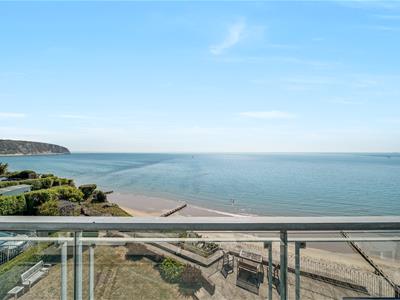
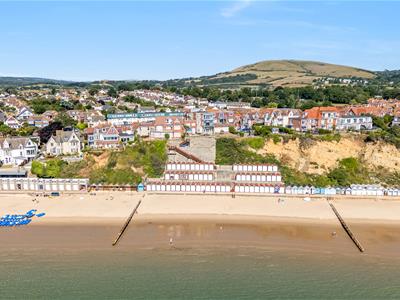
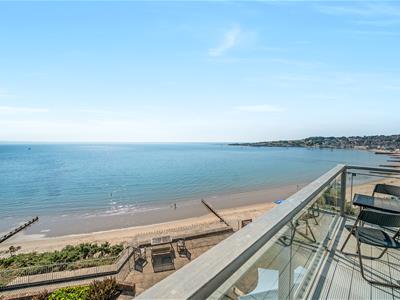
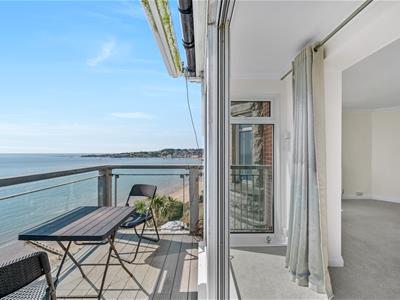
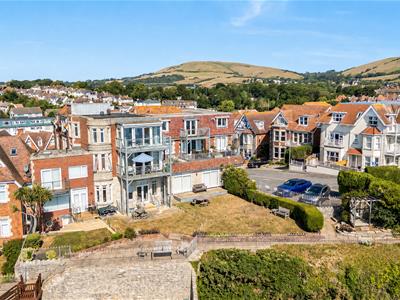
A rare opportunity to acquire a FOUR BEDROOM APARTMENT with PANORAMIC VIEWS stretching from the cliffs of Ballard Down to Peveril Point with the Dorset and Hants Coastline and the Isle of Wight in the distance. This STUNNING APARTMENT has the benefit of a large SEA-FACING BALCONY, SPACIOUS ACCOMMODATION, PARKING SPACE and access to the beach below Highcliffe Apartments.
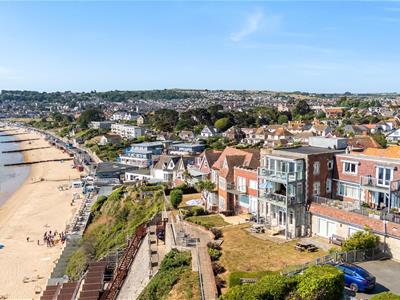
Apartment 8 is on the second floor of a complex of nine superior apartments converted from the old Highcliffe Methodist Guest House. With much of the character of the original building retained an impressive entrance door and hallway welcomes and balustrade staircase rises and turns to the main door of the apartment which is on the second floor.
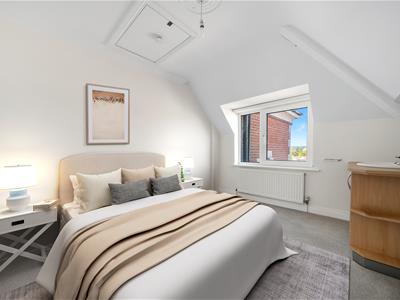
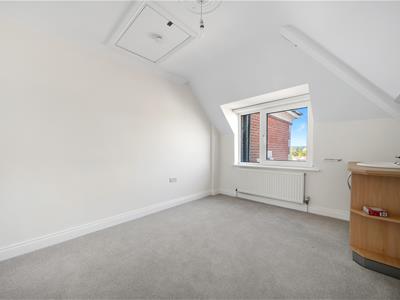
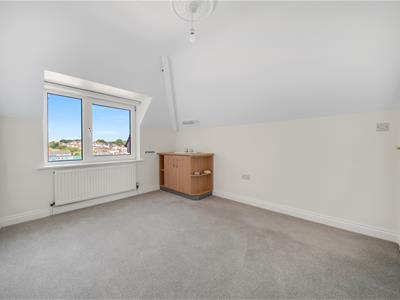
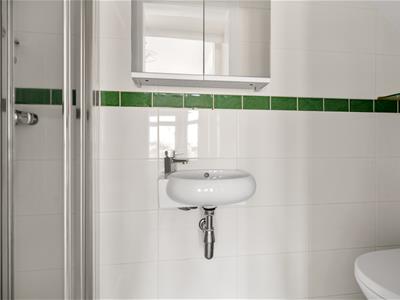
As you enter the main door, you are greeted by a bright, split-level hallway bringing you to Bedroom Four which has a westerly aspect and the benefit of flexible use for example Guest Room, Study or Office. A built-in cupboard allows for extra storage and a convenient vanity sink unit is installed. A useful storage cupboard is located over the stairs.
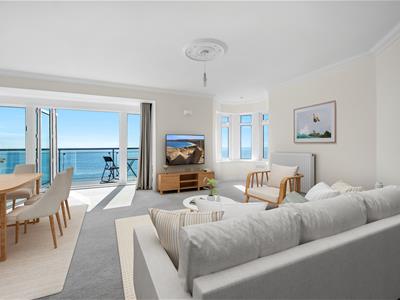
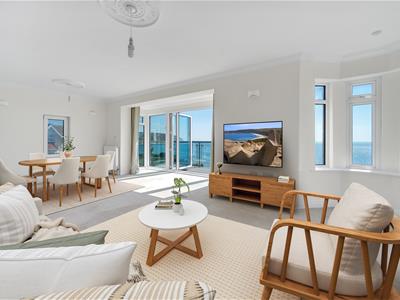
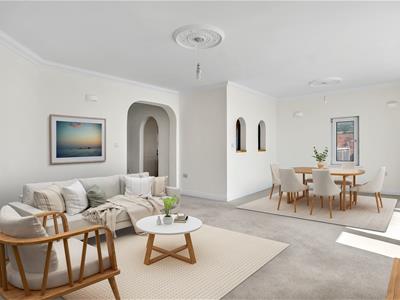
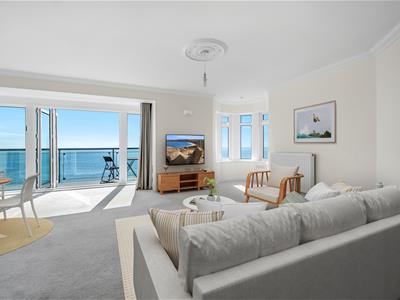
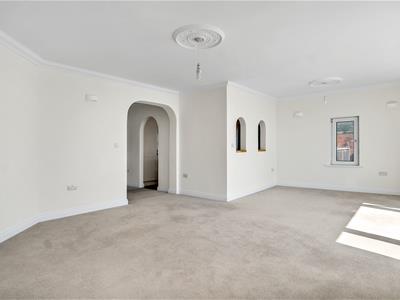
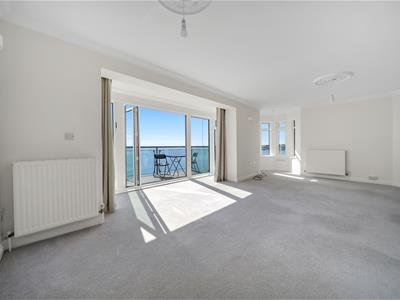
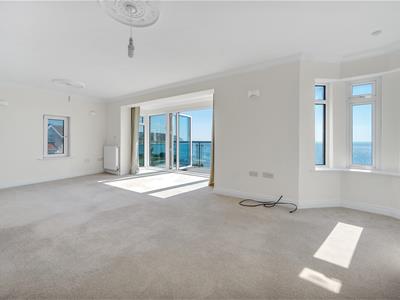
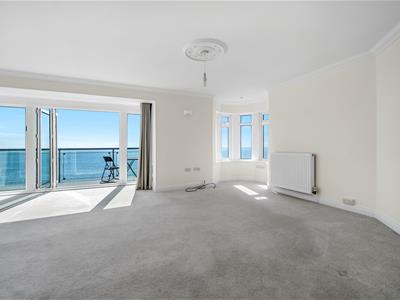
The main accommodation and the eye is immediately drawn through a magnificent Reception room to the coastal view beyond. This stunning and well proportioned living/dining room, along with the whole property, has been decorated and carpeted to leave a bare canvas for a new owner to add their own choice of decor and style' whilst a turret style nook, tall ceilings and some original features add to the room's character.
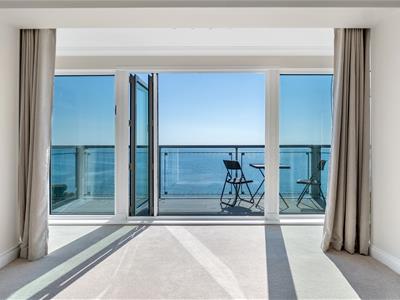
The main features are the floor to ceiling windows and by-fold doors opening out onto a spacious decked Balcony with glass surround which allows the marvellous marine views to be enjoyed from indoors and out. Where better setting to take in the sea air, watch the sun rise or watch the Carnival Fireworks towards the town?
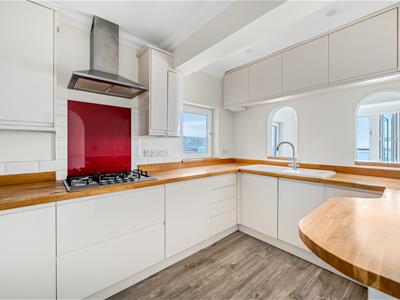
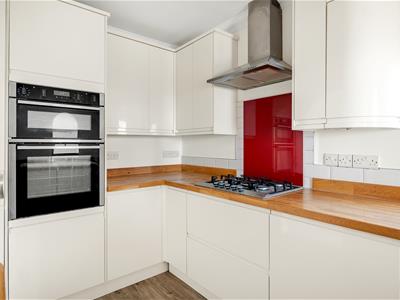
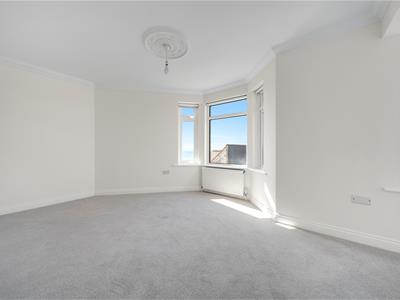
Positioned alongside the living/dining area is a spacious Kitchen which has window and feature arched openings to allow glances to the sea whilst occupied. It is well provided with solid wood worktops, ample gloss cream storage cupboards with built in appliances including 'Neff' eye level oven and grill, five-ring gas hob with filtration hood over; fridge/freezer, dishwasher and washing machine. The flooring has been laid with wood laminate for ease of care. Opposite the kitchen, Bedroom Three with southerly facing bay and separate window allowing light to flood the room and a built in utility cupboard providing space for a tumble dryer and washing machine with plumbing fitted. This room has the flexibility to be used as a dining room and would accommodate a large table and chairs, alternatively a great study or music room.
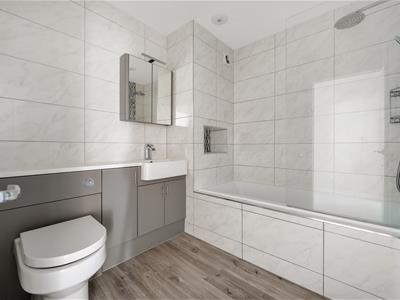
Return to the hallway to find the Bathroom with its smart tiled walls and bath panel, bath with shower over and suite of combination WC and basin vanity unit and extractor fan. The flooring is water-resistant laminate.
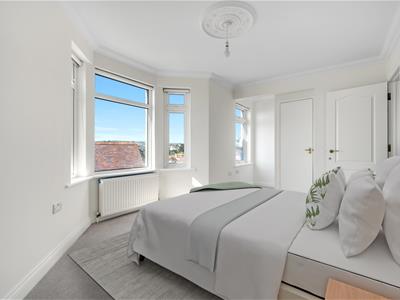
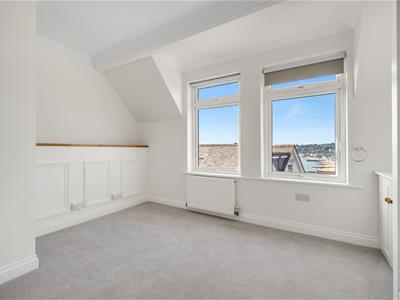
Along the hallway, and further to the airing cupboard we find Bedroom Two, a spacious, southerly facing room with two picture windows with an interesting, elevated view across the town. It provides a built-in sliding-door wardrobe with vanity sink unit alongside.
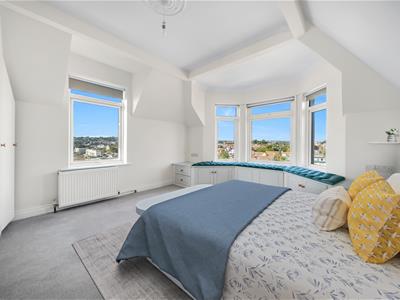
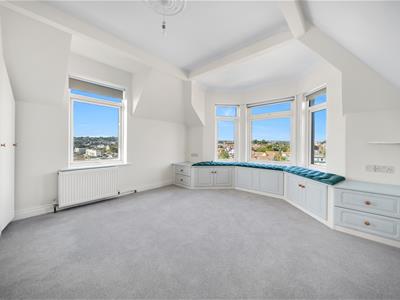
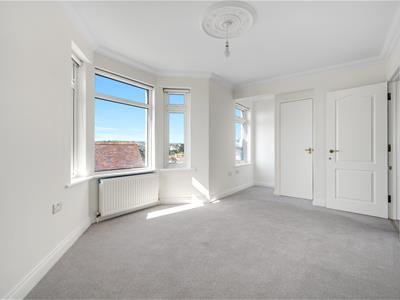
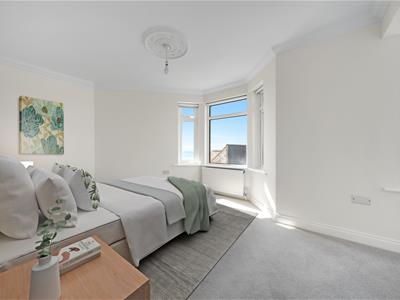
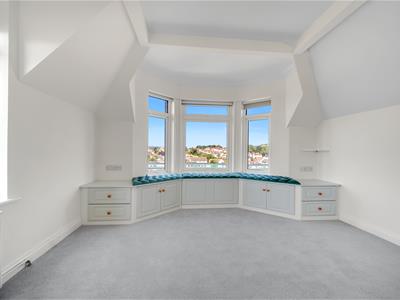
The marvellous Principal Bedroom has a southerly and westerly outlook through a large bay and second windows allowing light to stream in; a wall-length window seat with storage beneath and a built-in wardrobes are fitted. In addition the room benefits from a neat, contemporary fully tiled Shower Room en suite comprising shower, wash basin and WC.
Outside a Parking Space is allocated to each apartment owner with Visitor Spaces, and there is private, gated access for flat owners to the beach below through communal gardens with seating areas where another chance to enjoy the view is given.
The Apartment, along with its wonderful views, is certainly one to behold and is being sold with no forward chain. Do not miss the opportunity to view this fine apartment!
Living/Dining Room
7.23m max x 5.51 max (23'8" max x 18'0" max)
Kitchen
3.45m x 2.38m (11'3" x 7'9")
Bedroom One
4.85m into bay x 4.06m max (15'10" into bay x 13'3
En Suite Shower Room
Bedroom Two
4.38m max x 2.71m (14'4" max x 8'10")
Bedroom Three
6.41m x 2.87m into bay (21'0" x 9'4" into bay)
Bedroom Four
2.96m x 2.88m (9'8" x 9'5")
Bathroom
Parking Space
Additional Information.
The following details have been provided by the vendor, as required by Trading Standards. These details should be checked by your legal representative for accuracy. Please note: Some images have been staged using AI.
Property type: Second (Top)Floor Converted Apartment
Property construction: Standard
Tenure: Leasehold. 125 Year Lease from 2001. Maintenance charge £1450p.a. and ground rent £150p.a. Long term lets with Freeholder permission. No holiday lets or pets permitted.
Mains Electricity
Mains Water & Sewage: Supplied by Wessex Water
Heating Type: Gas Central Heating
Broadband/Mobile signal/coverage: For further details please see the Ofcom Mobile Signal & Broadband checker.
checker.ofcom.org.uk/
Disclaimer.
These particulars, whilst believed to be accurate are set out as a general outline only for guidance and do not constitute any part of an offer or contract. In some instance, virtual staging and virtual enhancements are used. Intending purchasers should not rely on any photos or descriptions as statements of representation of fact, but must satisfy themselves by inspection or otherwise as to their accuracy. All measurements are approximate. Any details including (but not limited to): lease details, service charges, ground rents, property construction, services, & covenant information are provided by the vendor and you should consult with your legal advisor/ satisfy yourself before proceeding. No person in this firms employment has the authority to make or give any representation or warranty in respect of the property.
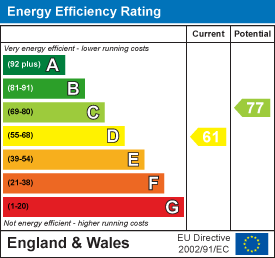
Energy Efficiency and Environmental Impact
Although these particulars are thought to be materially correct their accuracy cannot be guaranteed and they do not form part of any contract.
Property data and search facilities supplied by www.vebra.com