.jpeg)
23-25 Borough Street
Castle Donington
Derby
DE74 2LA
Bondgate, Castle Donington, Derby
Offers Over £595,000
4 Bedroom House - Semi-Detached
- Fabulous conversion of former Baptist Chapel
- Substantial accommodation of over 3,000 square feet
- Many original features and contemporary decor
- Entrance porch with ground floor shower room
- Very substantial open plan living space
- Sitting room, kitchen with utility room
- Master bedroom with En-suite and dressing area
- Three further double bedrooms, stylish family bathroom
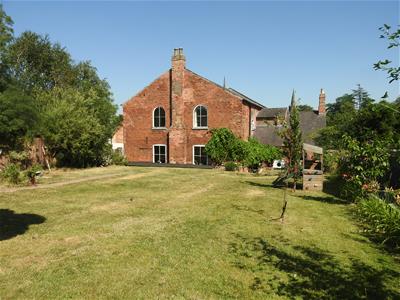
- Good sized rear garden
- Situated close to the very heart of Castle Donington
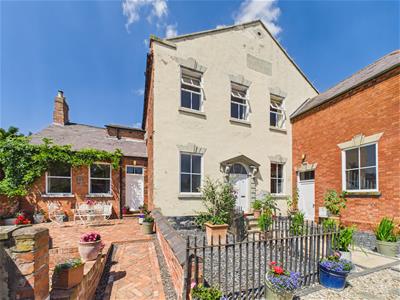
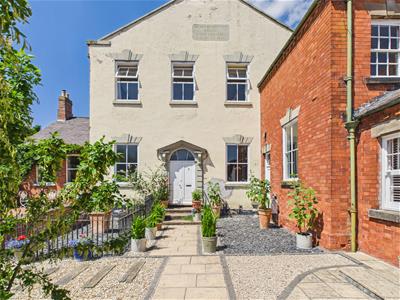
Exceptional conversion of the Grade II listed former General Baptist Chapel, dating in part to 1774.
This eye catching building has been divided to create three homes, the subject property being the largest.
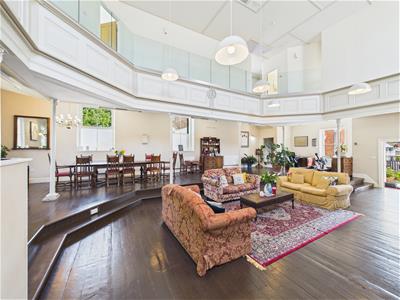
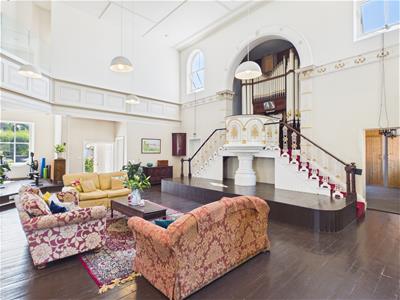
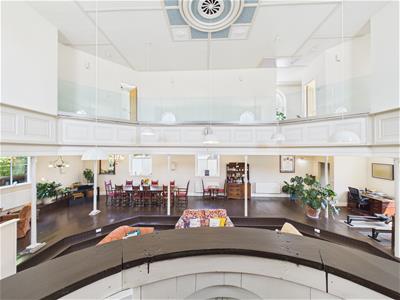
Ground floor accommodation benefits from a stunning layout comprising entrance hall, downstairs shower room, kitchen area, separate lounge, utility room all leading off the show stopping feature, that is the main focal point of this fantastic property - the central living space. Tiered over 3 levels with excess natural light and even complete with an church organ.
The first floor benefits from a unique glass fronted balcony providing access to all 4 double bedrooms, one with En-Suite and a further family bathrooms.
With accommodation extending over 3,000 square feet, having previously undergone an extensive renovation project, this property is a rare find and truly has the potential to be a most exciting and unique home for the right family.
THE PROPERTY AND VILLAGE
Exceptional conversion of the Grade II listed former Castle Donington General Baptist Chapel, dating in part to 1774. This eye catching building has been divided to create three homes, the subject property being the largest, with accommodation extending over 3,000 square feet, having undergone an extensive renovation project. The property retains many period features but with contemporary fittings and décor throughout. The property also offers views towards the spires of both St Edwards and the Methodist churches, which can only be appreciated by personal inspection.
Castle Donington itself is a vibrant location with a high standard of amenities including shops, post office, doctors surgery, pharmacy, super market, pubs and restaurants. For the commuter East Midlands airport, Parkway railways station and the national motorway network are all readily accessible as are the centres of Nottingham, Derby and Leicester via the 24 hour running Skylink bus service.
ACCOMMODATION
GROUND FLOOR
ENTRANCE VESTIBULE
2.01m x 1.47m (6'7" x 4'10")Accessed through double doors. Quarry tiled floor. Double doors into Open Plan Living Area
GROUND FLOOR SHOWER ROOM
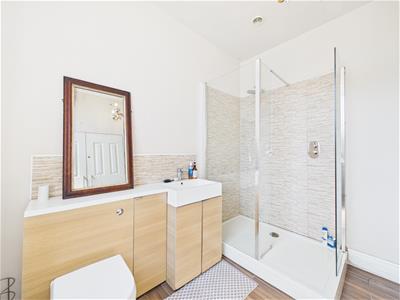 2.79m 1.93m (9'2" 6'4")With a contemporary suite in white comprising wash hand basin, with storage beneath, and w.c. Mains fed walk in shower. Opaque window to the front elevation, central heating radiator, wall mounted towel rail, storage cupboard containing its own radiator for airing purposes, ceramic wood effect tiled floor.
SITTING ROOM
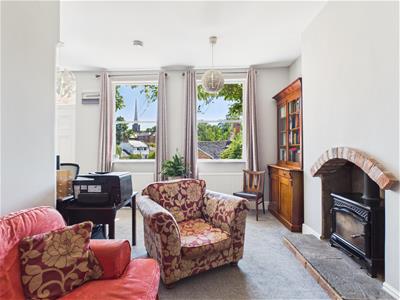 6.30m x 3.15m plus 2.44m x 2.64m* (20'8" x 10'4"L' shaped room, with extra 8' 8" x 8' space used as office. Main area used as the TV media room. With two windows to the front elevation, three central heating radiators, wood burning stove inset within the chimney breast. Door to extra storage.
OPEN PLAN LIVING SPACE
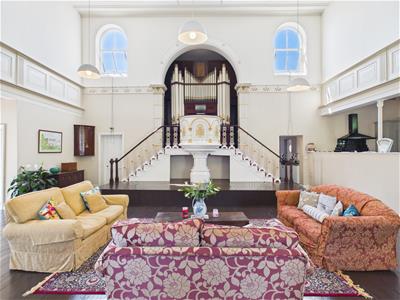 12.42m x 10.49m (40'9" x 34'5")Party room or place of contemplation? You decide. This fabulous split level space dominates the ground floor and also incorporates the kitchen and dining area, whilst the current owners also use part of the raised area as an open plan office and work out area. The focal points are the organ and pulpit. The pulpit offers access to further storage. Further features are the ceiling rose and the ornate plasterwork to the ceiling. There is a raised area to the side, ideal as a dining area, all of which is best viewed from the first floor gallery landing which provides a panoramic view of the available living space. Five windows, four central heating radiators, under floor heating, exposed timber floor above which are a plethora of power sockets and media points. 'Hive Heating Controls to Ground Floor. PLEASE NOTE The organ and the cast iron columns with acanthus capitals are listed. For more information see Historic England Website entry 1074134
KITCHEN AREA
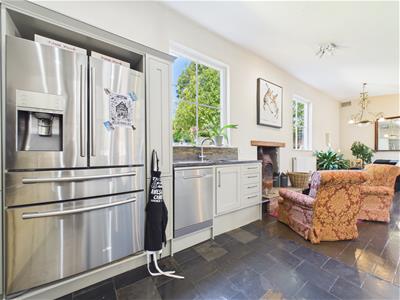
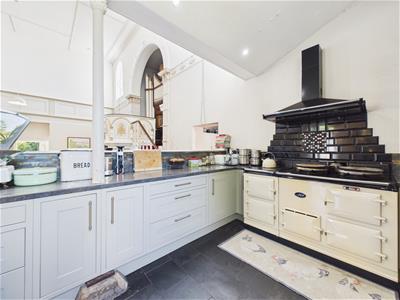 On a raised area, with an extensive range of units at eye and base level providing work surface, storage and appliance space. Overlooking the open plan living space. Including a four oven, Aga range cooker, American style fridge freezer, integrated dishwasher, inset sink unit with waste disposal unit and mixer tap over, multi fuel burning pot stove standing on a slate hearth, window to the rear elevation, tiled floor.
UTILITY ROOM
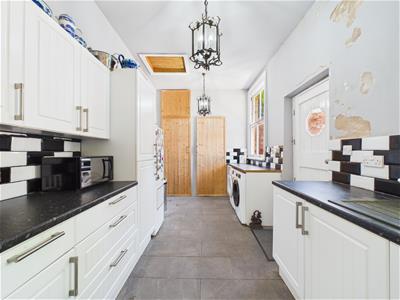 4.88m x 2.59m (16'0" x 8'6")With a range of units at eye and base level providing work surface, storage and appliance space. One and a quarter bowl sink unit with mixer tap over, cupboard housing the Baxi central heating boiler, mains pressure water tank, storage cupboard, plumbing for washing machine, space for tumble dryer, and 2nd fridge freezer, gas fired hot water central heating radiator, tiled floor, window to the rear elevation, door opening to the rear garden.
FIRST FLOOR
GALLERY LANDING
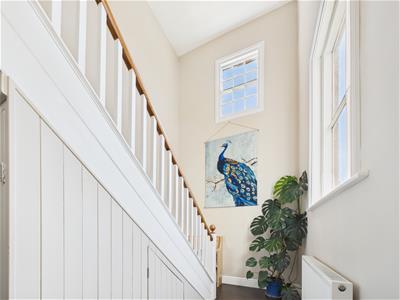
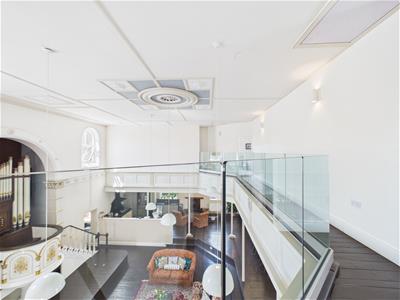 With arched window to the side elevation, access to the roof space, exposed timber floor. The landing opens to the gallery which overlooks the main reception area and kitchen. 'Hive' Central Heating Controls to upper floor.
MASTER BEDROOM
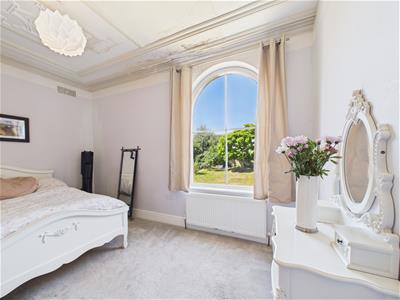
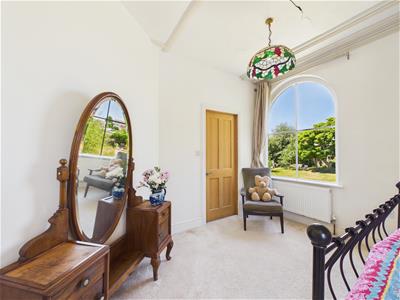 4.34m x 4.17m (14'3" x 13'8")With arched window to side and rear elevations, two central heating radiators and ornate plaster work to the ceiling. Dressing room and en-suite leading off.
DRESSING ROOM
1.91m x 1.91m (6'3" x 6'3")With storage space and clothes hanging rails. Wall mounted central heating radiator.
EN-SUITE SHOWER ROOM
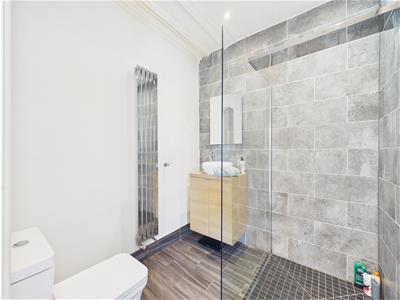 Comprising a contemporary suite of wash hand basin, with storage beneath, and w.c. Shower enclosure. Ornate plaster work to the ceiling, vertical wall mounted central heating radiator, down lighters.
BEDROOM TWO
4.22m x 2.87m (13'10" x 9'5")With arched window to the rear elevation, central heating radiator, ornate plaster work to the ceiling.
BEDROOM THREE
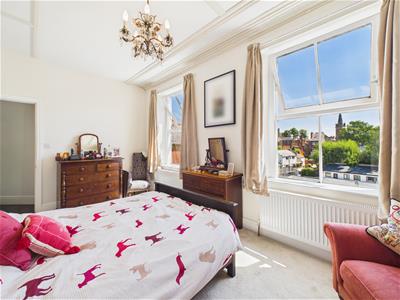 5.16m x 2.87m (16'11" x 9'5")With two windows to the front elevation, two central heating radiators, ornate plaster work to the ceiling.
BEDROOM FOUR
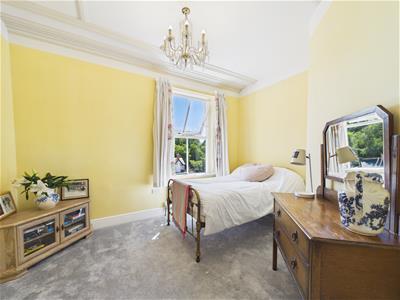 3.89m x 3.12m (12'9" x 10'3")With window to the front elevation, central heating radiator, ornate plaster work to the ceiling.
LUXURY FAMILY BATHROOM
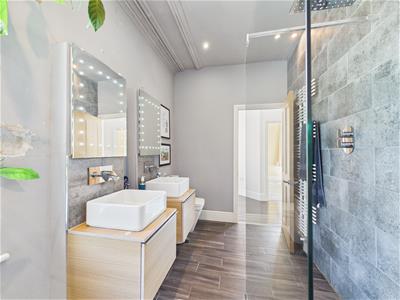
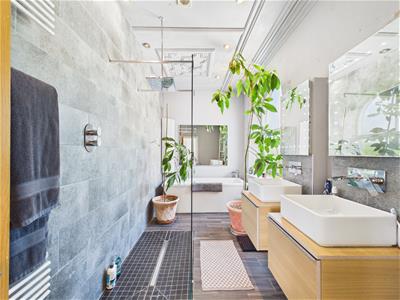 4.22m x 2.03m (13'10" x 6'8")This beautifully refurbished space includes a contemporary suite in white of panelled bath with mirror over, twin wash hand basins with storage beneath and illuminated mirrors over, w.c. Walk in Shower enclosure. Wall mounted radiator and heated towel rail, ornate plaster work to the ceiling, ceramic tiled floor, down lighters.
OUTSIDE
PARKING AND GARDENS
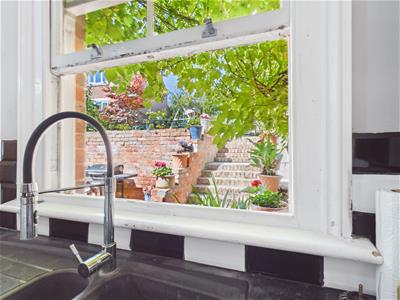
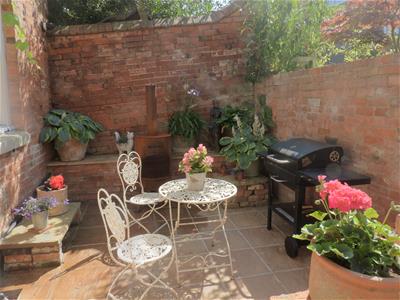
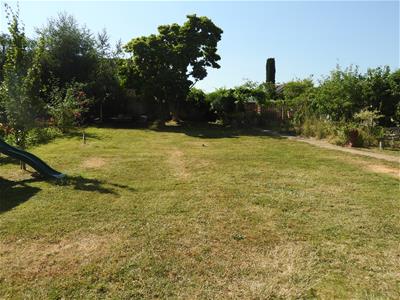 The property has an allocated parking space. Private arrangements for extra parking are available. Please ask for more details. Beyond this are steps leading to the front elevation where there is a paved pathway leading to the entrance vestibule. To the rear is a paved patio used for informal dining and beyond this a substantial rear garden which is laid to lawn.
NB
This is a character property in a conservation area. Parts of the building are recorded and protected by Historic England protected and any alterations may require planning permission. The garden sits on the site of a former graveyard. Gravestones have been relocated, but the owner covenant's to allow genuine parties to visit or inspect by appointment.
NOTE
We routinely refer potential purchasers to a panel of local solicitors. It is your decision if you choose to deal with any of these solicitors. In making that decision, you should be aware that we receive a payment equating to approximately £100 per referral.
Disclaimer & Anti-Money Laundering (AML) Notice
All measurements, areas and floorplans are provided for guidance only and should not be relied upon as statements of fact. Fixtures, fittings and appliances have not been tested and no guarantee is given as to their working order. These particulars do not constitute part of an offer or contract. All information is provided in good faith but is not guaranteed to be accurate and should be independently verified. Photographs and descriptions are for illustrative purposes only and may not reflect current conditions. The property is subject to availability and may be withdrawn or altered without notice.
In accordance with current Anti-Money Laundering Regulations, prospective purchasers will be required to provide identification and proof of address at a later stage of the transaction. Electronic identity verification and source of funds checks may also be carried out once an offer has been accepted.
Energy Efficiency and Environmental Impact
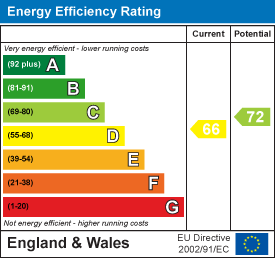

Although these particulars are thought to be materially correct their accuracy cannot be guaranteed and they do not form part of any contract.
Property data and search facilities supplied by www.vebra.com