
Fletcher and Company (Smartmove Derbyshire Ltd T/A)
15 Melbourne Court,
Millennium Way,
Pride Park
Derby
DE24 8LZ
Hanbury Road, Chaddesden, Derby
Offers Around £165,000
2 Bedroom House - Semi-Detached
- Popular Semi-Detached Home
- Ideal For First Time Buyer or Couple
- Walking Distance to Local Amenities - Shops & Bus Service
- Gas Central Heating & Double Glazing
- Lounge
- Kitchen/Dining Room
- Two Bedrooms
- Bathroom with Shower
- Generous Garden
- Car Parking
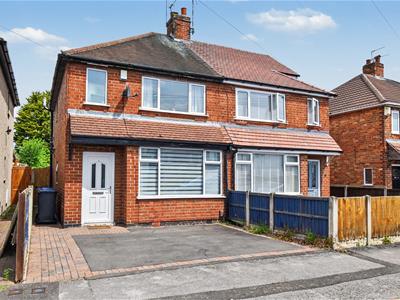
This delightful two bedroom semi-detached home presents an excellent opportunity for first-time buyers or couples seeking a comfortable and convenient living space.
The Location
Chaddesden is a very popular suburb of Derby with an excellent range of amenities, notably along Nottingham Road. Neighbouring Oakwood also offers a parade of shops and excellent facilities including a leisure centre. There is a regular bus service from both Chaddesden and Oakwood into Derby City centre. There is also easy access to a nearby retail park and to excellent transport links.
Accommodation
Ground Floor
Entrance Hall
1.51 x 1.06 (4'11" x 3'5")With entrance door, tile flooring, radiator, coat hangers and staircase leading to first floor with handrail.
Lounge
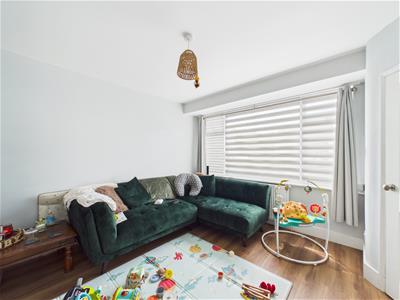
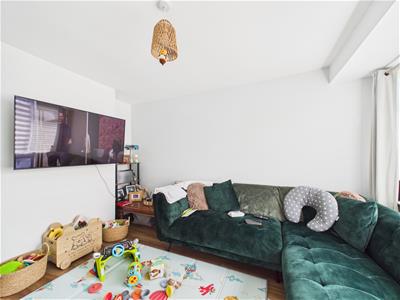 4.11 x 3.58 (13'5" x 11'8")With wood effect flooring, deep skirting boards and architraves, high ceiling, radiator, double glazed window to front with fitted blind and internal panelled door.
Storage Cupboard
1.76 x 0.86 (5'9" x 2'9")Providing storage, double glazed window to side and internal panelled door.
Kitchen/Dining Room
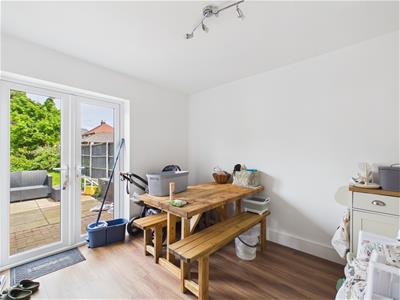
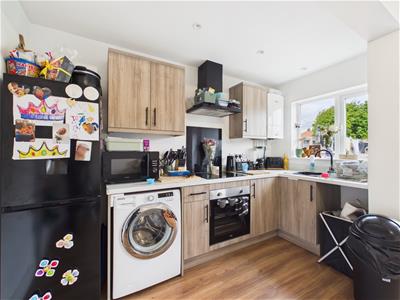 4.42 x 3.27 (14'6" x 10'8")With single sink with mixer tap, wall and base fitted units with matching worktops, built-in electric hob with extractor hood over, built-in electric fan assisted oven, wood effect flooring, deep skirting boards and architraves, high ceiling, radiator, central heating boiler, double glazed window to rear, double glazed French doors opening on to garden and internal panelled door with chrome fittings.
First Floor Landing
1.83 x 0.78 (6'0" x 2'6")With built-in cupboard, double glazed window to side and access to roof space.
Bedroom One
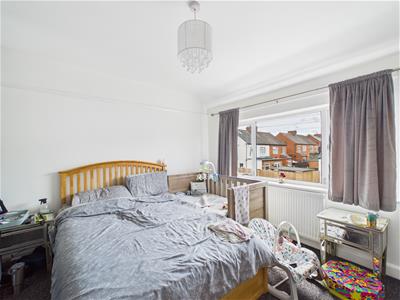 3.62 x 3.61 (11'10" x 11'10")With character display fireplace, deep skirting boards and architraves, high ceiling, picture rail, radiator, double glazed window to front and internal panelled door with chrome fittings.
Built-In Wardrobe
1.17 x 0.89 (3'10" x 2'11")With radiator, window and internal panelled door.
Bedroom Two
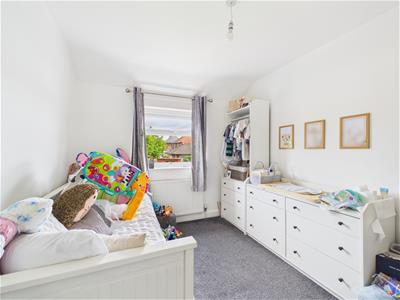 3.34 x 2.72 (10'11" x 8'11")With deep skirting boards and architraves, high ceiling, radiator, double glazed window to rear and internal panelled door with chrome fittings.
Bathroom
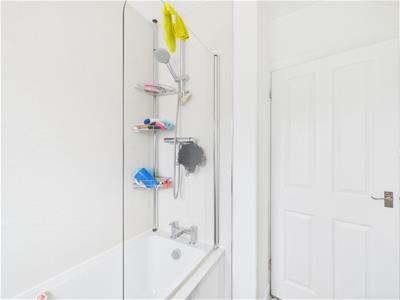
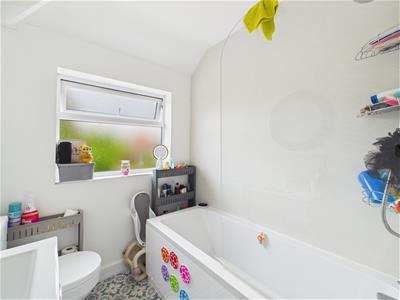 1.96 x 1.77 (6'5" x 5'9")With bath with shower over with shower screen door, wash basin with fitted base cupboard underneath, low level WC, tiled effect flooring, radiator, spotlights to ceiling, extractor fan, double glazed window to rear and internal panelled door with chrome fittings.
Front Garden
To the front of the property is a hard standing space providing potential off-road car parking.
Rear Garden
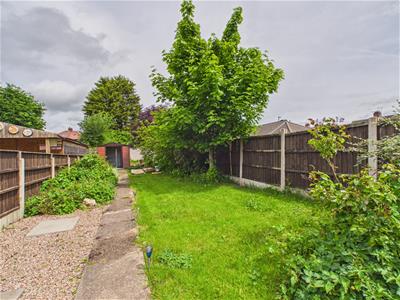
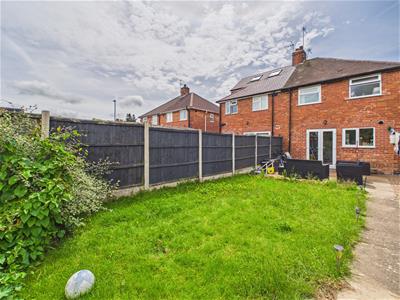
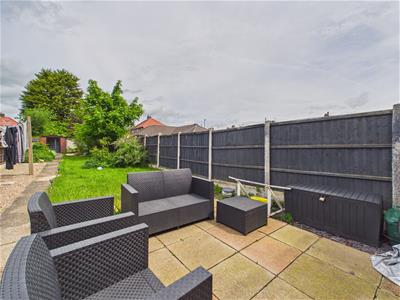 The property benefits from a generous sized, enclosed rear garden laid to lawn with paved patio and fencing.
Council Tax Band A
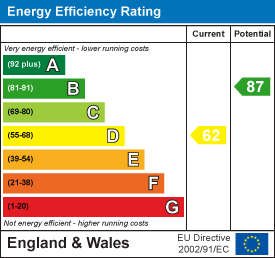
Energy Efficiency and Environmental Impact
Although these particulars are thought to be materially correct their accuracy cannot be guaranteed and they do not form part of any contract.
Property data and search facilities supplied by www.vebra.com