
39 Havelock Road
Hastings
East Sussex
TN34 1BE
Welton Rise, St. Leonards-On-Sea
£270,000 Offers In Excess Of
3 Bedroom House - Terraced
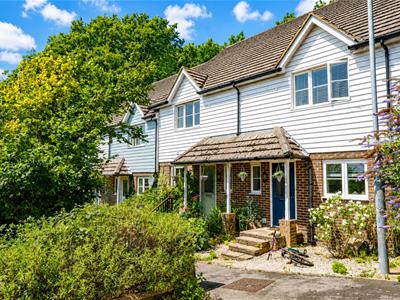
- Terraced Family Home
- Downstairs WC
- 15ft Lounge
- 16ft Kitchen-Diner
- Three Bedrooms
- En-Suite to Master
- Garage En-Bloc
- Private Rear Garden
- CHAIN FREE
- Council Tax Band C
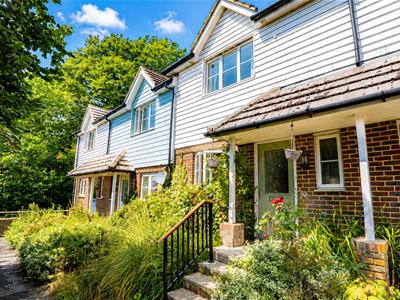
PCM Estate Agents welcome to the market an exciting opportunity to acquire this CHAIN FREE, MODERN TERRACED THREE BEDROOM HOUSE with GARAGE located in a block nearby. The property is situated tucked away from the road in a quiet spot.
Accommodation is arranged over two floors comprising a welcoming entrance hall, KITCHEN-DINER, lounge with views and access onto the rear garden, DOWNSTAIRS WC, upstairs landing, MASTER BEDROOM with BUILT IN WARDROBES and EN-SUITE SHOWER ROOM, TWO FURTHER WELL-PROPORTIONED BEDROOMS and a family bathroom. Benefits include gas fired central heating and double glazing.
Located on the outskirts of the favoured Little Ridge region of St Leonards, close to popular schooling establishments and nearby local amenities. This MODERN HOME must be viewed to fully appreciate the convenient position and quality of the accommodation on offer.
Please call the owners agents now to book your appointment.
DOUBLE GLAZED FRONT DOOR
Opening to:
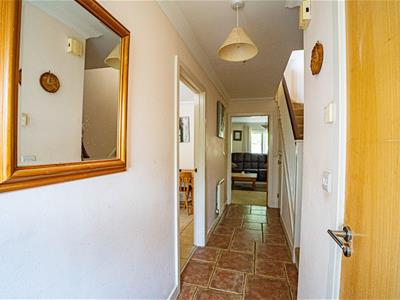
ENTRANCE HALL
Tiled flooring, under stairs storage cupboard, wall mounted thermostat control for gas fired central heating, coving to ceiling, doors to:
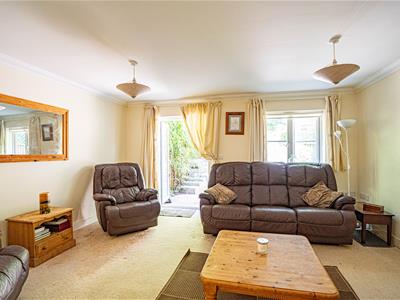
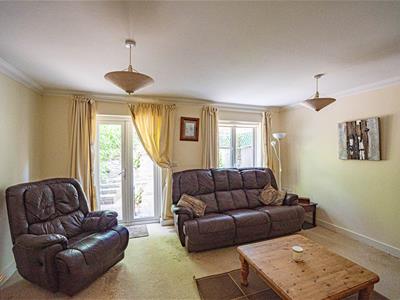
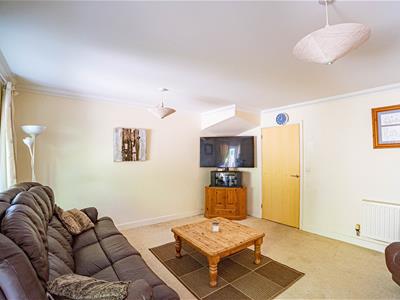
LOUNGE
4.65m x 4.39m (15'3 x 14'5)Coving to ceiling, two double radiators, television point, double glazed window with French doors to rear aspect having views and access onto the garden.
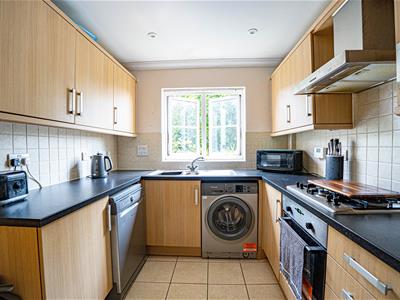
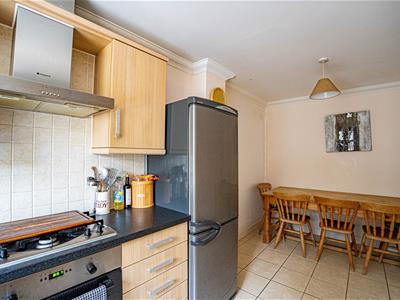
KITCHEN-DINER
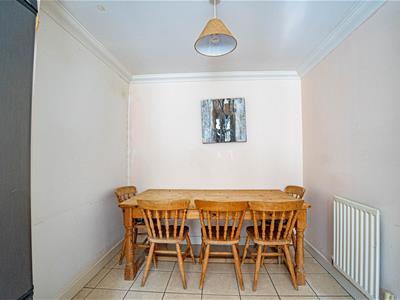
5.05m max x 2.49m (16'7 max x 8'2)Fitted with a matching range of eye and base level cupboards and drawers, worksurfaces and tiled splashbacks, gas hob with fitted cooker hood over and oven below, appliances including a freestanding fridge freezer, washing machine and dishwasher, tiled flooring, radiator, coving to ceiling, down lights, double glazed window to front aspect.
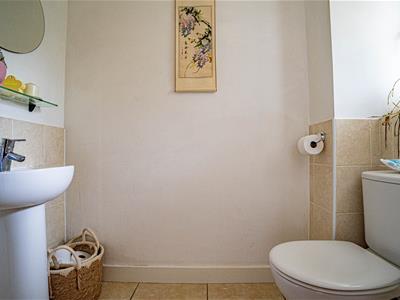
DOWNSTAIRS WC
Low level wc, wash hand basin, double glazed window to front aspect.
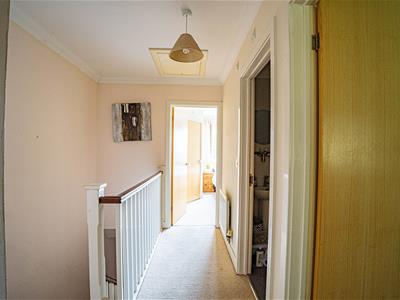
FIRST FLOOR LANDING
Loft hatch, radiator, doors to:
BEDROOM
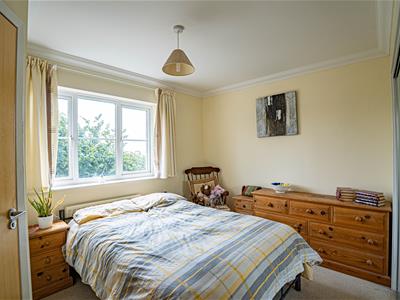
( )12'1 max narrowing to 9'4 x 9'6 max (3.68m max narrowing to 2.84m x 2.90m max)
Built in wardrobe with mirrored sliding doors, further built in airing cupboard, coving to ceiling, radiator, double glazed window to front aspect having views of the sea, door to:
EN-SUITE
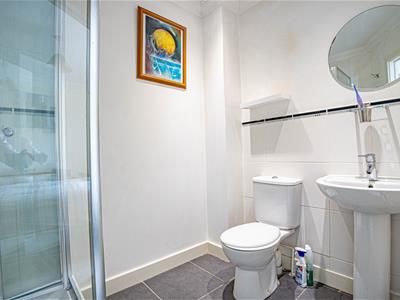
Walk-in shower, pedestal wash hand basin, low level wc, part tiled walls, tiled flooring, down lights, extractor for ventilation.
BEDROOM
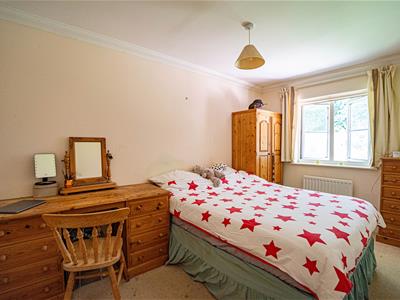
4.06m x 2.59m (13'4 x 8'6)Coving to ceiling, radiator, double glazed window to rear aspect.
BEDROOM
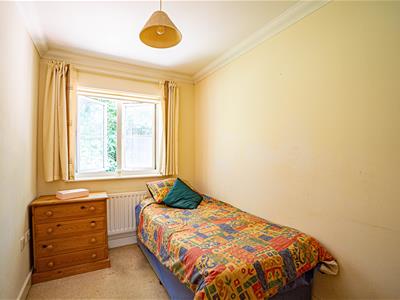
3.12m max x 2.03m (10'3 max x 6'8)Measurement excludes recess. Coving to ceiling, radiator, double glazed window to rear aspect.
BATHROOM
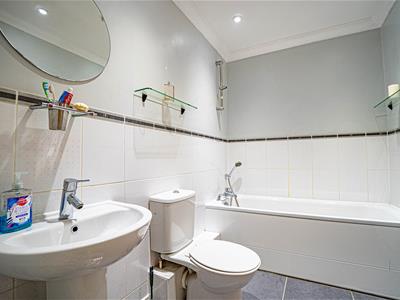
Panelled bath with mixer tap and shower attachment, dual flush low level wc, pedestal wash hand basin with mixer tap, tiled flooring, part tiled walls, heated towel rail, coving t ceiling, down lights, extractor for ventilation.
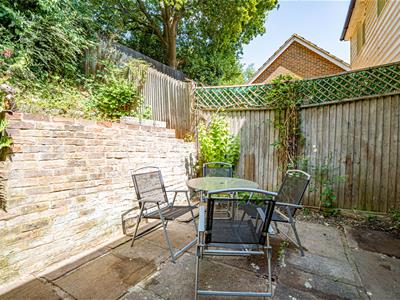
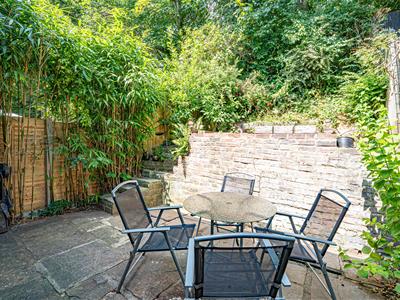
REAR GARDEN
Terraced and low-maintenance with a patio abutting the property, few steps up to an area of garden having the remanence of a pond and some established planted shrubs.
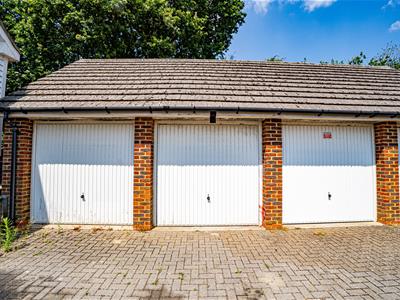
GARAGE
Located in a block nearby.

Energy Efficiency and Environmental Impact
Although these particulars are thought to be materially correct their accuracy cannot be guaranteed and they do not form part of any contract.
Property data and search facilities supplied by www.vebra.com