28 St Martin's Street
Wallingford
Oxfordshire
OX10 0AL
Farm Close, Chalgrove
Offers Over £400,000
3 Bedroom House - Semi-Detached
- OFFERED WITH NO ONWARD CHAIN
- OPEN-PLAN LIVING/DINING/KITCHEN SPACE
- GENEROUSLY SIZED ENCLOSED REAR GARDEN
- DOUBLE FRONTED LOG BURNER
- EN-SUITE, FAMILY BATHROOM & DOWNSTAIRS CLOAKROOM
- GARAGE & PARKING
- THREE WELL-PROPORTIONED BEDROOMS
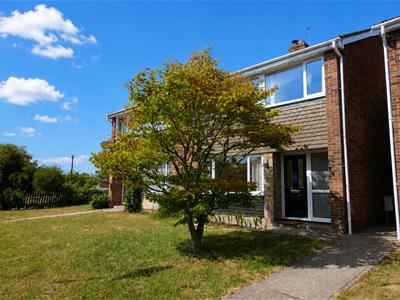
Offered to the market with no onward chain, this well-presented three-bedroom home enjoys a tucked-away position at the end of a close, with no road directly to the front, creating a family-friendly setting.
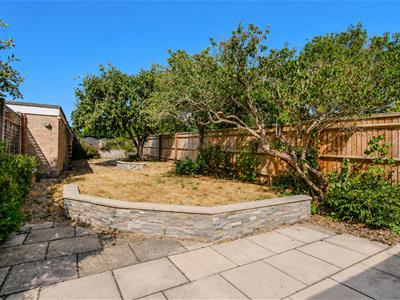
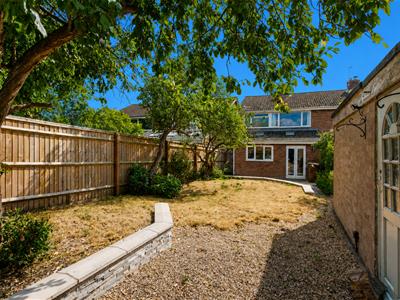
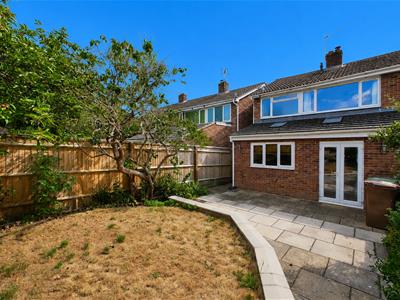
The property benefits from a generously sized, mature rear garden, offering an excellent space for outdoor entertaining or relaxing. The garden also provides convenient access to the garage and parking.
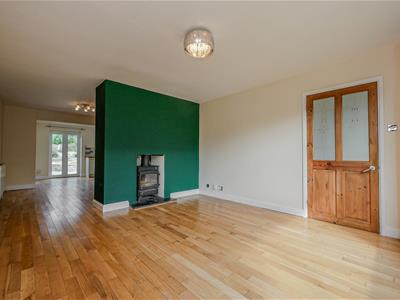
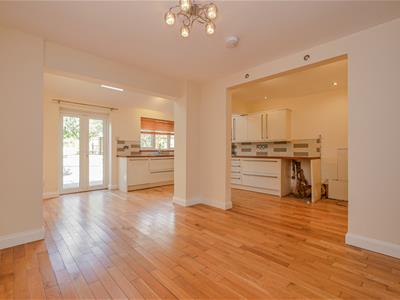
Inside, the ground floor has been thoughtfully designed with a flowing open-plan layout. The welcoming living room features a double-sided log burner, creating a cosy focal point while seamlessly connecting to the kitchen/dining room. French doors open onto the rear garden, allowing plenty of natural light and making the space ideal for modern family living. A downstairs cloakroom completes the ground floor accommodation.
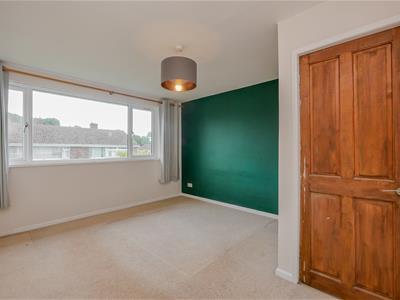
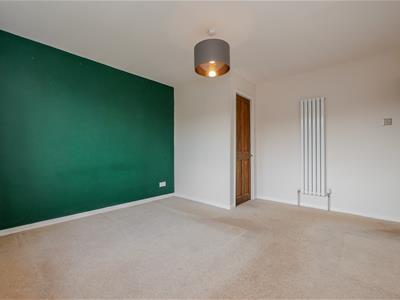
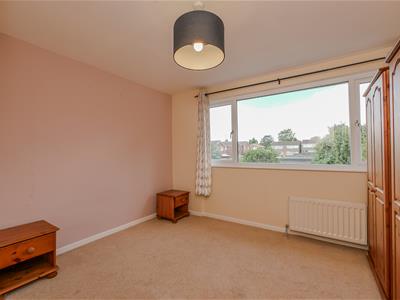
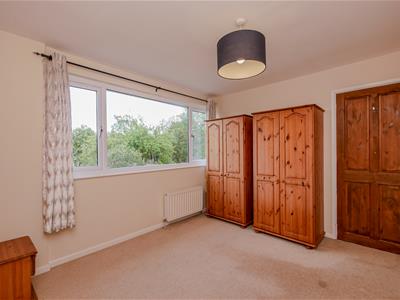
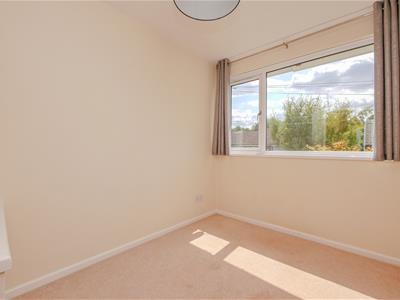
Upstairs, there are three well-proportioned bedrooms, including two doubles. The principal bedroom benefits from its own en-suite shower room, while the remaining bedrooms are served by a family bathroom.
What the Owner Says...
"We've loved how secluded and safe the location feels, especially for families, with no road directly outside the front of the house. The spacious rooms and open-plan downstairs create a wonderful flow for everyday living and entertaining, while the double-sided wood burner makes the whole house feel incredibly cosy during the winter months. The mature garden is a real highlight, offering plenty of space and easy access to the garage, and the friendly community has been perfect for commuters and families alike."
Approach
The property is approached via a pathway leading through the front garden, which is mainly laid to lawn. A further pathway leads to the front door, opening into:
Hallway
Stairs rising to first floor, under stairs storage cupboard, double glazed privacy window to front aspect and a radiator. Doors to:
Cloakroom
Suite comprising hand wash basin set on vanity unit, WC and spotlights.
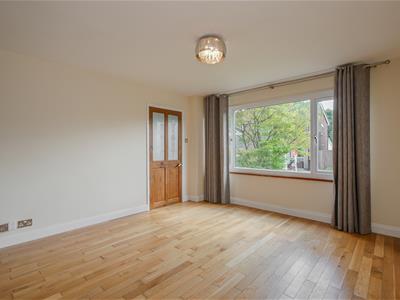
Living Room
4.00 x 3.74 (13'1" x 12'3")Double fronted log burner, double glazed window to front aspect and a radiator. Opening to:
Dining Room
3.12 x 3.06 (10'2" x 10'0")Double fronted log burner, radiator and archways to:
Kitchen
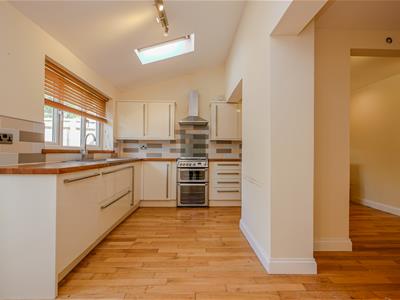
4.80 x 2.19 (15'8" x 7'2")Matching wall and base units, integral Bosch dishwasher, sink/drainer, two Velux windows and a double-glazed window overlooking the rear aspect. Space and plumbing for cooker, washing machine and fridge/freezer. Double doors open onto the rear garden.
First Floor Landing
Access to loft space, double glazed window to side aspect and an airing cupboard. Matching doors to:
Bedroom One
4.00 x 3.48 maximum (13'1" x 11'5" maximum)Double glazed window to front aspect, vertical radiator and a door to:
En-Suite
Suite comprising shower, hand wash basin, WC and spotlights.
Bedroom Two
3.48 x 2.90 (11'5" x 9'6")Double glazed window to rear aspect and a radiator.
Bedroom Three
3.05 x 2.09 maximum (10'0" x 6'10" maximum)Over-stairs storage cupboard, double glazed window to front aspect and a radiator.
Family Bathroom
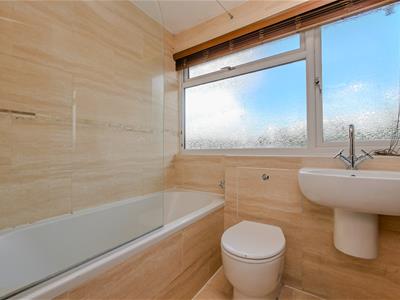
Suite comprising baht with shower over and screen, hand wash basin and WC with concealed cistern. Chrome heated towel rail and double glazed privacy window to rear aspect.
Rear Garden
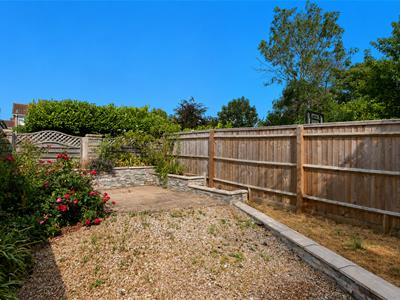
The private rear garden has been designed for low maintenance, featuring a spacious patio, a raised lawn with contemporary stone retaining walls, and mature trees, shrubs and flowering borders. Enclosed by timber fencing, it provides a secluded and attractive space for relaxing or entertaining outdoors.
Garage & Parking
The property benefits from a garage located within a nearby block, featuring an up-and-over door, power, lighting, and an internal door providing direct access to the rear garden. There is also off-road parking for one vehicle directly in front of the garage.
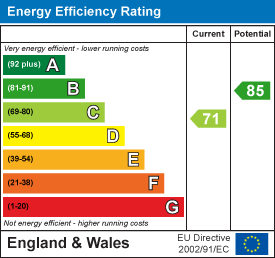
Energy Efficiency and Environmental Impact
Although these particulars are thought to be materially correct their accuracy cannot be guaranteed and they do not form part of any contract.
Property data and search facilities supplied by www.vebra.com