
27-29 St Marys Row,
Moseley
Birmingham
B13 8HW
Anderton Park Road, Birmingham
Offers Over £775,000
6 Bedroom House - Semi-Detached
- Semi Detatched Family Home
- Prime Location
- Six Bedrooms
- Kitchen
- Utilty Room
- Downstairs Shower Room
- Two Reception Rooms
- Driveway
- Modernised Throughout
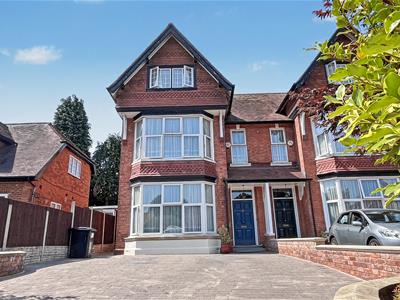
*SUPERB THREE STOREY PERIOD HOME!* Ideally located, being just a short stroll into Moseley Village with all its well renowned independent shops and restaurants, and new Moseley Village Train Station. This six bedroom period home offers an abundance of charm and character throughout with stunning period detailing. Offering exceptional space and style throughout this wonderful family residence provides the following accommodation; paved driveway, entrance vestibule, entrance hall with stained glass windows, front living room, rear reception room / dinning room, kitchen and further utility room with walk in shower room, and spacious maintained garden. The stairs gives rise to a family bathroom, three bedrooms, and further staircase leading to the top floor accommodation proving access to three further double bedrooms and a shower room with WC. Energy Efficiency Rating D. To arrange your viewing of this stunning home please call our Moseley office 0121 442 4040 or please feel free to visit our website for further information; www.ricechamberlains.co.uk
Approach
The property iks approached via a paved driveway with decorative shrubs to borders leading to a wooden front entry door opening into:
Inner Vestibule
With coving to ceiling, ceiling light point and a stained glass door opening into:
Hallway
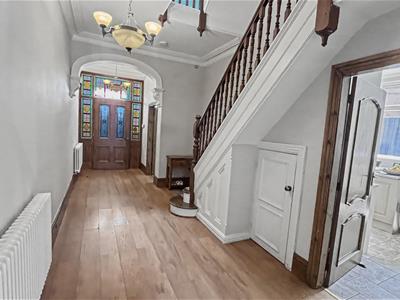
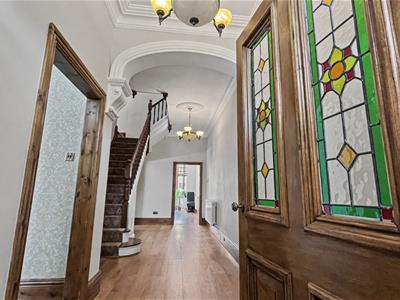 With laminate to flooring, two central heating radiators, decorative coving to ceiling, two ceiling light points with decorative ceiling roses, stairs giving rise to the first floor accommodation, door opening into storage cupboard and doors opening into:
Reception Room One
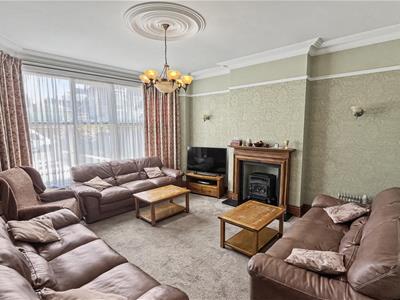 4.54 x 5.30 into bay (14'10" x 17'4" into bay)With double glazed bay window to the front aspect, decorative coving to ceiling, ceiling light point with decorative ceiling rose, picture rail wall light points, central heating radiator and feature fireplace with granite hearth and wooden mantle piece and surround.
Kitchen
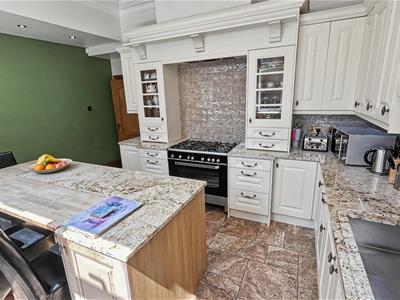
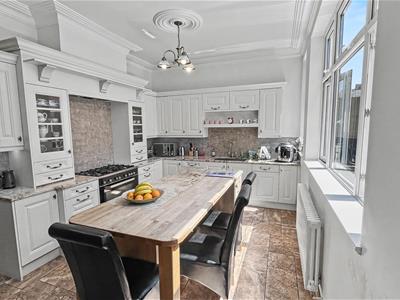 4.71 x 4.01 (15'5" x 13'1")With two double glazed windows to the side aspect, central heating radiator, wall and base units with marble work surfaces incorporating stainless steel sink and drainer with mixer tap over, space for cooker, tiling to splash backs and door opening into:
Utility
2.37 x 2.27 (7'9" x 7'5")With door giving access to the rear garden, space for fridge freezer, washing machine and dryer, ceiling light point and door opening into:
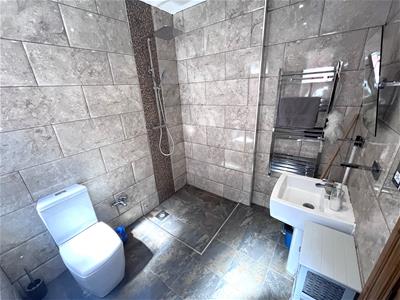
Ground Floor Shower Room
2.32 x 2.09 (7'7" x 6'10")With tiling to flooring, walk-in shower with shower over, wash hand basin on pedestal with mixer tap over, low flush WC, two double glazed windows to the side aspect, ceiling spotlights, wall mounted extractor fan and central heated towel rail.
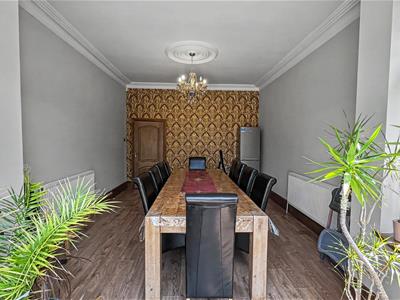
Reception Room Two
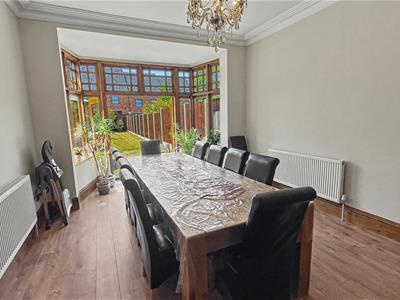
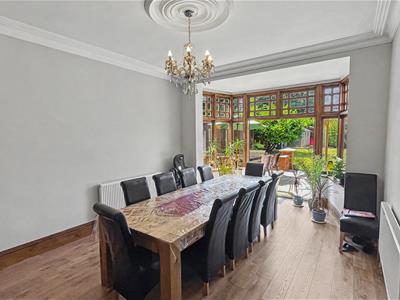 3.95 x 6.02 (12'11" x 19'9")With ceiling light point with decorative ceiling rose, decorative coving to ceiling and double glazed bay window with accompanying patio doors giving views and access to the rear garden.
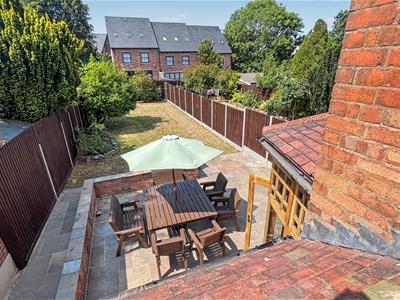
Rear Garden
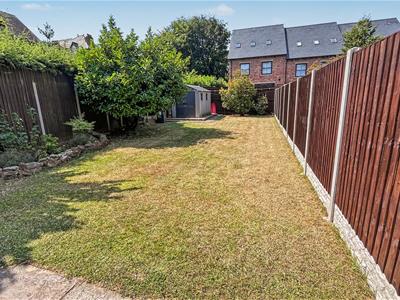
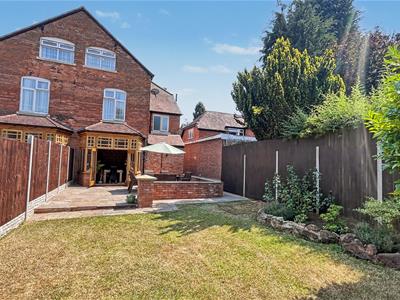
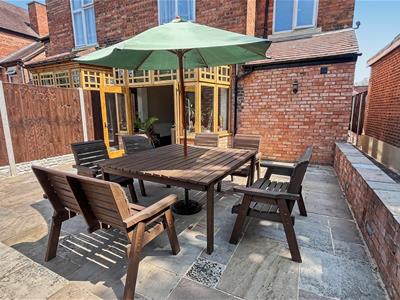
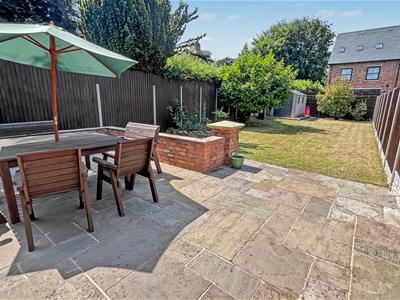 With a paved patio area leading to lawned area, rear shed a selection of trees and shrubs and being finished with fencing surround.
First Floor Accommodation
From hallway stairs gives rise to the first floor landing with door opening into airing cupboard housing the water tank and boiler, double glazed opaque window to the side aspect, two ceiling light point, central heating radiator, stairs giving rise to the top floor landing and door opening into
Bathroom
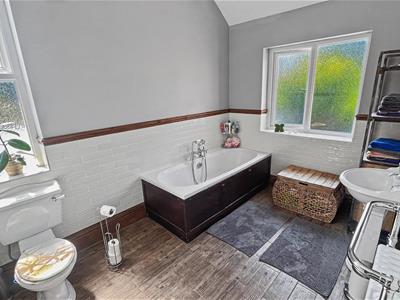 2.40 x 3.29 (7'10" x 10'9")With double glazed opaque windows to the rear and side aspects, ceiling light point with decorative ceiling rose, cornice to ceiling, wall mounted extractor fan, tiled flooring, three piece bathroom suite comprising low flush WC, sink on pedestal with mixer tap over, panel bath with mixer tap over and shower over, central heating radiator and tiling to splash backs.
Bedroom Two
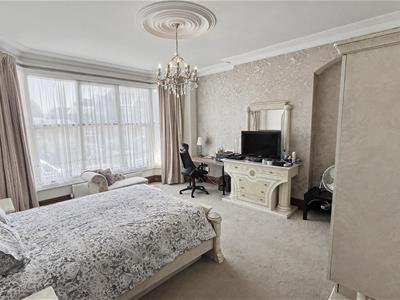 3.95 x 4.50 (12'11" x 14'9")With double glazed window to the rear aspect, ceiling light point with decorative ceiling rose, decorative coving to ceiling and two central heating radiators.
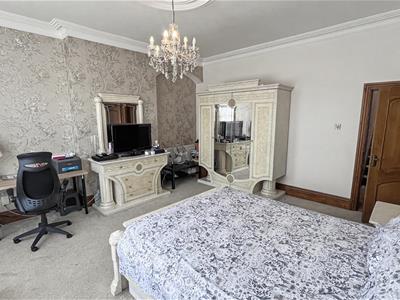
Bedroom One
4.55 x 5.36 (14'11" x 17'7")With double glazed bay window to the front aspect, ceiling light point with decorative ceiling rose, decorative coving to ceiling, two central heating radiators and door opening into:
Study Area
1.81 x 3.53 (5'11" x 11'6")With double glazed window to the front aspect, ceiling light point and central heating radiator.
Bedroom Three
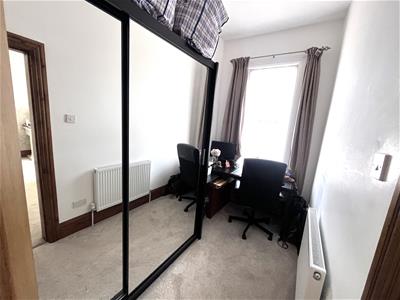 3.76 x 3.47 (12'4" x 11'4")With double glazed window to the side aspect, ceiling light point with decorative ceiling rose, decorative coving to ceiling and central heating radiator.
Top Floor Accommodation
From first floor landing stairs gives rise to the top floor landing with ceiling light point, central heating radiator, Velux window, door opening into storage cupboard with ceiling light point and doors opening into:
Bedroom Four
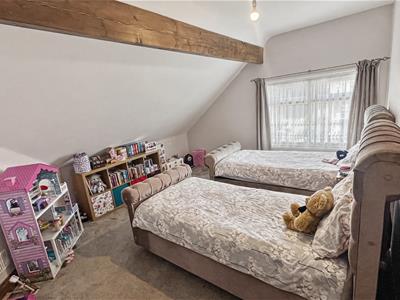 3.91m x 4.50m with restricted head height (12'10"With double glazed window to the rear aspect, ceiling light point and central heating radiator.
Bedroom Five
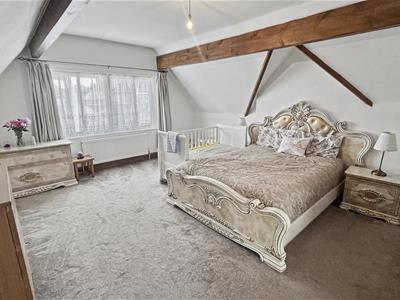 5.33 x 4.29 (17'5" x 14'0")With double glazed window to the front aspect, ceiling light point, exposed beams and central heating radiator.
Bedroom Six
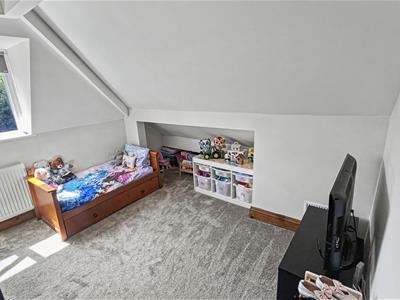 3.48 x 3.11 with restricted head height (11'5" x 1With double glazed window to the side aspect, ceiling light point and central heating radiator.
Shower Room
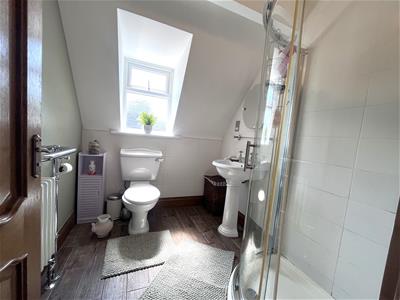 2.19 x 1.90 (7'2" x 6'2")With tiled floor and walls, double glazed opaque window to the side aspect, low flush WC, sin k on pedestal with mixer tap over and shower cubicle with shower over and central heating towel rail.
Council Tax Band
According to the Direct Gov website the Council Tax Band for 108, Anderton Park Road, Birmingham, B13 9DS is band E and the annual Council Tax amount is approximately £2,876.09, subject to confirmation from your legal representative.
Energy Efficiency and Environmental Impact

Although these particulars are thought to be materially correct their accuracy cannot be guaranteed and they do not form part of any contract.
Property data and search facilities supplied by www.vebra.com