
98 Castle Street
Hinckley
Leicestershire
LE10 1DD
Barwell Lane, Hinckley
£325,000
3 Bedroom House - Link Detached
- No Chain
- Freehold
- Council Tax Band C
- Downstairs Shower Room
- Utility
- Three Bedrooms
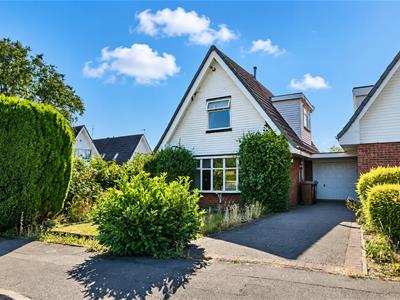
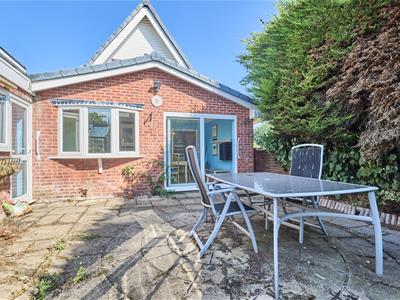
NO CHAIN. Extended, modern Chalet style detached family home on a good sized plot. Sought after and convenient location within walking distance of the town centre, The Crescent, schools, doctors and dentists, train and bus stations, parks, ASDA superstore, Hinckley Golf Club, open countryside and good access to major road links. Well presented and much improved including panelled interior doors, wooden flooring, feature fireplace, modern kitchen and bathroom, gas central heating, UPVC SUDG and UPVC soffits and fascias. Offers entrance hall, lounge, dining kitchen, sitting room, utility room and shower room. Three bedrooms (main with fitted wardrobes) and bathroom. Driveway to single garage. Good sized front and enclosed rear garden. Viewing recommended. Carpets and light fittings included.
Tenure
No Chain
Freehold
Council Tax Band C
Accommodation
UPVC SUDG front door to
Entrance Hallway
With radiator, smoke alarm, fuse box, door to a storage cupboard and wooden and glazed door to
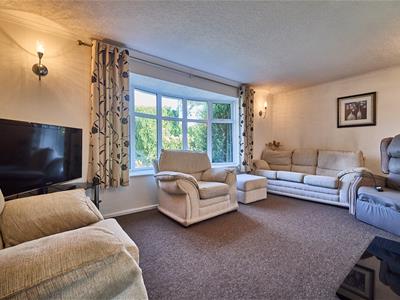
Lounge to front
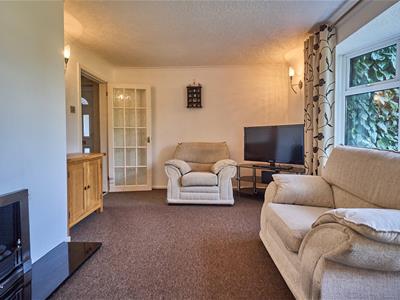 3.26 x 5.22 (10'8" x 17'1")With bay window to front, feature fireplace incorporating a coal effect gas fire, radiator, four matching wall lights.
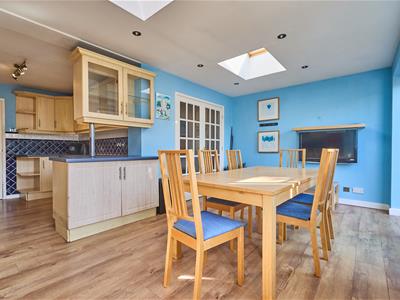
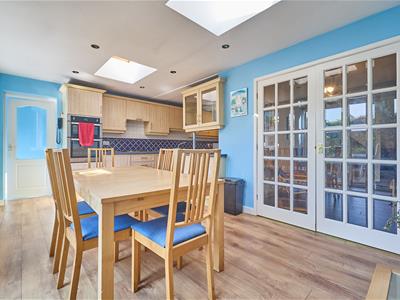
L shaped kitchen diner to rear
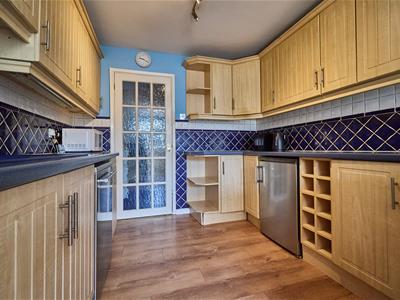
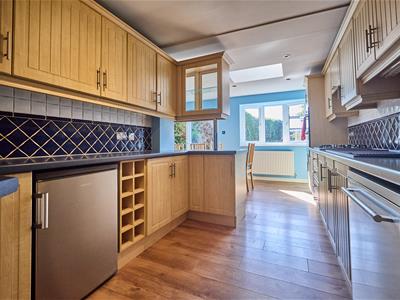 5.87 x 5.22 (19'3" x 17'1")With a range of floor standing fitted kitchen units with roll edge working surface above, inset one and a half bowl drainer sink with mixer tap. Integrated appliances include oven with grill, five ring gas hob with extractor above, under counter space for a dishwasher and fridge, a further range of matching wall mounted cupboard units and display glass fronted cabinet, tiled splashbacks, laminate wood strip flooring, radiator, two Velux windows, UPVC SUDG sliding doors to the rear garden and wooden and glazed door to
Utility Room
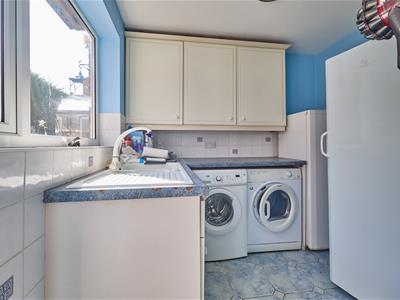 4.49 x 2.45 (14'8" x 8'0")With a range of fitted floor standing units with roll edge working surface above, inset one and a half bowl drainer sink with mixer tap, under counter space for a washing machine and tumble dryer and further matching range of wall mounted cupboard units, tiled splashbacks, tiled flooring, radiator, UPVC SUDG door to the rear garden and white wooden interior door to
Shower Room
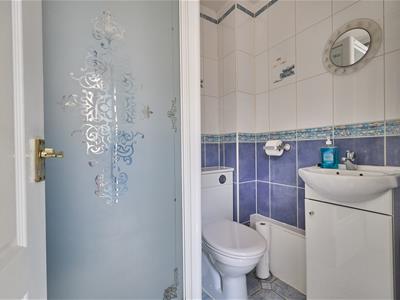 1.41 x 1.59 (4'7" x 5'2")With fully tiled shower cubicle with electric shower attachment and shower door, low level WC, vanity sink unit with cupboard beneath, radiator, fully tiled surrounds including the flooring, inset ceiling spotlights and extractor fan.
Sitting room/dining room
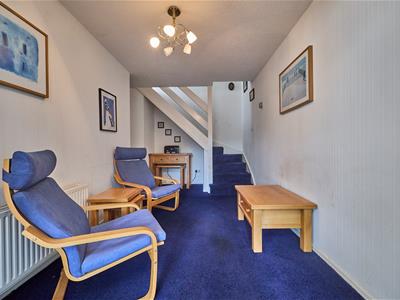 2.37 x 4.49 (7'9" x 14'8")With radiator and stairway to the first floor.
First Floor Landing
With loft access, smoke alarm, white panelled interior door to
Bedroom one to front
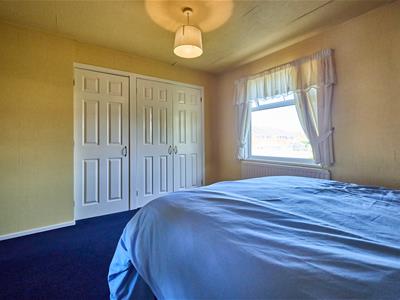
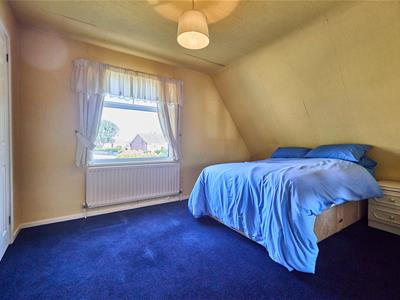 3.74 x 3.49 (12'3" x 11'5")With one double and one single fitted wardrobe, radiator.
Bedroom two to rear
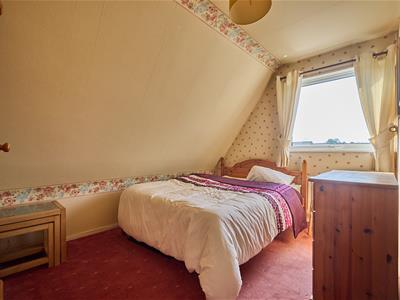 2.57 x 3.62 (8'5" x 11'10")With radiator.
Bedroom three to rear
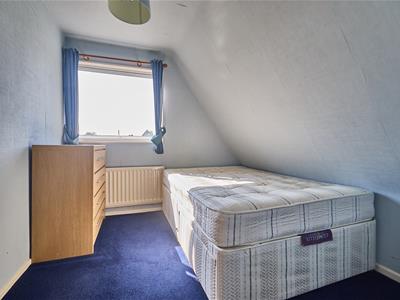 2.78 x 2.57 (9'1" x 8'5")With radiator.
Bathroom to side
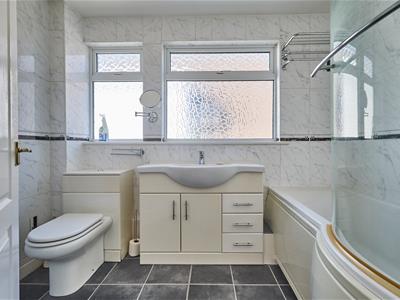 1.67 x 2.78 (5'5" x 9'1")With panelled bath with mixer tap and main shower attachment with a glass screen to side, low level WC, vanity sink unit with cupboards and drawers beneath, fully tiled surrounds, laminate tiled flooring and extractor fan.
Outside
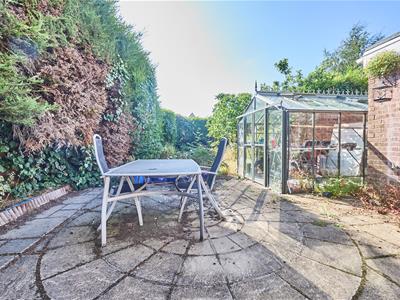
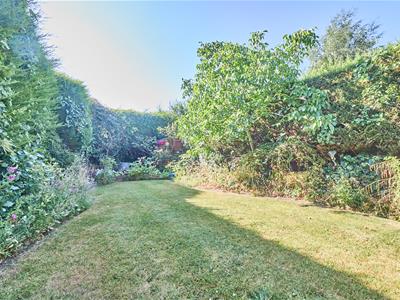
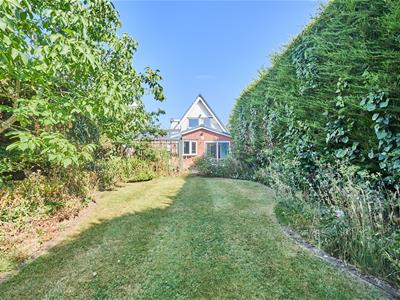 Outside the property is nicely situated set back from the road with the front garden which is principally laid to lawn with surrounding borders and a long tarmacadam driveway to front leading to the single garage (4.36 x 2.73) with lighting, power, electric meter and electric garage door to front. Access down the left hand side of the property leads to the good sized enclosed rear garden with a slab patio adjacent to the rear of the property beyond which the garden is principally laid to lawn with surrounding well stocked borders and hedging, a large greenhouse, outside light and tap.
Energy Efficiency and Environmental Impact

Although these particulars are thought to be materially correct their accuracy cannot be guaranteed and they do not form part of any contract.
Property data and search facilities supplied by www.vebra.com