
22 High Street
Shefford
Bedfordshire
SG17 5DG
Bryants Close, Shillington, Hitchin
Price Guide £350,000 Sold (STC)
3 Bedroom House - End Terrace
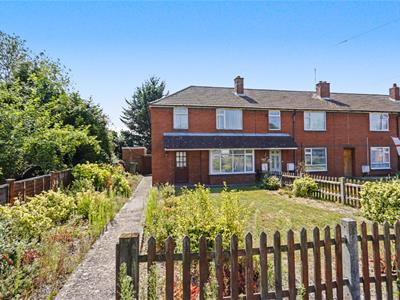
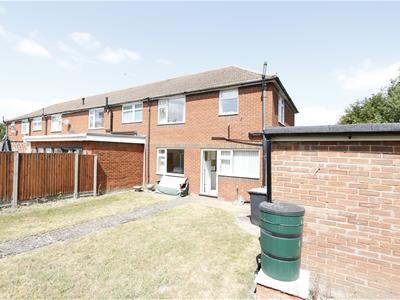
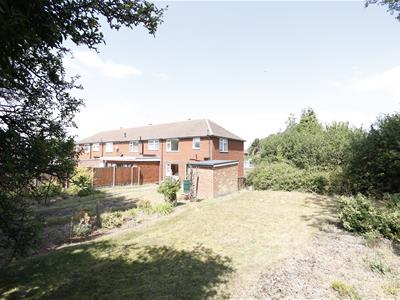
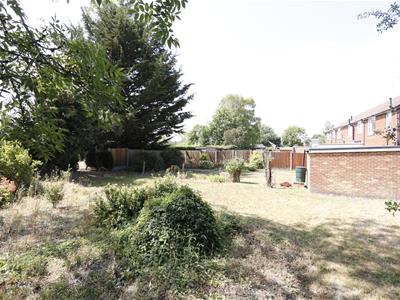
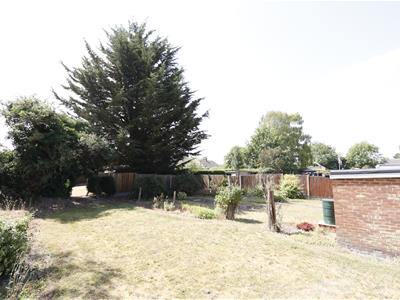
An excellent opportunity for someone to purchase this three bedroom end terraced home located in the popular village of Shillington. The property is situated on a spacious corner plot with plenty of potential to extend subject to planning permission. Being sold with no upward chain.
Entrance Hall
Entrance door, stairs leading to first floor, under stairs cupboard, electric heater.
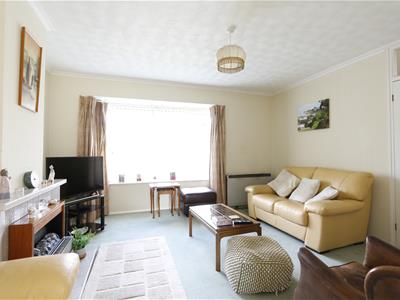
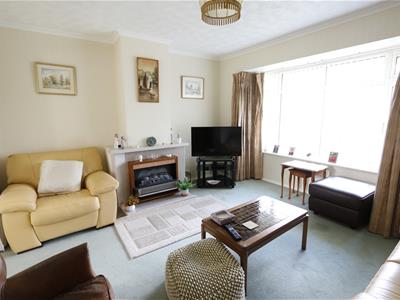
Lounge
4.15 x 3.56 (13'7" x 11'8")Walk in bay window to front, wall mounted electric fire with tiled hearth, electric heater.
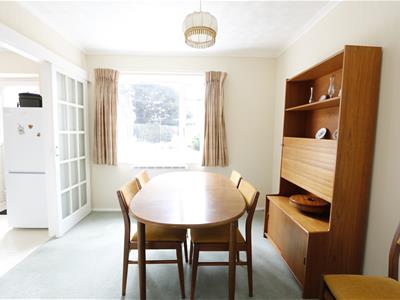
Dining Room
2.87 x 2.72 (9'4" x 8'11")Window to rear, electric heater.
Kitchen
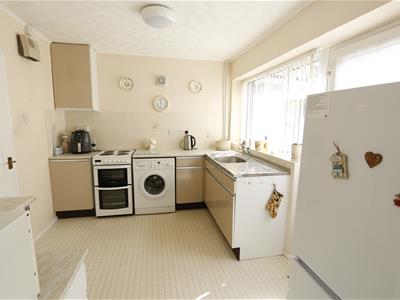
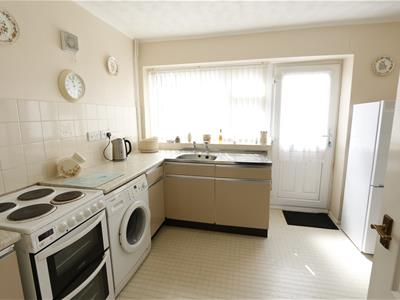
3.34 x 2.71 (10'11" x 8'10")Range of fitted base units with roll top work surfaces, stainless steel sink unit, tiled splash back, window to rear, door to garden.
Landing
Access to loft space, window to side.
Bedroom One
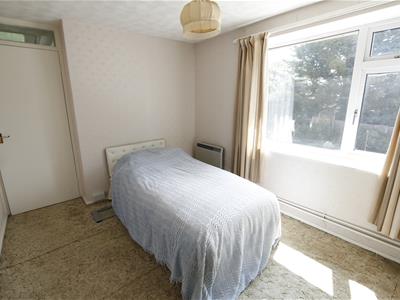
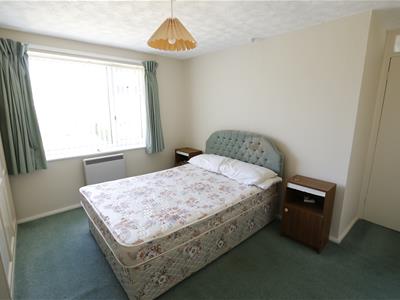
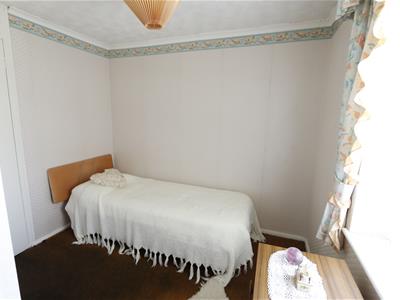
3.63 x 3.25 (11'10" x 10'7")Window to front, electric heater.
Bedroom Two
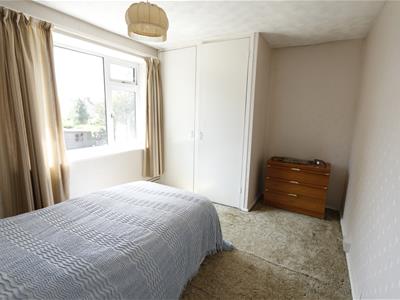
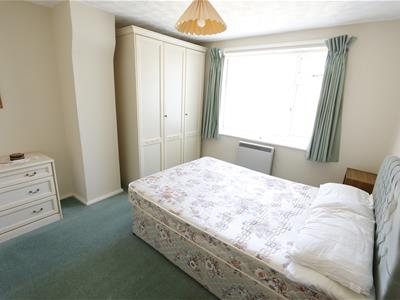
3.71 x 2.7 (12'2" x 8'10")Window to rear, electric heater, fitted double wardrobe.
Bedroom Three
2.94 x 2.67 (9'7" x 8'9")Window to front, electric heater, fitted cupboard.
Bathroom
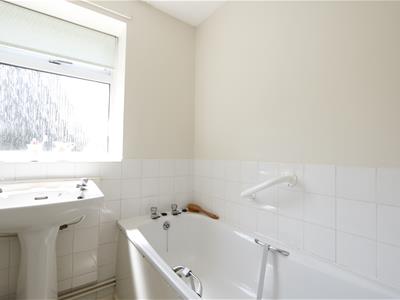
White suite comprising of panel enclosed bath, pedestal wash hand basin, part tiled walls, wall mounted heater, window to rear.
Separate W.C
Low level w.c, window to side.
Front Garden
Path leading to front door enclosed by fencing, rest laid mainly to lawn.
Rear Garden
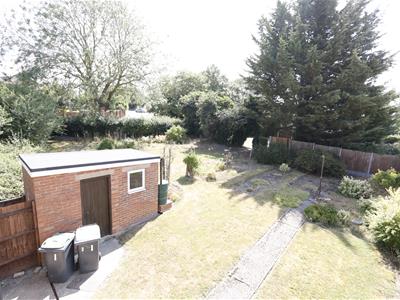
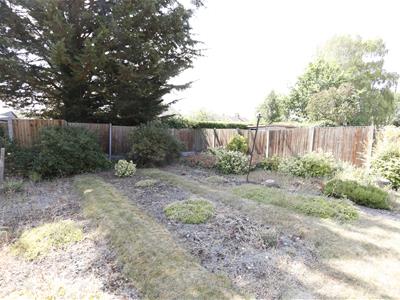
A large rear garden mainly laid to lawn with a selection of mature trees and shrubs, allotment area, gated access to front, brick built shed with power.
Agents Notes
No upward chain.
Council Tax Band C.
Freehold.
Although these particulars are thought to be materially correct their accuracy cannot be guaranteed and they do not form part of any contract.
Property data and search facilities supplied by www.vebra.com