
Hoskins Johnson
Tel: 01443 404093
22 Market Street
Pontypridd
Mid Glamorgan
CF37 2ST
Ebenezer Street, Rhydyfelin, Pontypridd
£195,000
3 Bedroom House - Terraced
- Deceptively spacious house
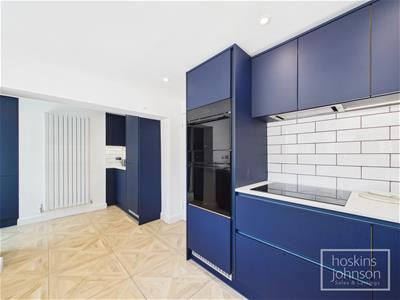
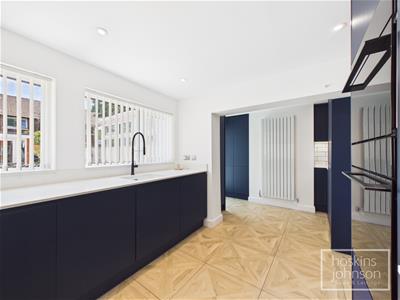
- Contemporary kitchen with built in appliances
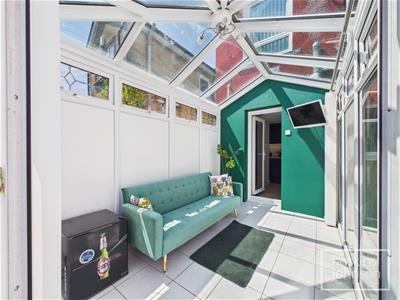
- Large lounge/diner and conservatory
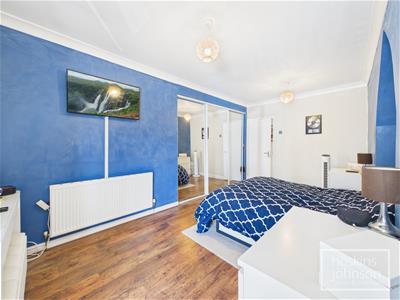
- Three bedrooms
- Modern refitted bathroom with whirlpool bath and separate shower cubicle
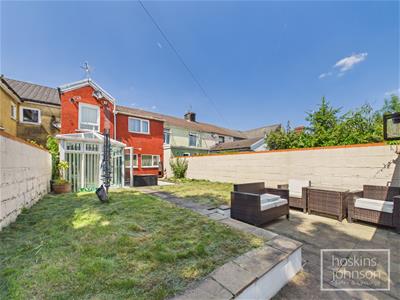
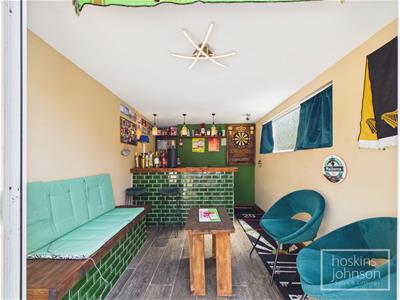
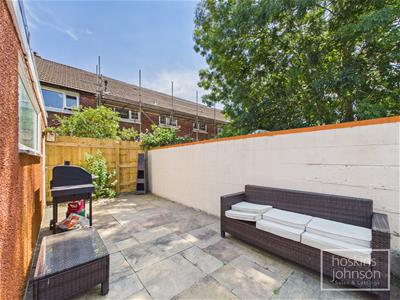
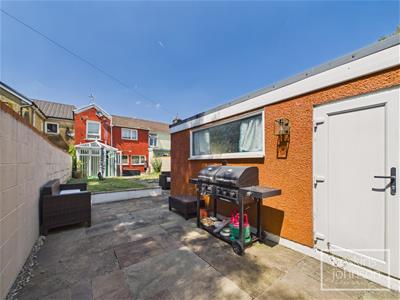
- Good size garden with seeating areas, lawns & garden room/home office
- Ideally placed for schools, shops, main roads & train station
- Popular location
- Excellent opportunity for families and first time buyers
- Recommended
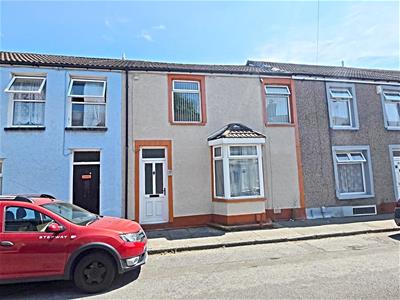
Located on Ebenezer Street in the ever popular area of Rhydyfelin, this surprisingly spacious terraced house offers a delightful blend of comfort and modern living. With an inviting reception room & conservatory, this home is perfect for both relaxation and entertaining. The contemporary kitchen is a true highlight, featuring elegant quartz worktops and a range of integral appliances, making it a joy for any home cook.
The property boasts three well-proportioned bedrooms, providing ample space for family or guests. The modern bathroom is designed for relaxation, complete with a luxurious whirlpool bath and a separate shower, ensuring convenience for busy mornings and the benefit of a 2nd ground floor wc. Additionally, the large lounge and conservatory create a warm and welcoming atmosphere, perfect for enjoying quiet evenings or hosting gatherings.
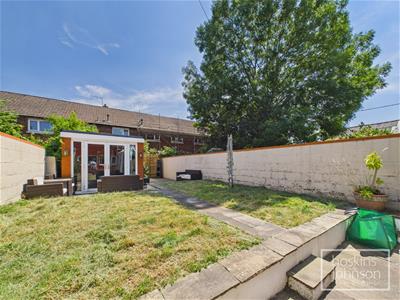
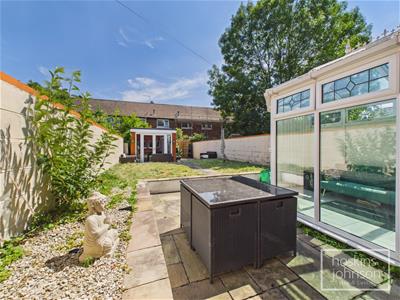
One of the standout features of this home is the good-sized flat garden, which includes a garden room that can serve as a home office or a peaceful retreat. This versatile space allows for a variety of uses, whether you need a quiet place to work or a spot to unwind.
Situated in an ideal location, this property is conveniently close to local schools, shops, and medical facilities. Excellent transport links, including main roads and a nearby train station, make commuting a breeze. This home is not just a place to live; it is a wonderful opportunity to enjoy a vibrant community while having all the modern comforts at your fingertips.
Entrance Hall
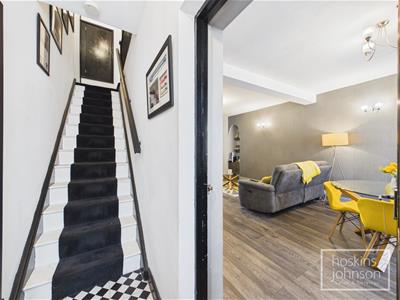
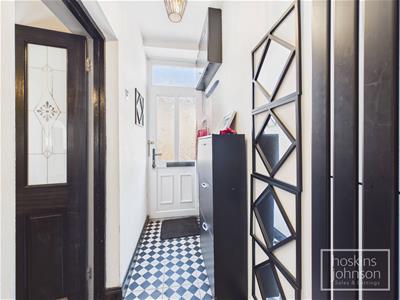 Half glazed entrance door, tiled floor, modern vertical radiator, staircase to first floor.
WC
WC, wash hand basin, tiled walls and floor.
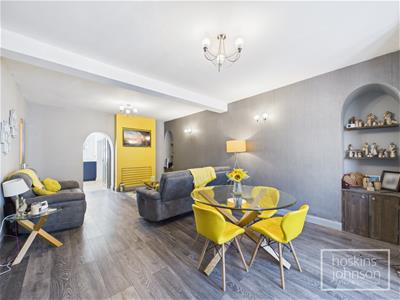
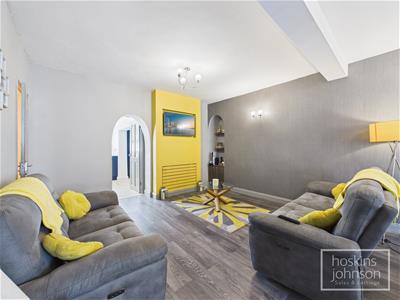
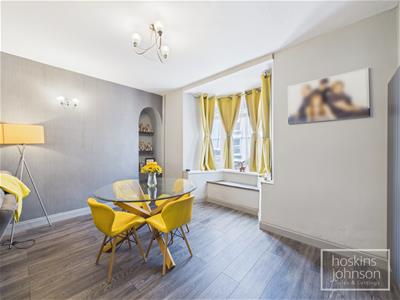
Lounge/Diner
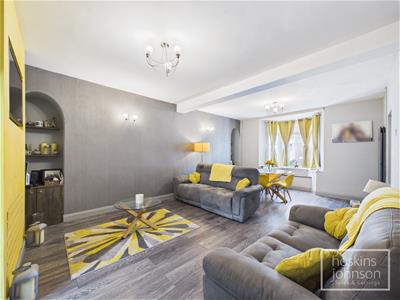 6.35 x 4.05 (20'9" x 13'3")Double glazed bay window to front, modern vertical radiator, laminated wood flooring.
Kitchen
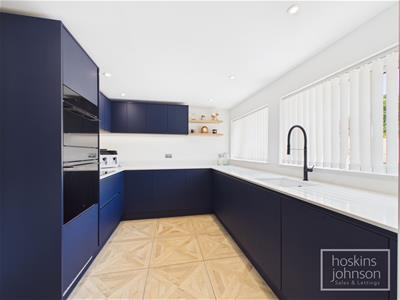
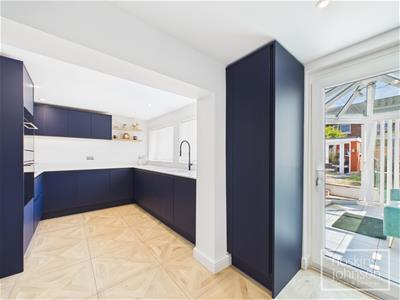
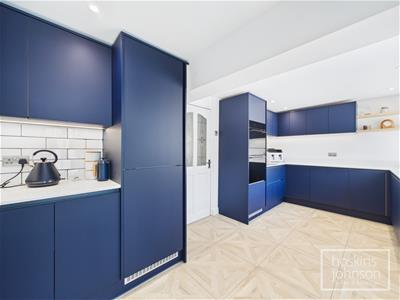 4.97 x 2.90 (16'3" x 9'6")Recently refitted contemporary fitted kitchen with base and wall cupboards having quartz worktops and up stands, inset sink, ceramic hob with extractor hood above, oven/microwave, integral fridge, freezer, washing machine and tumble drier, tiled floor, ceiling spotlights, modern vertical radiator, two double glazed windows to rear.
Conservatory
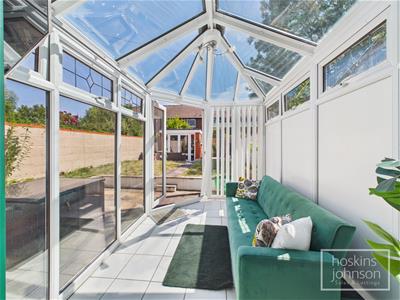 3.43 x 2.23 (11'3" x 7'3")Double glazed windows and french doors leading out into the garden, tiled floor.
First Floor Landing
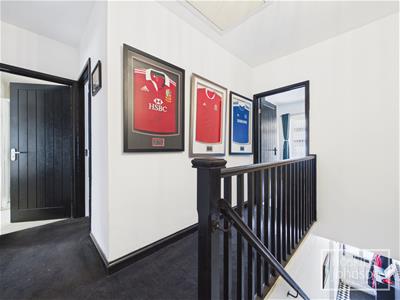 Attic access, storage cupboard.
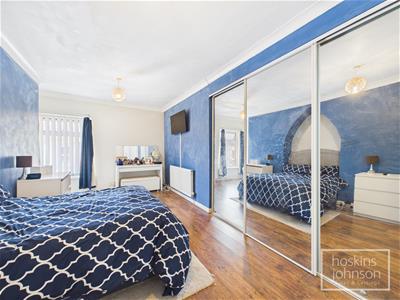
Bedroom 1
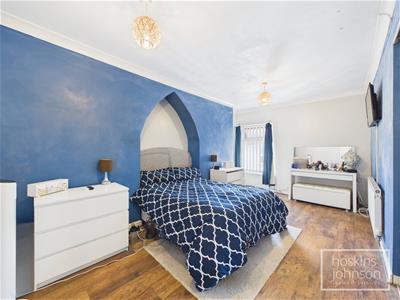 5.35 x 2.85 (17'6" x 9'4")Double glazed window to front, radiator, coved ceiling, laminated wood flooring, built in wardrobes.
Bedroom 2
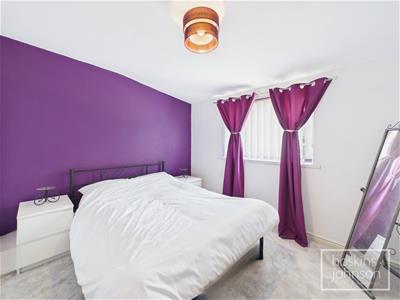 3.24 x 2.91 (10'7" x 9'6")Double glazed window to rear, radiator.
Bedroom 3
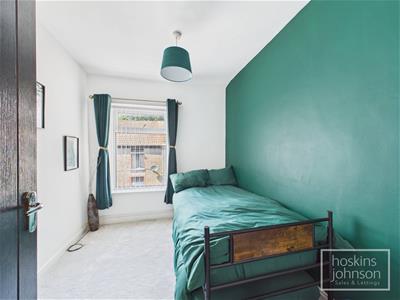 2.96 x 2.47 (9'8" x 8'1")Double glazed window to front, radiator.
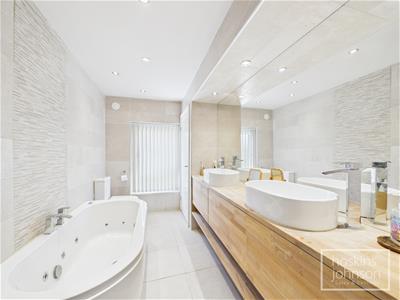
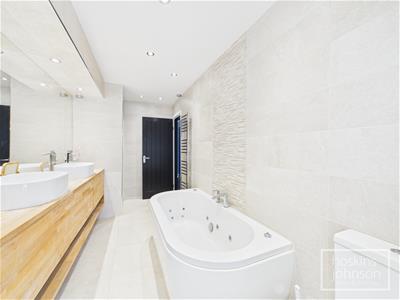
Bathroom
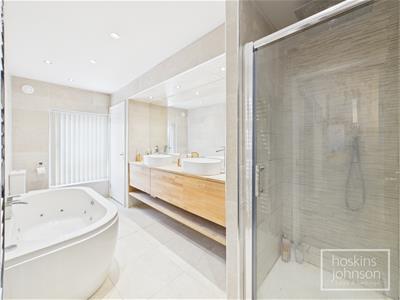 Modern refitted suite in white comprising whirlpool bath, twin wash hand basins, wc, tiled shower cubicle with large overhead drenching shower head and hand held attachment, tiled walls and floor, chrome heated towel rail, ceiling spotlights, airing cupboard with gas combination boiler, double glazed window to rear.
Outside
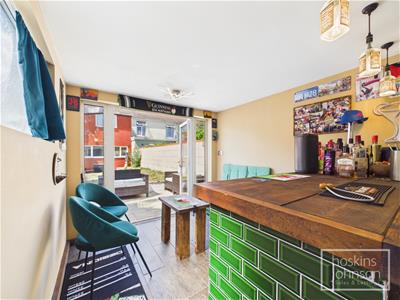 Good size rear garden with paved seating areas, lawns and garden room/home office with french doors, bar area and power/light.
Although these particulars are thought to be materially correct their accuracy cannot be guaranteed and they do not form part of any contract.
Property data and search facilities supplied by www.vebra.com