.png)
4-8 John Street
Llanelli
Carmarthenshire
SA15 1UH
Tyrwaun, Pwll, Llanelli
£379,995 Sold (STC)
3 Bedroom House - Detached
- Detached Property
- Three Bedrooms
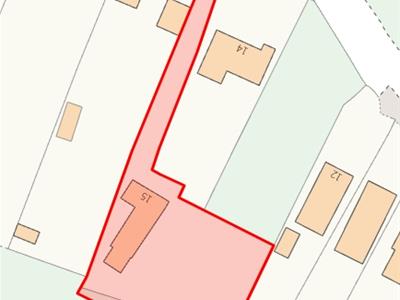
- Spacious Grounds
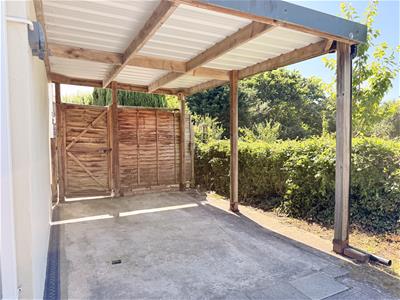
- Private Driveway & Carpool

- EPC - D (Approx 115m2/1,238sqft)
- Council Tax Band - E (Information provided by local authority, subject to change).
- Mains Gas, Electric, Water & Drainage
- Freehold
- Tastefully & Well Presented Throughout
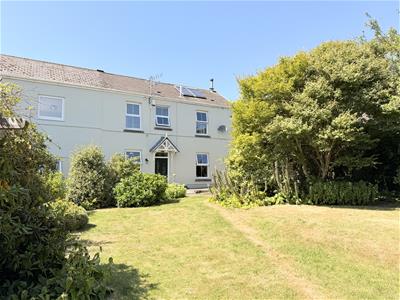
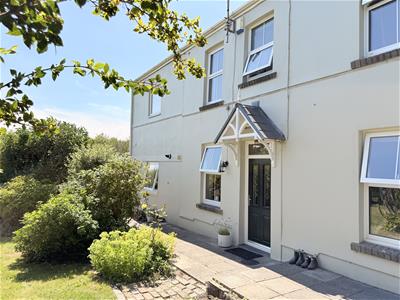
Davies Craddock Estates are pleased to present for sale this exceptional three-bedroom home, in the highly desirable coastal village of Pwll, Llanelli.
Beautifully and tastefully presented to an immaculate standard throughout to offer a modern, stylish, and inviting interior.
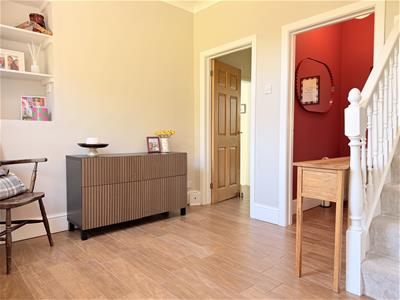
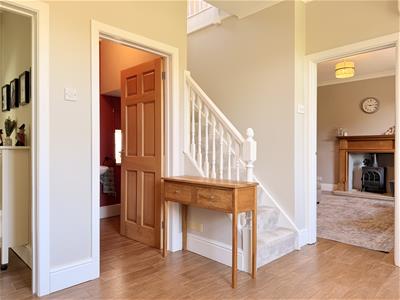
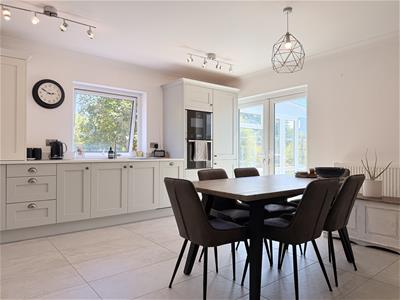
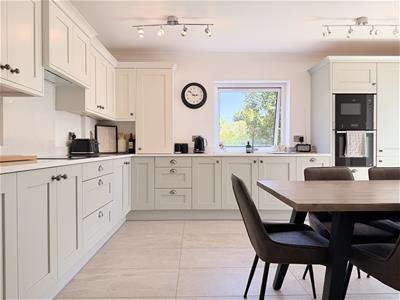
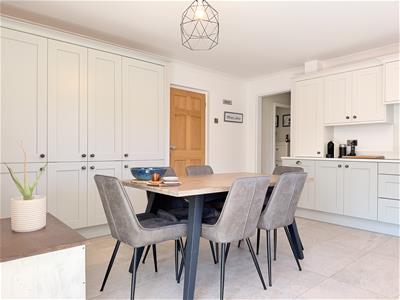
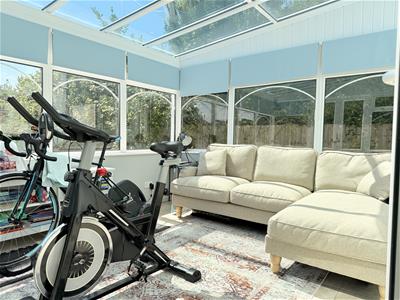
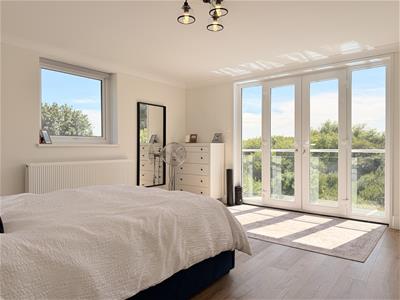
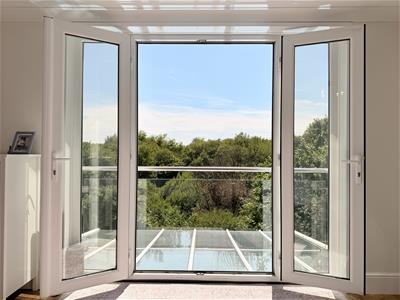
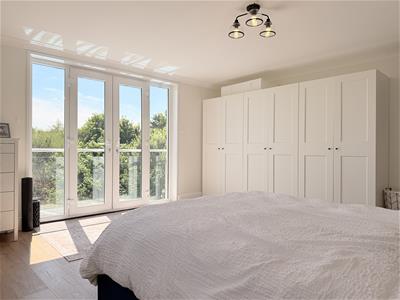
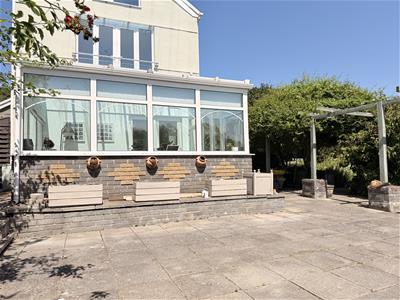
Upon entering through the welcoming entrance hallway, you are greeted by a light-filled space that leads to a convenient ground-floor cloakroom and a cosy, relaxing living room. The heart of the home is a modern, well-appointed kitchen-diner designed to make cooking and dining an absolute delight, complemented by a separate utility space. Adjoining the kitchen-diner is a bright and spacious conservatory, which serves as a perfect garden room and provides direct access out onto the patio. Upstairs, the property continues to impress with three bedrooms, highlighted by a spectacular master suite where double doors open to a private Juliet balcony, offering a peaceful vantage point to look out over the treetops.
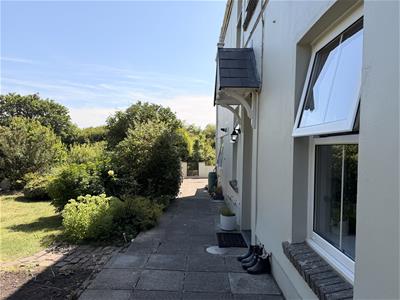
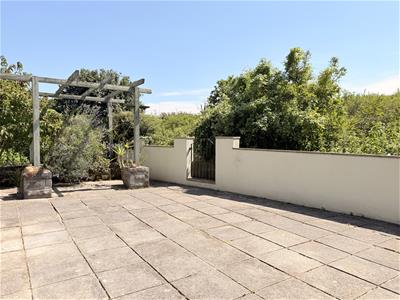
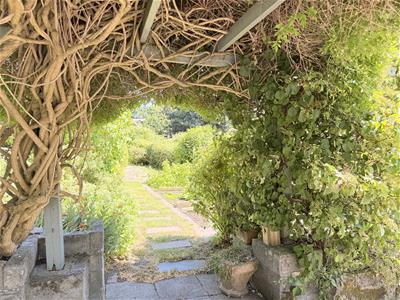
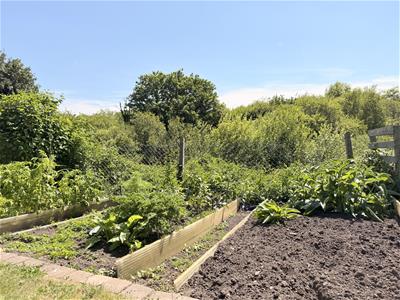
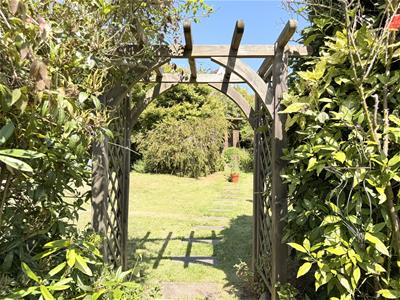
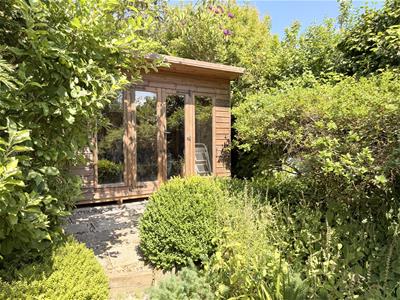
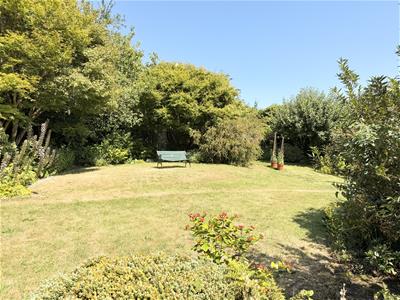
Step outside, and you'll find the property is tucked away down a private driveway, set within exceptionally spacious and secluded grounds. Completely surrounded by mature trees and lush shrubs that offer a peaceful, leafy backdrop from every angle, this outdoor haven has been thoughtfully landscaped to include manicured lawns, a sunny paved patio ideal for alfresco dining, a charming wooden summerhouse, and a dedicated vegetable patch with a greenhouse for those keen on a "grow-your-own" lifestyle.
Early viewing is essential to see what this property has to offer.
Entrance Hallway
Window to front, wood effect tiled flooring, radiator, alcove shelving, stairs to first floor.
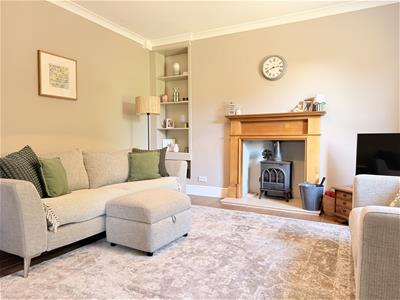
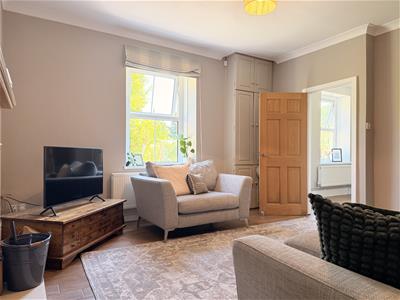
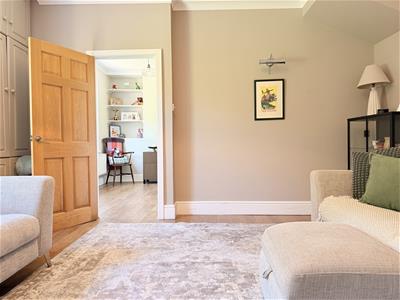
Living Room
4.61 x 4.38 approx. (15'1" x 14'4" approx. )Window to front, wood effect tiled flooring, radiator, alcove shelving, log burner and surround.
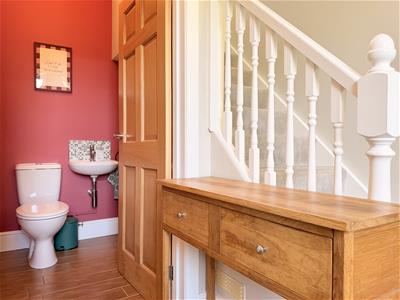
Cloakroom
Fitted with W/C, hand wash basin, window to rear, wood effect tiled flooring.
Inner Hallway
Wood effect tiled flooring.
Kitchen Diner
4.61 x 4.64 approx. (15'1" x 15'2" approx. )Fitted with wall and base units with worktop over, sink with mixer tap, induction hob with extractor hood over, mid level oven and microwave, integrated dishwasher , fridge and freezer, radiator, tiled flooring, window to front. Boiler (BAXI)
Utility
approx 1.11m x 1.88m (approx 3'7" x 6'2")Worktop with space for washing machine, tiled flooring, window to side.
Conservatory
3.89 x 3.30 approx. (12'9" x 10'9" approx. )Tiled flooring, external double doors to front.
Landing
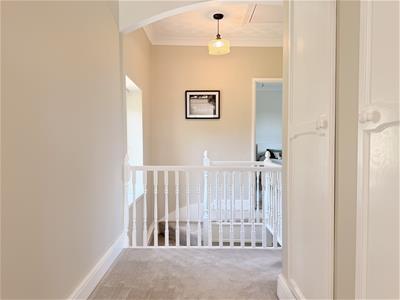
Window to rear, storage cupboard, loft access with pull down ladder - fully boarded and window to rear.
Bedroom One
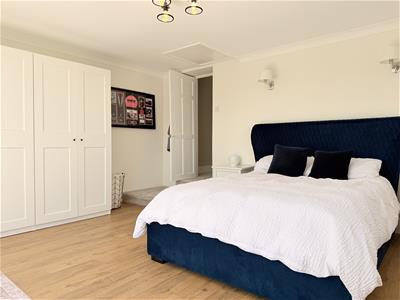
4.34 x 4.80 approx. (14'2" x 15'8" approx. )Window to front, Julietq balcony to side, radiator, laminate flooring.
Bedroom Two
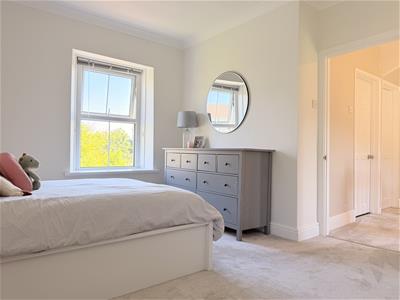
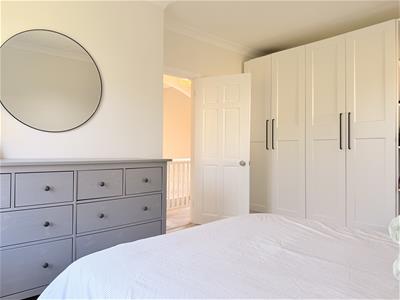
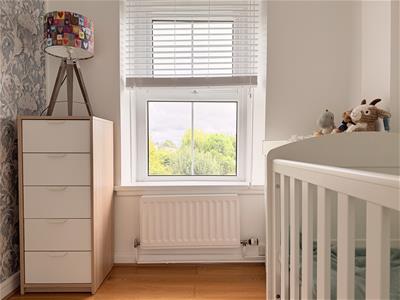
4.61 x 3.50 approx. (15'1" x 11'5" approx. )Window to front and side, radiator.
Bedroom Three
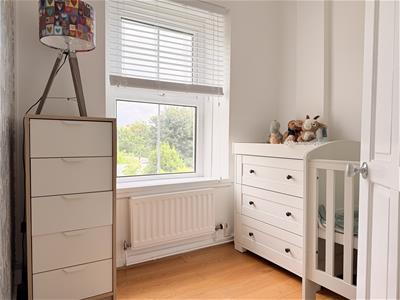
2.47 x 2.29 approx. (max) (8'1" x 7'6" approx. (maWindow to front, radiator, wood effect flooring.
Bathroom
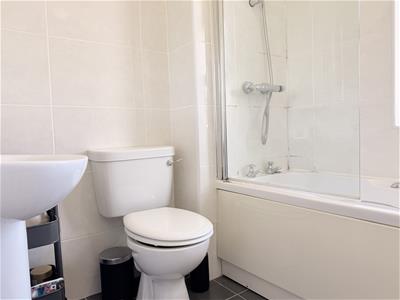
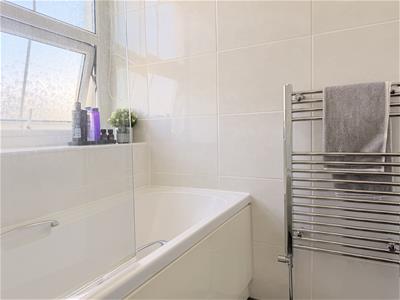
approx 1.28m x 1.95m (approx 4'2" x 6'4")Fitted with W/C, hand wash basin, panelled bath with shower over, glass shower screen, heated towel rail, tiled walls and flooring, window to front.
External
Private driveway leading to car pool. Gated access to grounds with lawn and patio areas, vegetable patch and green house, wooden summer house, surrounded by mature trees and shrubs.
Energy Efficiency and Environmental Impact
Although these particulars are thought to be materially correct their accuracy cannot be guaranteed and they do not form part of any contract.
Property data and search facilities supplied by www.vebra.com