Julian Marks
Tel: 01752 401128
2a The Broadway
Plymstock
PL9 7AW
Wembury, Plymouth
£400,000
3 Bedroom House - Detached
- Detached house
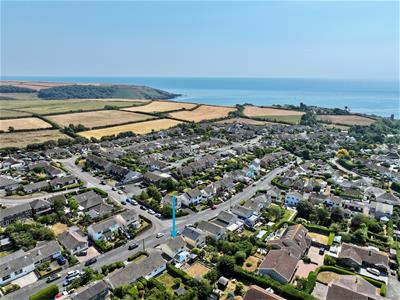
- Lovely location within Wembury village
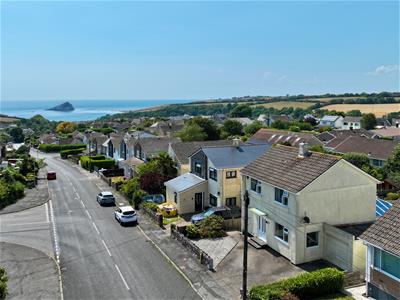
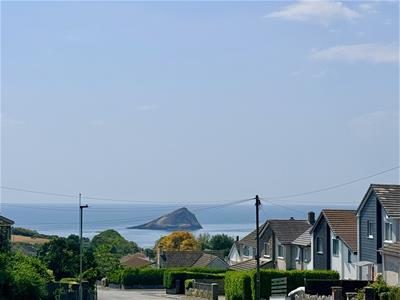
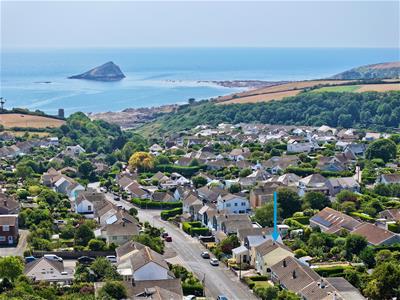
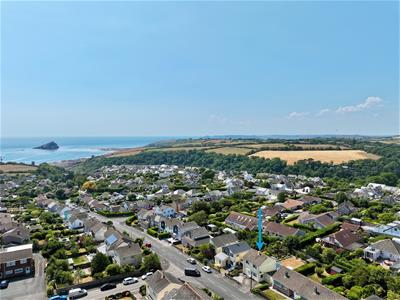
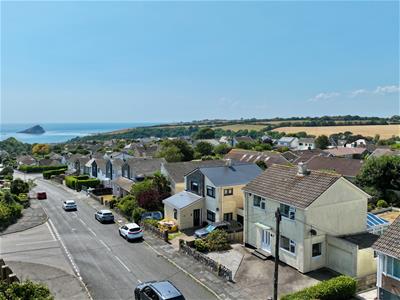
- Views from the front towards the sea and the Mewstone
- Entrance hall
- Lounge & open-plan conservatory
- Kitchen
- 3 double bedrooms & bathroom
- Lovely gardens
- Drive & garage
- Double-glazing & central heating
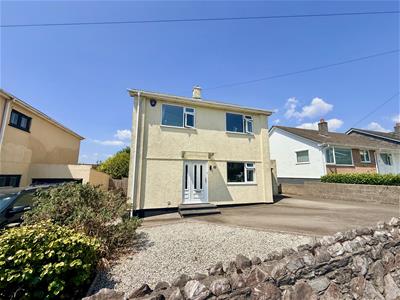
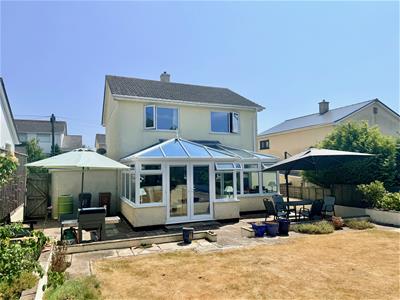
Lovely detached house situated on Mewstone Avenue with accommodation comprising an entrance hall, lounge & kitchen both with open-plan access through into a large conservatory which overlooks & opens onto the rear garden. On the first floor there are 3 double bedrooms & a bathroom. Driveway providing off-road parking. From the front garden there are views down the avenue towards the sea & Mewstone. Lovely rear garden. Double-glazing & central heating.
MEWSTONE AVENUE, WEMBURY, PL9 0JZ
ACCOMMODATION
Front door opening into the entrance hall.
ENTRANCE HALL
3.35m x 1.85m incl stairs (11' x 6'1 incl stairs)Staircase ascending to the first floor. Under-stairs cupboard. Doors providing access to the ground floor accommodation.
LOUNGE
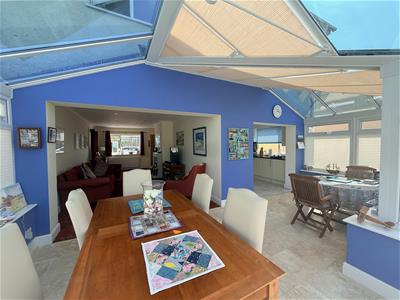
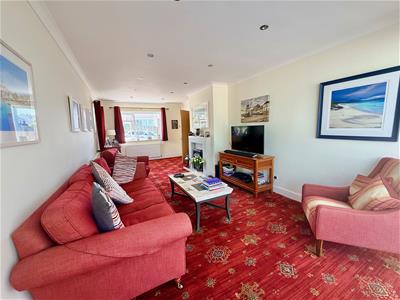
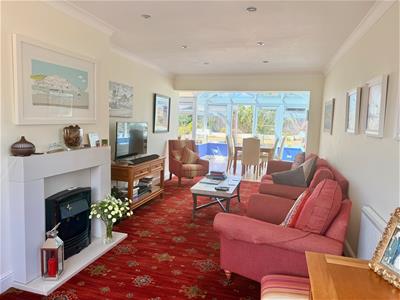
6.91m x 3.28m (22'8 x 10'9)A generous reception room. Chimney breast and fireplace. Dual aspect with windows to the front and side elevations. Inset ceiling spotlights. Open-plan access to the rear into the conservatory.
KITCHEN
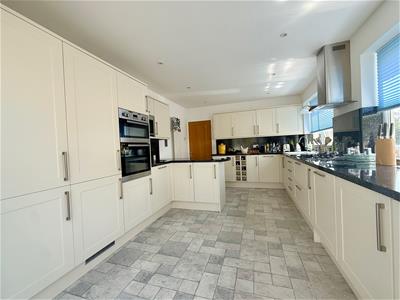
4.93m x 3.33m (16'2 x 10'11)A generous fitted kitchen with a comprehensive range of base and wall-mounted cabinets with matching fascias, work surfaces and matching splash-backs. Inset sink. Built-in double oven and grill. Separate microwave. Inset 4-burner gas hob with a cooker hood above. Built-in wine rack. Further integral appliances including large fridge, separate freezer, dishwasher, washing machine and tumble dryer. 2 windows to the side elevation. Inset ceiling spotlights. Open-plan access into the conservatory.
CONSERVATORY
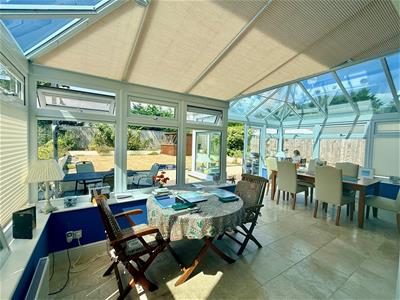
6.12m x 3.40m (deepest point) (20'1 x 11'2 (deepesAn open-plan conservatory running the full-width of the property providing ample space for seating and dining. Constructed in uPVC double-glazing beneath a double-glazed roof and blinds to the roof and windows. French doors open onto the rear garden.
FIRST FLOOR LANDING
Window to the front elevation. Loft hatch. Providing access to the first floor accommodation.
BEDROOM ONE
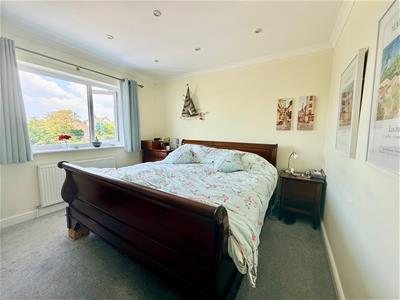
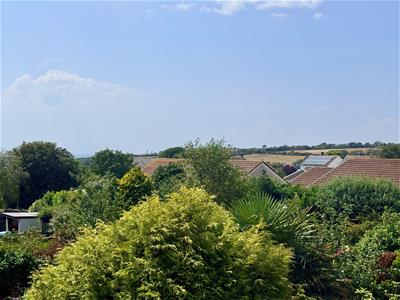
3.43m x 3.28m (11'3 x 10'9)Window to the rear elevation overlooking the garden with distant views to the sea and countryside. Inset ceiling spotlights.
BEDROOM TWO
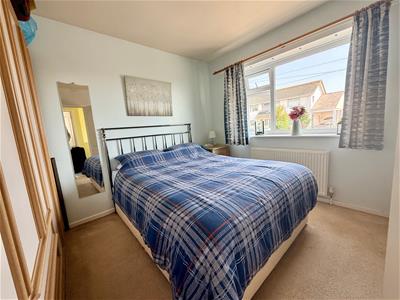
3.38m x 3.28m (11'1 x 10'9)Window to the front elevation with views towards the sea.
BEDROOM THREE
3.30m x 2.79m (10'10 x 9'2)Window to the rear elevation with distant views towards the sea and countryside.
BATHROOM
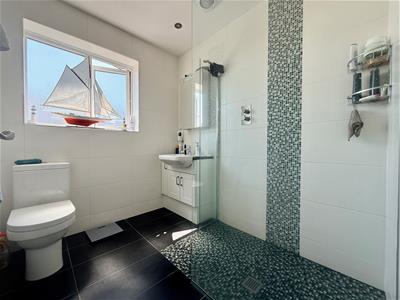
2.29m x 1.98m (7'6 x 6'6)Fitted as a wet room with fully-tiled walls and floor. Large walk-in shower area with a fixed glass screen and wall-mounted controls, wc and basin with cupboard beneath. Mirrored bathroom cabinet. Chrome towel rail/radiator. Inset ceiling spotlights. Obscured window to the side elevation.
GARAGE
4.83m x 2.59m (15'10 x 8'6)Up-&-over door to the front elevation.
OUTSIDE
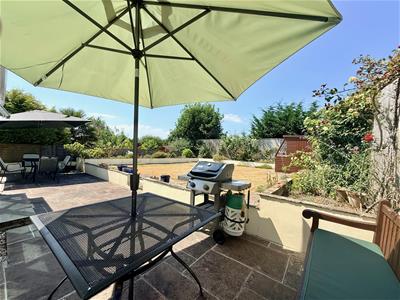
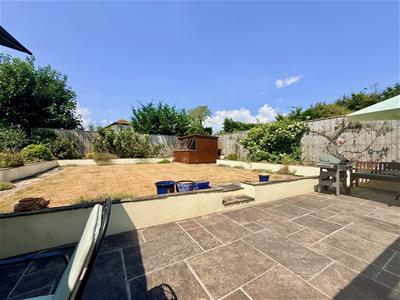
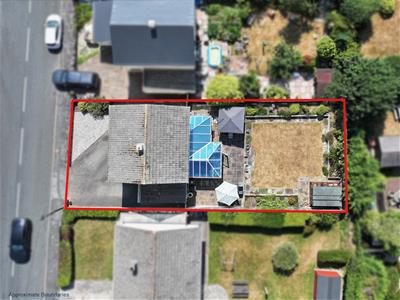
To the front a driveway provides off-road parking. There is an area laid to chippings with a shrub border. Pathways lead around both side elevations accessing the rear. The landscaped rear garden is beautifully laid out with an Indian sandstone patio area beyond which the garden is laid to lawn with bordering shrub and flower beds. It is enclosed by timber fencing and there is a timber potting shed.
COUNCIL TAX
South Hams District Council
Council tax band E
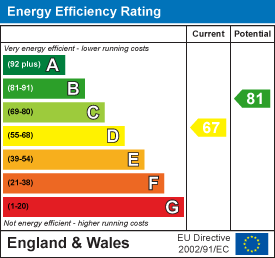
Energy Efficiency and Environmental Impact
Although these particulars are thought to be materially correct their accuracy cannot be guaranteed and they do not form part of any contract.
Property data and search facilities supplied by www.vebra.com