
Logic Real Estate
148 Southgate
Pontefract
WF8 1QT
Skinner Lane, Pontefract
£90,000
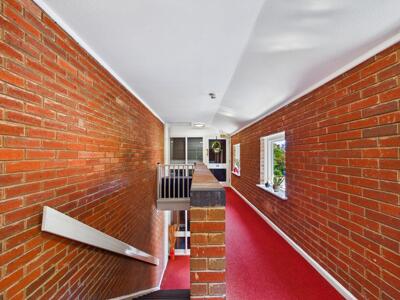
1 Bedroom Flat
- Second Floor One Bedroom Apartment
- Sought After Northgate Lodge Development
- Situated In The Heart Of Pontefract Town Centre
- Well Presented And Well Maintained Throughout
- Tenant In Situ Immediate Rental Income For Investors
- Ideal Purchase For First Time Buyers Or Buy To Let Investors
- Popular Development Where Properties Sell Quickly
- Walking Distance To Shops, Cafés, Bus And Train Stations
- Set Within Attractive Communal Gardens And Grounds
- Early Viewing Highly Recommended
** SECOND FLOOR ONE BEDROOM APARTMENT**SITUATED IN THE HEART OF PONTEFRACT TOWN CENTRE**TENANT IN SITU IMMEDIATE RENTAL INCOME FOR INVESTORS**POPULAR DEVELOPMENT WHERE PROPERTIES SELL QUICKLY**
Lead in
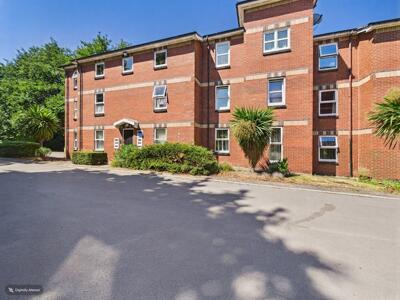
Situated on the second floor of the sought after Northgate Lodge development, this well-presented one-bedroom apartment offers an excellent opportunity for first time buyers and investors alike. Located in the heart of Pontefract town centre, the development is centred around the original listed Northgate Lodge and enjoys attractive communal gardens, well-maintained grounds and ample resident parking, monitored by a secure parking management system.
Perfectly positioned within walking distance of Pontefract’s shops, cafés, bus station and multiple train stations, the apartment is ideal for commuters, providing excellent transport links to Leeds, Wakefield, Doncaster and beyond.
The property is well maintained throughout and is currently occupied by a long-term tenant who would be delighted to remain in residence. This presents a fantastic opportunity for investors to benefit from an immediate rental income with a sitting tenant already in place.
Apartments within this popular development are always in high demand thanks to their convenient location, attractive setting and affordable price point, meaning they rarely remain on the market for long.
To arrange your viewing or to discuss the investment opportunity in more detail, contact Logic Real Estate today. Our team will be delighted to provide further information and assist with your enquiry.
Entrance Hallway
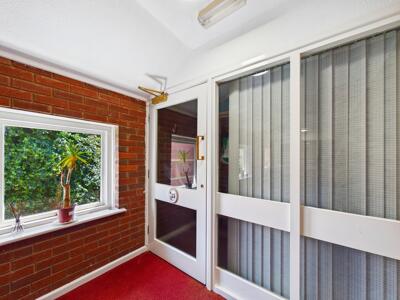 7'10" x 3'4"A bright and welcoming entrance hallway featuring an attractive exposed brick feature wall and a large side facing window leading to the hallway. The entrance is fitted with a white glazed door incorporating decorative glass panels. Complemented by full height glazed side screens that enhance the sense of light and openness.
Inner Hallway
7'1" x 8'4"The inner hallway leads to the kitchen, bedroom, livingroom and the bathroom. Carpeted throughout. Electric wall heater. Access to the loft hatch. Storage cupboard. Intercom phone. Smoke alarm.
Living Room
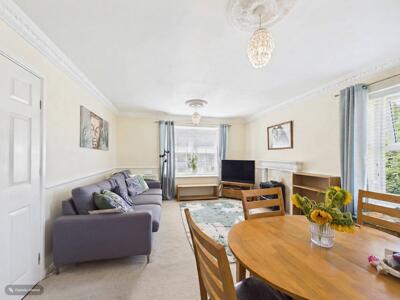
12'2" x 15'9"Carpeted throughout. Electric wall heaters. An attractive decorative fireplace with an ornate white surround and mantel. UPVC double glazed window to the front elevation and a UPVC window to the rear elevation.
Kitchen
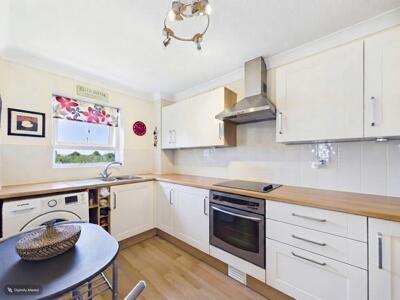
12'2" x 6'11"A well presented fitted kitchen comprising a range of modern wall and base units with complementary work surfaces and tiled splashbacks. Incorporating a built-in electric oven with an electric hob and stainless steel extractor hood over, stainless steel sink and drainer with a mixer chrome tap. UPVC double glazed window to the rear elevation. Plumbing for white goods. Wood effect flooring.
Bedroom one
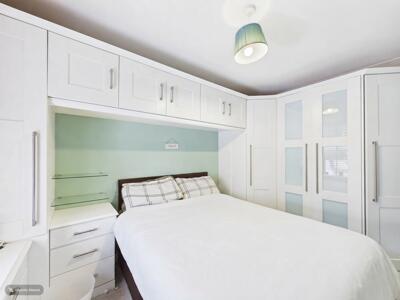 12' x 9'3"Fitted bedroom furniture, including overhead storage cupboards, wardrobes and matching drawer units, providing excellent built-in storage. UPVC double glazed window to the front elevation. Carpeted throughout. Electric wall heater.
Bathroom
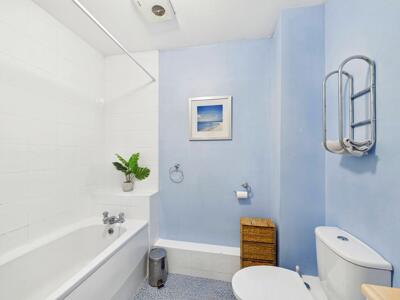 7'2" x 6'2"A white three piece bathroom suite comprising of a panelled bath with an electric shower fixed to the wall over the bath. Wash hand basin with a chrome tap. WC low-level flush. Complemented by part-tiled walls. A fitted extractor fan for ventilation. Wall heater.
External
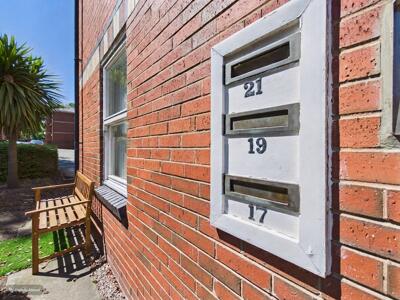
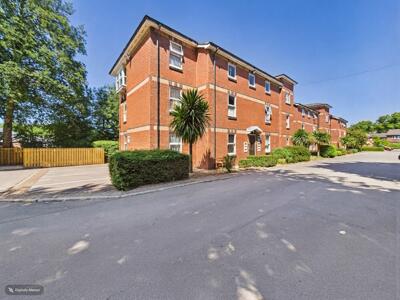 The property forms part of a well maintained purpose built apartment development set within attractive communal grounds. The building is approached via a secure communal entrance with intercom access and is surrounded by neatly landscaped shrubbery and mature trees, creating an attractive setting. Residents benefit from well kept communal areas together with allocated and visitor parking, while the development enjoys a convenient position with easy access to local amenities and transport links.
These particulars are prepared in good faith and in accordance with current consumer protection legislation, using information provided by the vendor. Whilst we take reasonable steps to ensure that the details are accurate and not misleading, we have not independently verified all information and cannot guarantee its completeness or accuracy. The particulars are intended as a general guide only and do not constitute part of an offer or contract. All descriptions, measurements, references to condition, services, tenure, planning matters, and other material information should be independently verified by prospective purchasers through inspection, survey, and appropriate professional enquiries.

Energy Efficiency and Environmental Impact
Although these particulars are thought to be materially correct their accuracy cannot be guaranteed and they do not form part of any contract.
Property data and search facilities supplied by www.vebra.com