
3 Devonshire Square
Bexhill-On-Sea
East Sussex
TN40 1AB
Rotherfield Avenue, Bexhill-On-Sea
£289,950
2 Bedroom Flat - Conversion
- Ground Floor Garden Flat
- Spacious Accommodation
- Two Double Bedrooms
- 18'0 Living Room
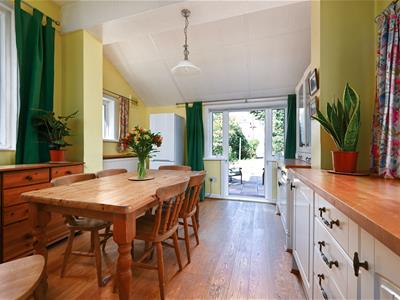
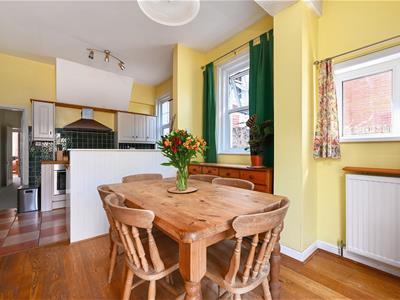
- 20'8 Kitchen/Diner
- Shower Room & Sep W.C
- Private Rear Garden
- Off Road Parking
- Share of Freehold
- CHAIN FREE
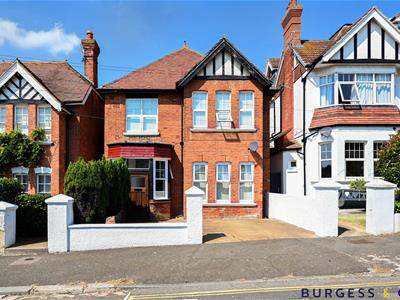
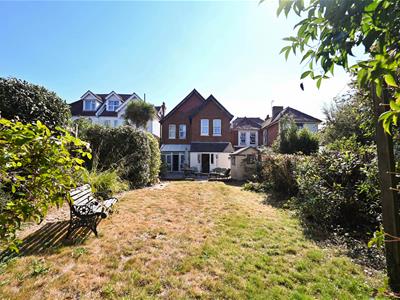
**CHAIN FREE** Burgess & Co are delighted to bring to the market this spacious two bedroom ground floor garden flat, being ideally situated within walking distance to Bexhill Town Centre with its array of shopping facilities, restaurants, mainline railway station, and seafront with iconic De La Warr Pavilion. The property has its own private entrance and the accommodation comprises a porch, a large entrance hall, an 18'0 living room, a sun room, a 20'8 kitchen/diner, two bedrooms, a shower room and a separate w.c. Further benefits include gas central heating, double glazing and many original features. To the outside there is a driveway providing off road parking, an enclosed rear garden being laid to patio & lawn and the flat includes a share of the Freehold. Viewing is considered essential to not only appreciate all that it has to offer but also the convenient location.
Porch
With window & door opening to
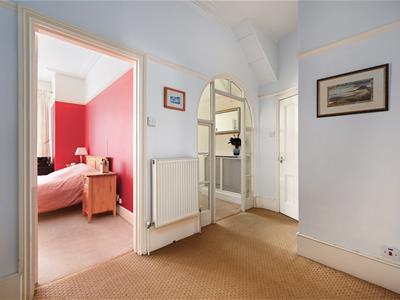
Entrance Hall
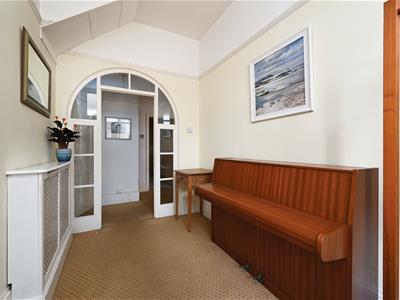
With radiator, opening to further hall area with radiator.
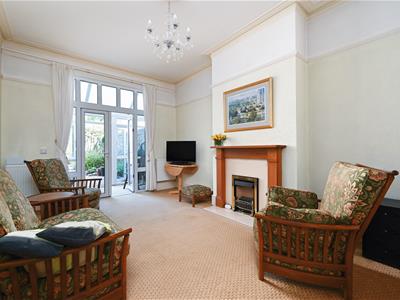
Living Room
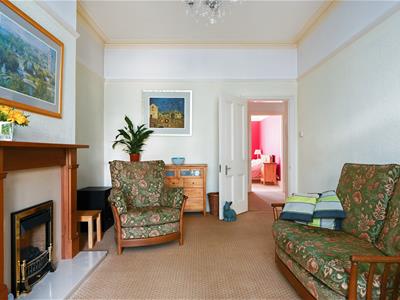
5.49m x 3.48m (18'0 x 11'5)With two radiators, feature fireplace, original features, double glazed windows to the rear, double glazed French doors to
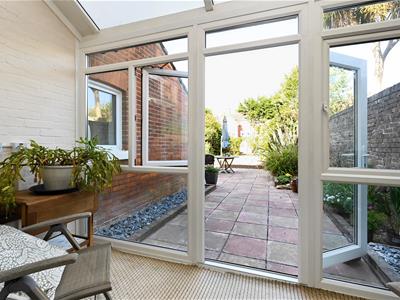
Sun Room
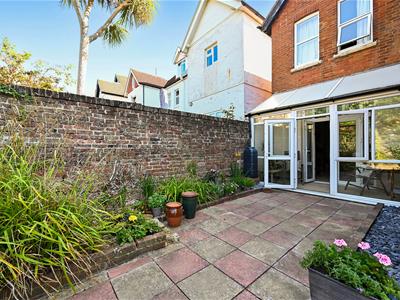
3.48m x 1.52m (11'5 x 5'0)With double glazed windows, double glazed door opening to the rear garden.
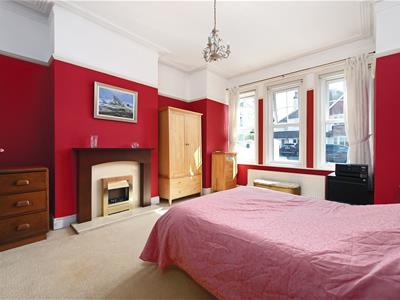
Bedroom One
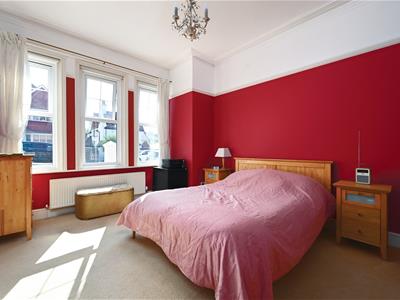
4.83m x 4.17m (15'10 x 13'8)With radiator, feature fireplace, original features, double glazed windows to the front.
Shower Room
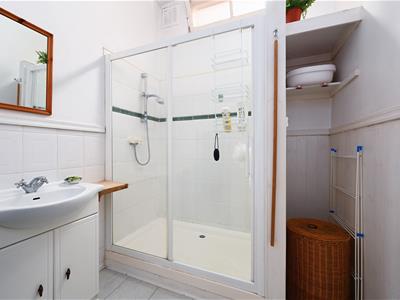
2.11m x 1.96m (6'11 x 6'5)Comprising shower cubicle, vanity unit with inset wash hand basin, partly tiled walls, extractor fan, frosted window.
Separate W.C
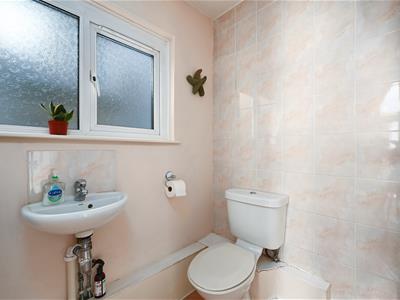
Comprising low level w.c, wash hand basin, fitted cupboard, partly tiled walls, double glazed frosted window.
Inner Hall
Kitchen/Dining Room
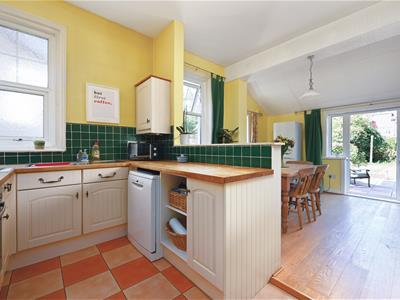
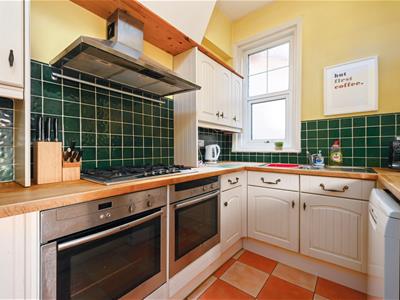
6.30m x 3.58m (20'8 x 11'9)Comprising matching range of wall & base units, worksurface, tiled splashbacks, inset stainless steel sink unit, inset gas hob with extractor hood over, two fitted ovens, space for appliances, space for table & chairs, radiator, three double glazed windows to the side, double glazed windows & door opening to the rear garden.
Bedroom Two
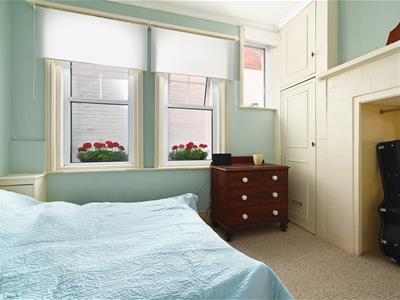
4.17m x 2.39m (13'8 x 7'10)With radiator, fitted cupboard, double glazed windows to the side.
Outside
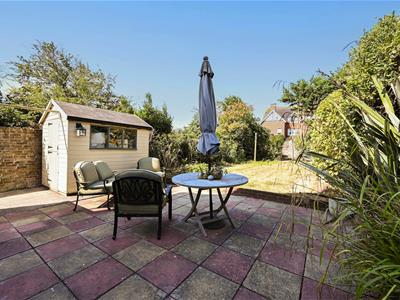
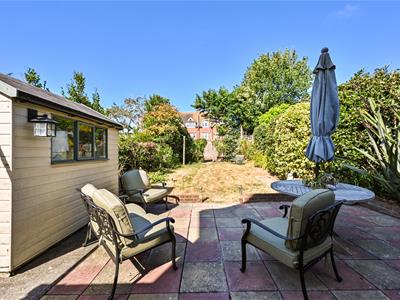
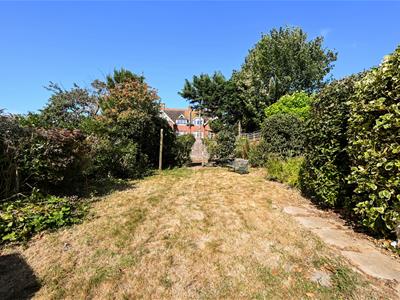
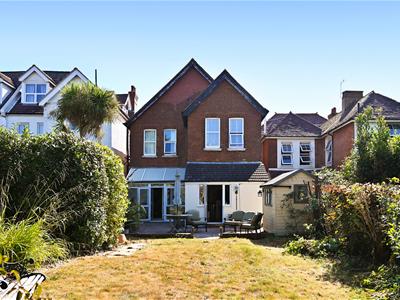
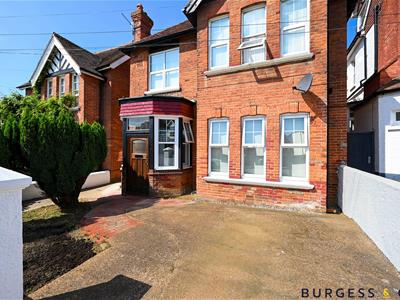
To the front there is a driveway providing off road parking and to the rear there is a paved patio area being ideal for alfresco dining, an area of lawn, flowerbed borders housing mature plants & hedges and two timber sheds.
NB
There is the remainder of a 999 year Lease from 14 March 1960 to include a share of Freehold and we have been advised that the service charges are on an as & when basis. Council tax band: B
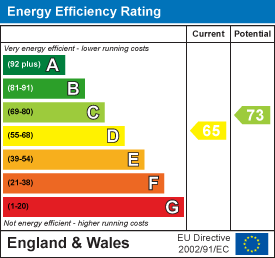
Energy Efficiency and Environmental Impact
Although these particulars are thought to be materially correct their accuracy cannot be guaranteed and they do not form part of any contract.
Property data and search facilities supplied by www.vebra.com