.png)
4 Glumangate
Chesterfield
Derbyshire
S40 1QA
Middlecroft Road South, Staveley, Chesterfield
£150,000
3 Bedroom House
- Well Proportioned Semi-Detached Family Home
- Requiring Modernisation & Improvement
- Three Bedrooms
- Bathroom & Separate WC
- Double Aspect Lounge/Dining Room
- Kitchen
- Ample Off Street Parking
- Brick Built Outbuilding
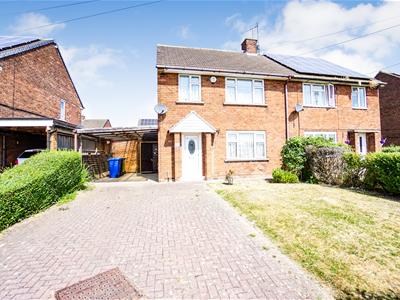
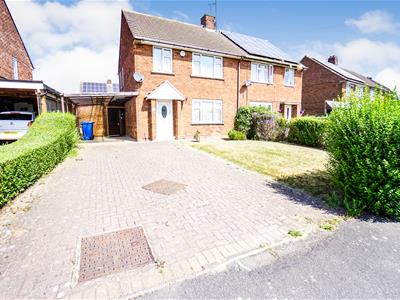
We are delighted to welcome to the market this wonderful three bed semi with no chain and in need of modernisation to the market. Comprising of a welcoming entrance hall, lounge diner, kitchen, three well proportioned bedrooms, bathroom and WC this home would suit a range of buyers including first time buyers and investors. There is off street parking and gardens to the front and to the rear is an enclosed garden with storage / outbuildings to the side elevation.
The property is conveniently located and is exceptionally close to schools, amenities and transport links. - Specifically the Springwell community college which is opposite.
If you're looking to put your own stamp on your home or investment this one could be for you! Contact us in branch to arrange your viewing 01246 232156
GROUND FLOOR ACCOMMODATION
Entrance Hall
A welcoming entrance hall with access to the Lounge Diner and Kitchen. There is a cupboard housing the meters and a central heating radiator.
Lounge Diner
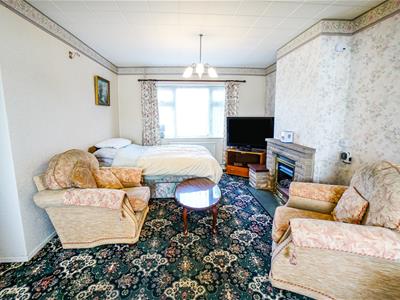
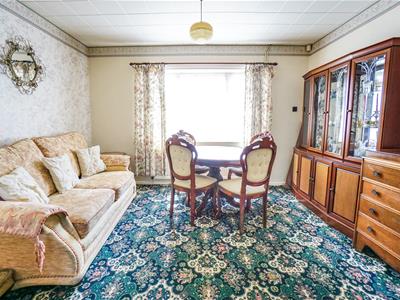
3.84 x 7.02 (12'7" x 23'0")Open plan lounge diner with windows to the front and rear elevation, two central heating radiators and feature fireplace.
Kitchen
2.99 x 2.25 (9'9" x 7'4")Kitchen with a range of wall and base units, space for a cooker, space for a fridge and space for a washing machine. There is a window to the rear elevation with pleasant views to the rear garden. In addition there is a useful pantry / storage cupboard and central heating radiator. The external door leads to the outbuildings and access to both the front and rear gardens.
FIRST FLOOR ACCOMMODATION
Landing
The first floor landing has access to the bedrooms, bathroom, WC and attic space. There is a window to the side elevation and a storage cupboard housing the central heating boiler.
Bedroom One
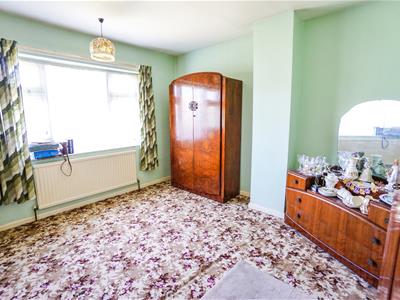
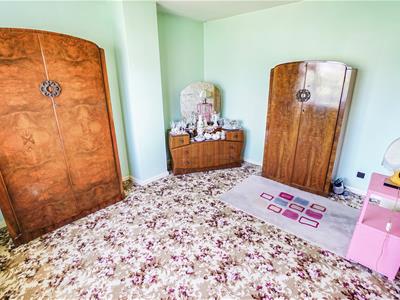
3.61 x 3.23 (11'10" x 10'7")A well proportioned double bedroom with a window to the rear elevation and a central heating radiator.
Bedroom Two
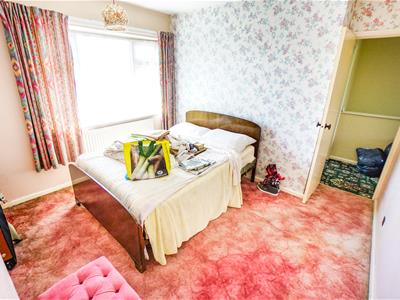
3.29 x 3.08 (10'9" x 10'1")A second, well proportioned bedroom with a window to the front elevation and a central heating radiator.
Bedrooom Three
2.45 x 2.70 (8'0" x 8'10")A single bedroom with a window to the front elevation and a central heating radiator.
Bathroom
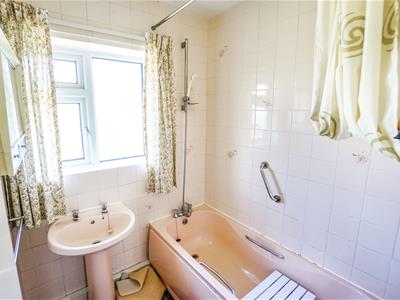
1.66 x 1.62 (5'5" x 5'3")Bathroom with panelled bath with mixer tap over, sink, central heating radiator and a window to the rear elevation.
Separate WC
1.69 x 0.69 (5'6" x 2'3")Separate WC with window to the side elevation.
Outside
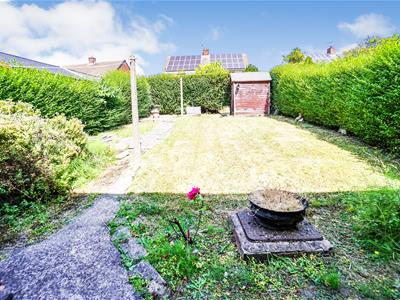
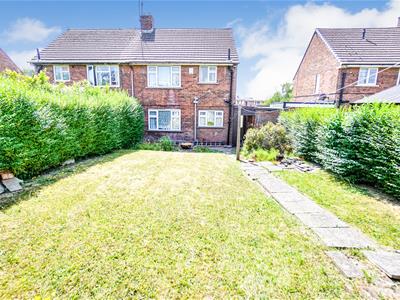
Outside to the front is a gated driveway, grassed area and ample parking for approximately 2 - 3 cars. Carport and access to the outbuildings to the side of the property. To the rear is a lovely garden with a range of shrubs, lawn and concrete patio area.
Tenure
The Property is understood to be freehold, registered Title DY91035
EPC
To be confirmed
Viewing Arrangements
For further information or to arrange a viewing, please contact the agents:
Lisa Griffiths | 01246 232156 | lisa@wtparker.com
Rachael Grange 01246 232156 | rachael@wtparker.com
Local Authority & Planning
All enquiries should be directed to:
Chesterfield Borough Council
Town Hall
Rose Hill
Chesterfield
S40 1LP
Tel: 01246 345345
Council Tax Banding
Band A - Chesterfield Borough Council
Although these particulars are thought to be materially correct their accuracy cannot be guaranteed and they do not form part of any contract.
Property data and search facilities supplied by www.vebra.com