Carters Estate Agents
Tel: 01782 510004
101 High Street,
Biddulph
Stoke-on-trent
ST8 6AB
Grangefields, Biddulph, Stoke-On-Trent
Price £372,000

3 Bedroom House - Detached
- Sought-after Grangefields location,
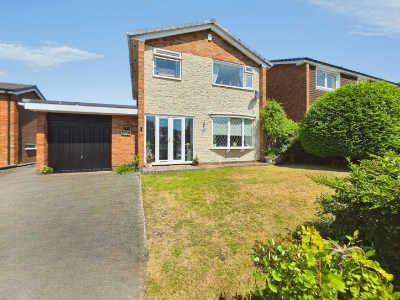
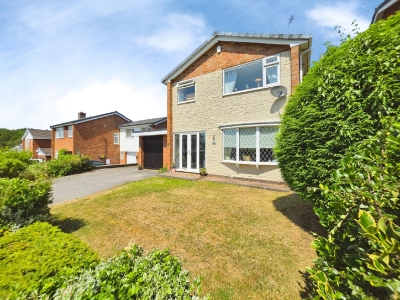
- Beautifully presented detached family home
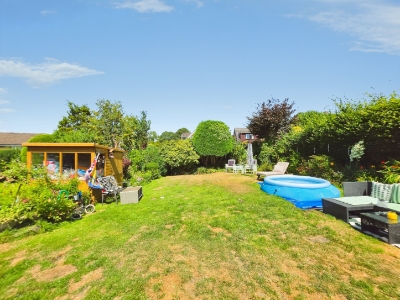
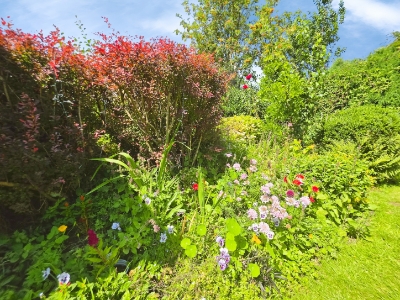
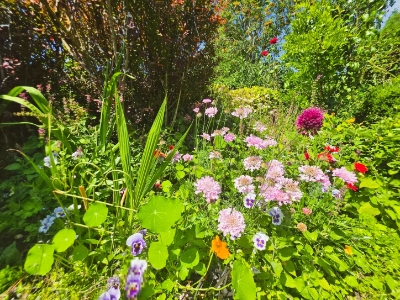
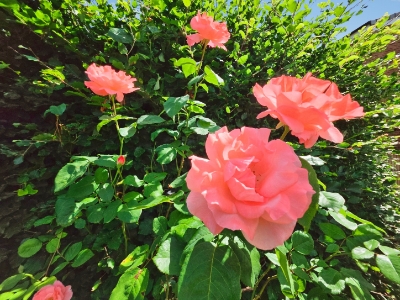
- Exceptional landscaped rear garden with mature planting, fruit trees, herb garden
- Three Bedrooms - Generous Living Accomodation
- Off Road Parking and Garage
- Freehold. Council Tax Band D
Here at Carters, we are delighted to welcome to the market this beautifully presented detached family home, occupying an enviable position within the highly sought-after Grangefields development in Biddulph. Combining a peaceful residential setting with excellent everyday convenience, this superb home is ideally placed for families and professionals alike.
Situated just moments from the renowned Biddulph Grange Gardens and beautiful open countryside, the property offers an abundance of scenic walks and outdoor pursuits, whilst remaining within easy reach of Biddulph town centre, highly regarded schools, local amenities and excellent commuter links to Congleton, Leek, Stoke-on-Trent and the wider Cheshire area.
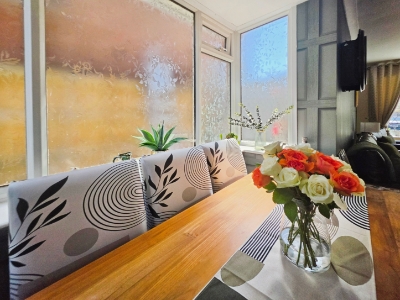
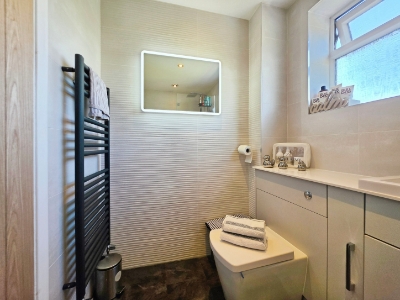
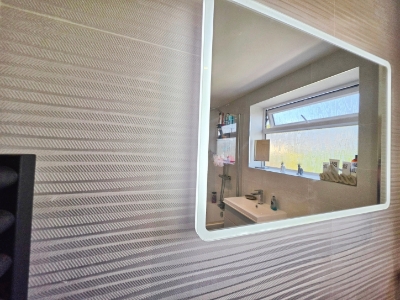
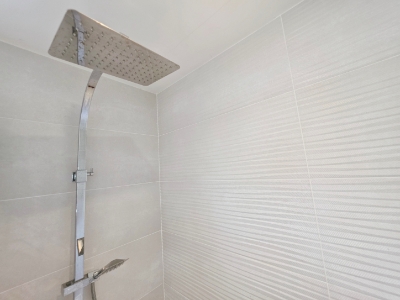
Beautifully maintained throughout, the property offers spacious and versatile accommodation, including an open-plan living and dining room, a fitted kitchen with separate utility, a flexible family space or home office space, three well-proportioned bedrooms and a modern family bathroom.
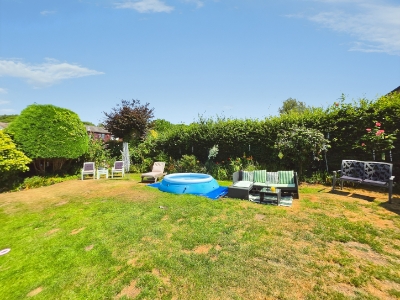
Completing this wonderful home is a truly exceptional rear garden. Lovingly designed and thoughtfully landscaped, it provides a peaceful and private retreat with established planting, productive fruit trees, herb beds and a wildlife pond, creating an idyllic outdoor space to enjoy throughout the seasons.
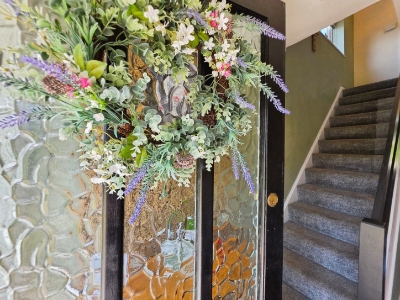
Entrance Porch
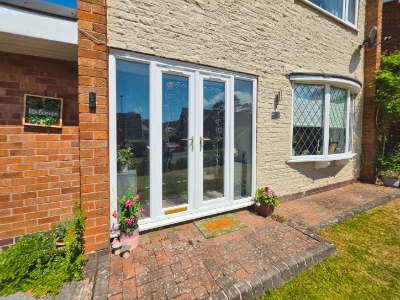
UPVC double glazed windows and double outward opening doors to the front elevation with stained glass.
Laminate flooring.
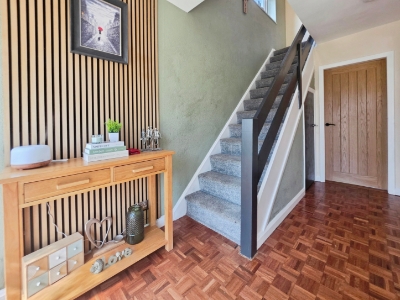
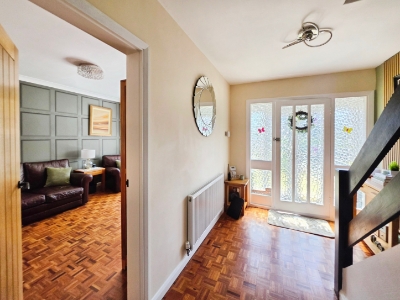
Entrance Hallway
Hardwood double glazed entrance door to the front elevation.
Solid wood parquet flooring. Stairs to the first floor with under stairs storage cupboard. Additional separate storage cupboard. Radiator.
Living / Dining Room
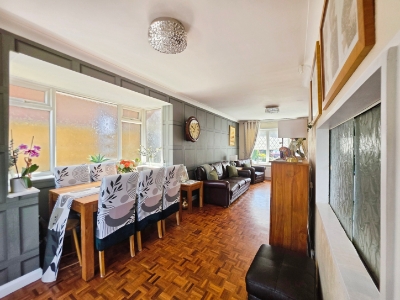
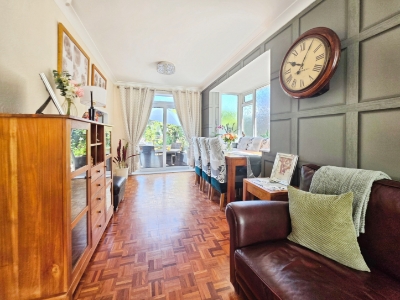
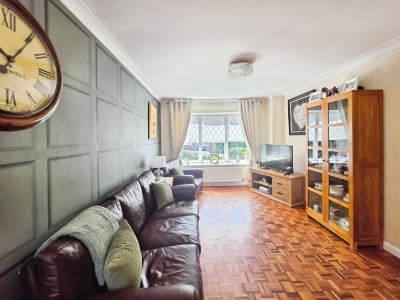
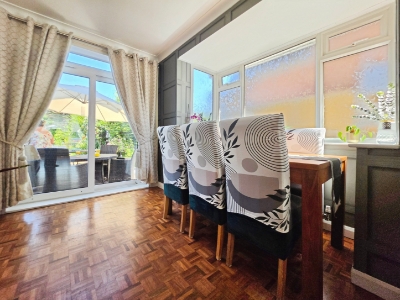
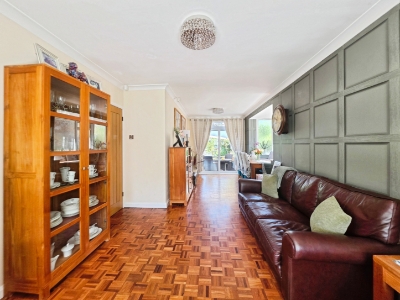
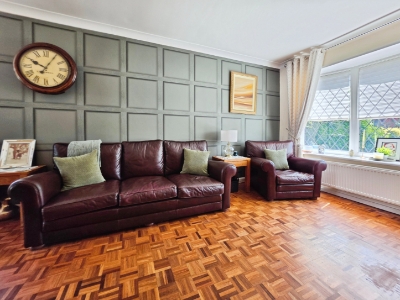
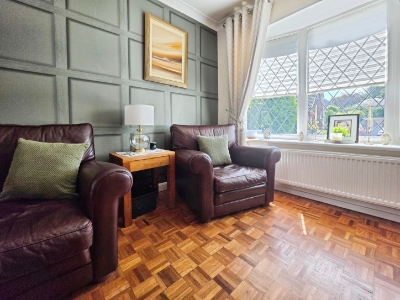
3.25 x 7.56 (10'7" x 24'9")UPVC double glazed bow window to the front elevation. Double glazed sliding patio doors to the rear elevation. Box bay window to the side elevation.
Coving to the ceiling. Radiator. Parquet flooring.
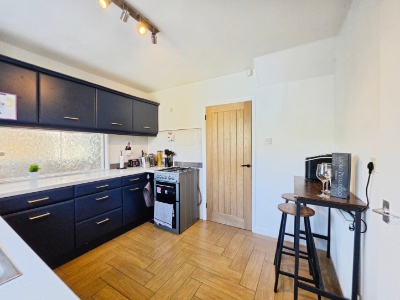
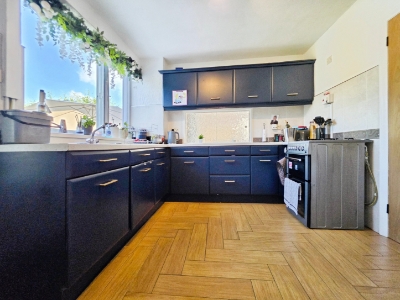
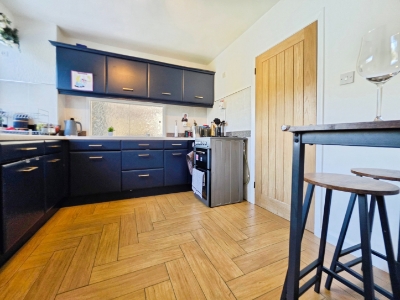
Kitchen
3.11 x 2.92 (10'2" x 9'6")UPVC double glazed window to the rear elevation.
Fitted kitchen incorporating a range of wall, base and drawer units. Laminate work surfaces. Stainless steel sink with a mixer tap and a drainer. Space for a gas cooker. Glazed serving hatch to the dining room. Herringbone tiled flooring.
Utility Room / Vestibule
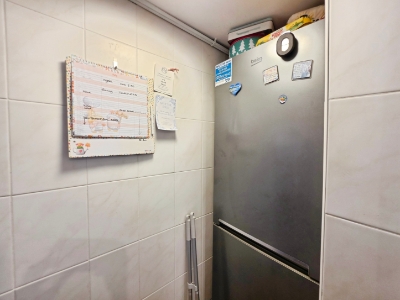
Space and power for a fridge freezer. Internal access to the garage.
Rear Hallway
UPVC double glazed side entrance door leading to the garden.
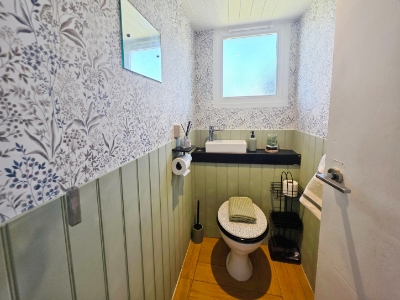
Ground Floor W.C
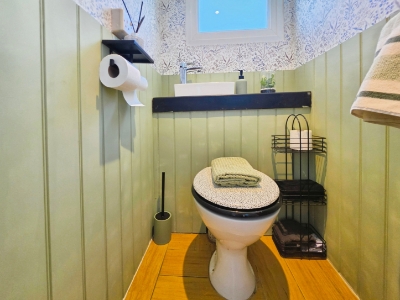
UPVC double glazed window to the rear elevation.
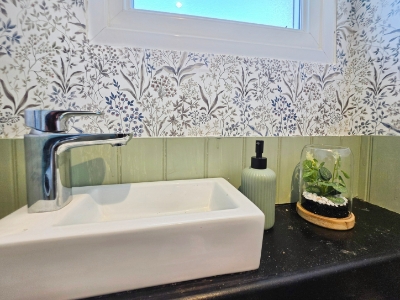
Low level w.c with a countertop wash hand basin. Tiled flooring.
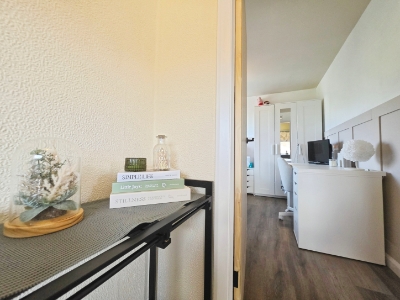
Play / Office Space
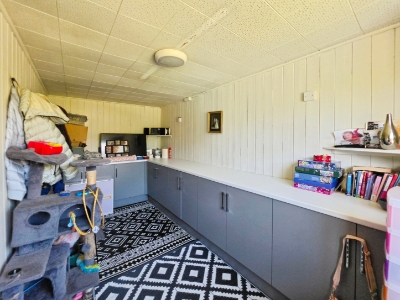
96.32m x 137.46m (316 x 451)UPVC double glazed window to the rear elevation.
Fitted base units with work surfaces for storage. Vinyl flooring.
Stairs and Landing
UPVC double glazed window to the side elevation.
Built in cupboard housing the boiler.
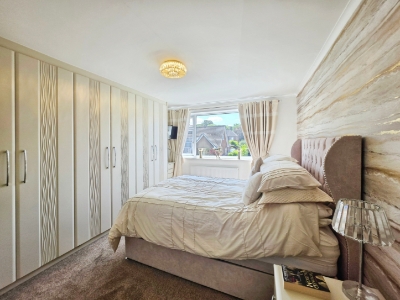
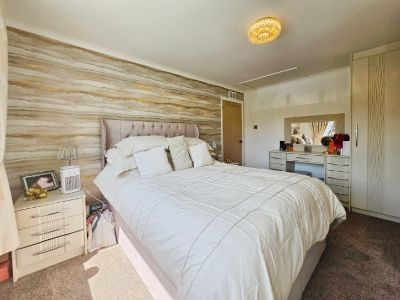
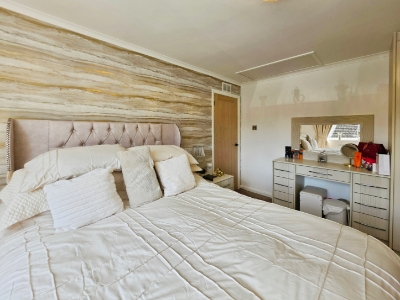
Bedroom One
3.30 x 4.25 (10'9" x 13'11")UPVC double glazed window to the front elevation.
A range of quality fitted wardrobes with matching dressing table, drawers and bedside tables. Access to the loft space. Radiator.
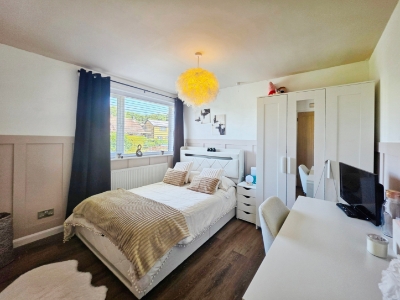
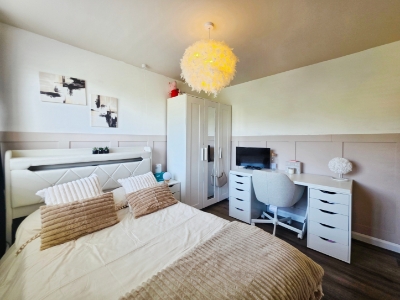
Bedroom Two
3.31 x 3.24 (10'10" x 10'7")UPVC double glazed window to the rear elevation.
Radiator.
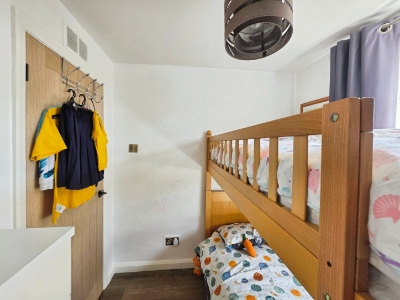
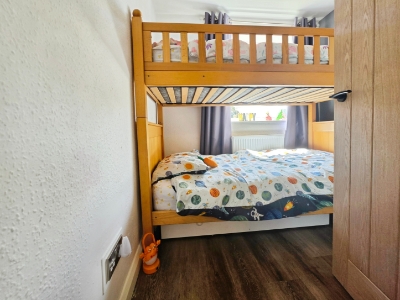
Bedroom Three
2.27 x 2.14 (7'5" x 7'0")UPVC double glazed window to the front elevation.
Radiator.
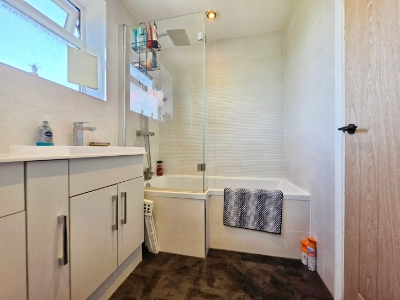
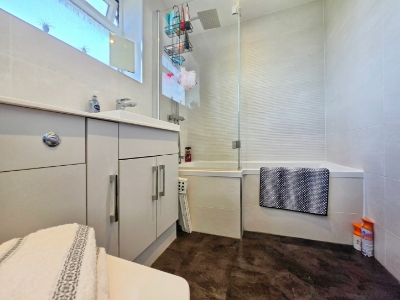
Bathroom
Garage
3.31 x 5.25 (10'10" x 17'2")Up and over garage door to the front elevation.
Power and lighting.
Externally
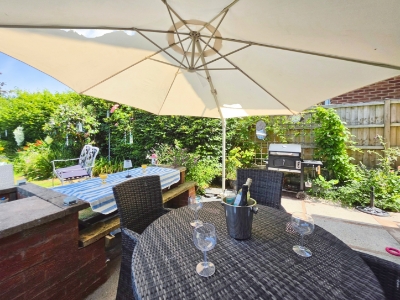
To the front of the property, a tarmac driveway provides ample off-road parking and leads to the integral garage. Gated side access opens into the exceptional rear garden, a true highlight of this wonderful home and a haven for keen gardeners and nature lovers alike.
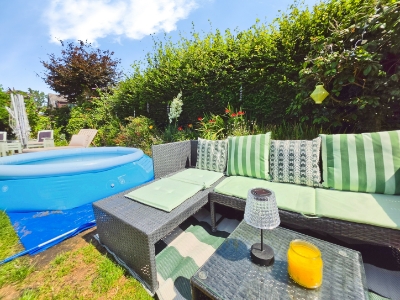
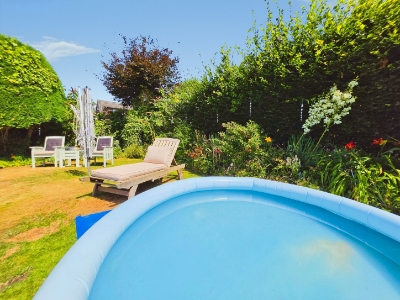
Lovingly designed and meticulously maintained by the current owners, the generous rear garden is predominantly laid to lawn and boasts an impressive array of mature planting. A wonderful selection of fruit and edible plants includes productive pear trees, blueberry bushes, raspberry canes and a well-established herb garden, creating both year-round interest and the opportunity to enjoy homegrown produce.
The garden has been thoughtfully landscaped to encourage wildlife, with a charming wildlife pond that regularly attracts frogs and other beneficial species, adding to the peaceful and natural setting. Mature conifer trees form a lush backdrop, providing an excellent degree of privacy and seclusion, making this an ideal space to relax and unwind.
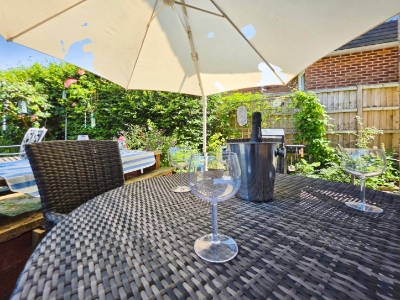
A paved patio offers the perfect spot for al fresco dining or entertaining family and friends, while a timber storage shed and an outside tap provide useful practical additions. This delightful garden combines beauty, productivity and tranquillity, making it a truly special outdoor space that will be appreciated by those seeking an established and characterful garden.
Additional Information
Freehold.
Council Tax Band D.
Total Floor Area: 87 Square Meters / 936 Square Foot.
Disclaimer
Although we try to ensure accuracy, these details are set out for guidance purposes only and do not form part of a contract or offer. Please note that some photographs have been taken with a wide-angle lens. A final inspection prior to exchange of contracts is recommended. No person in the employment of Carters Estate Agents Ltd has any authority to make any representation or warranty in relation to this property. We obtain some of the property information from land registry as part of our instruction and as we are not legal advisers we can only pass on the information and not comment or advise on any legal aspect of the property. You should take advise from a suitably authorised licensed conveyancer or solicitor in this respect.
Energy Efficiency and Environmental Impact

Although these particulars are thought to be materially correct their accuracy cannot be guaranteed and they do not form part of any contract.
Property data and search facilities supplied by www.vebra.com