
Holme Road, Market Weighton, York
£179,950
2 Bedroom Bungalow - Semi Detached
- Beautifully Presented
- Modern Two Bed Semi Detached Bungalow
- Close To Town Centre And All The Amenities
- Modern Kitchen
- Sheltered Rear Garden
- Off Street Parking
- Council Tax Band - B. EPC - C.
** MODERN TWO BED BUNGALOW CLOSE TO TOWN CENTRE **
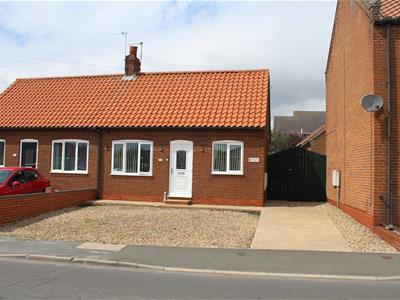
This well presented modern two bedroom semi-detached bungalow occupies an unusually good sized plot and is located just a short stroll from the centre of Market Weighton. With the added bonus of off-street parking and a delightful private rear garden, this property is highly recommended if you are considering single storey living.
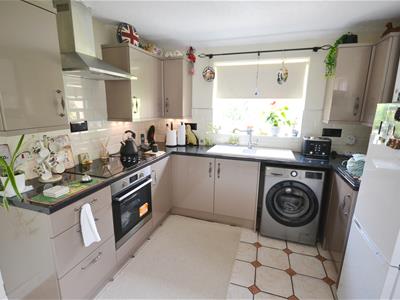
The well appointed accommodation comprises entrance lobby, living room, inner hall, recently fitted modern kitchen, two double bedrooms and a shower room.
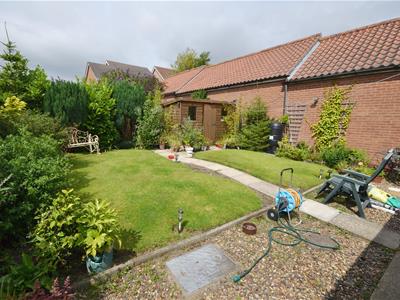
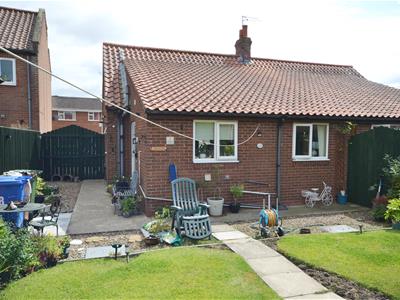
To the front of the property is a driveway and low maintenance gravelled area capable of accommodating two vehicles. The well maintained rear garden has lawns, well-stocked borders and a garden shed.
Market Weighton is an increasingly popular town situated on the edge of the Yorkshire Wolds with a full array of amenities, excellent public transport connections, and direct commuter routes for Beverley , York, Hull, and the M62 motorway.
EPC rating C - Council Tax Band B
MARKET WEIGHTON
Market Weighton is a growing, increasingly popular market town situated on the edge of the Yorkshire Wolds overlooking the Vale of York and is central for York, Hull, Beverley and the M62 motorway. The towns ample amenities include schools, churches, doctors' surgery, dental surgeries, public houses, high street shops and supermarkets, one with a filling station. Sports and leisure facilities are well catered for with a sports centre, bowling green, tennis courts and nearby golf and polo clubs. The nearest railway station is in Brough and there is a regular bus service to a wide variety of destinations.
ACCOMMODATION
ENTRANCE LOBBY
With part double glazed front door.
LIVING ROOM
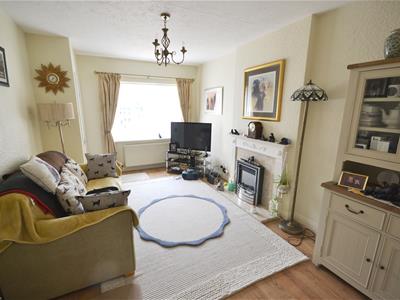 4.84m x 3.17m (15'10" x 10'4")Fireplace with electric fire, laminate flooring and radiator.
INNER HALL
Built-in cloak cupboard, access to part-boarded roof space with light, and laminate flooring.
DINING KITCHEN
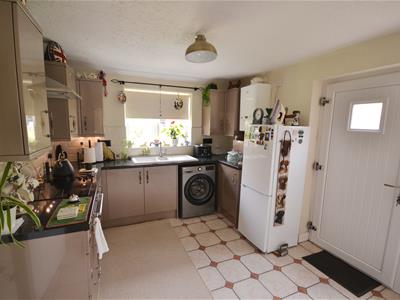 3.53m x 2.95m (11'6" x 9'8")Recently installed fitted kitchen comprising a range of mink coloured wall and base units with grey work surfaces over and under-lighting to wall units, 1.5 bowl ceramic sink unit, integral Indesit hob and electric oven with extractor hood over, plumbing for washing machine, wall mounted Ideal gas combi boiler, part-tiled walls, tiled floor, radiator, and glazed window to inner hall.
BEDROOM 1
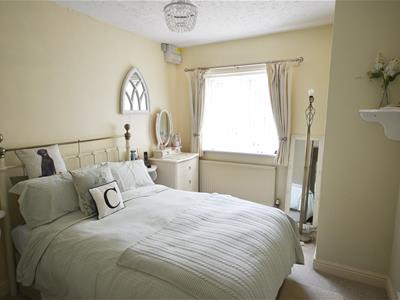 3.85m x 2.81m (12'7" x 9'2")Radiator.
BEDROOM 2
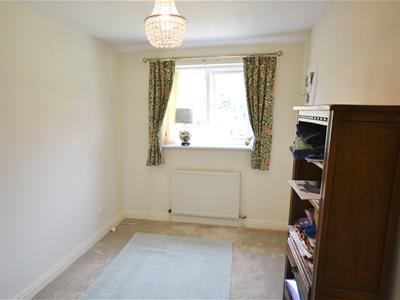 3.58m x 2.29m (11'8" x 7'6")Radiator.
SHOWER ROOM
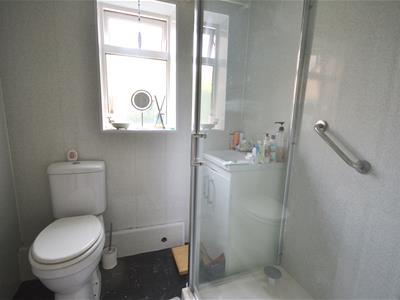 1.83m x 1.66m (6'0" x 5'5")White suite comprising cubicle with plumbed shower with dual heads, vanity washbasin, low-flush WC, heated towel rail, panelled walls and vinyl flooring.
OUTSIDE
FRONT GARDEN
Concrete entrance drive with gravelled border and gravelled parking area for two vehicles, leading to concrete path and gravelled border to the side together with paved wheelie bin storage area.
REAR GARDEN
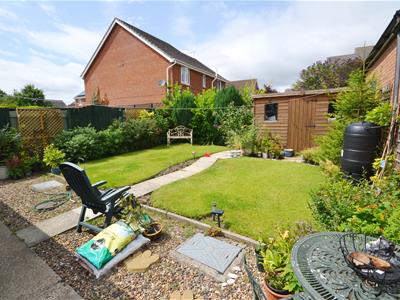 Enclosed private garden with lawns, paved paths to timber garden shed with solar light, well stocked shrub borders and conifers, gravelled areas and external tap.
SERVICES
Mains water, electricity, gas and drainage are connected to the property.
Gas central heating.
COUNCIL TAX
Council Tax Band B.
TENURE
The property is freehold.
POSSESSION
Vacant possession on completion.
VIEWING
Viewing is by appointment with the agents. Tel 01430 872551.
IDENTIFICATION
Before we are able to act for a vendor/purchaser we are required by The Money Laundering Regulations 2017 to demonstrate that we know the customers with whom we are dealing. Estate Agents are legally required to obtain a Proof of Identification and a Proof of Address for everyone selling or buying a property.
AGENTS NOTE
All measurements are approximate and for guidance only. No appliances, services, gas and electrical installations or central heating systems have been tested by the agents, nor have they carried out a detailed survey on this property.
FREE VALUATION
If you are thinking of selling or struggling to sell your house we will be pleased to provide free valuation and marketing advice.
DISCLAIMER
Messrs Hornseys for themselves and for the vendors or lessors of this property whose agents they are give notice that: (i) these particulars are produced in good faith, are set out as a general guide only and do not constitute, nor constitute any part of an offer or a contract. (ii) none of the statements contained in these particulars as to this property are to be relied on as statements or representations of fact. (iii) any intending purchaser must satisfy himself by inspection or otherwise as to the correctness of each of the statements contained in these particulars. (iv) no person in the employment of Messrs Hornseys has any authority to make or give any representation or warranty whatsoever in relation to this property. ALL NEGOTIATIONS RESPECTING THIS PROPERTY TO BE CONDUCTED THROUGH THE AGENTS OFFICE.
ANIT-MONEY LAUNDERING
We are required by law to conduct anti-money laundering checks on all those selling or buying a property. Whilst we retain responsibility for ensuring checks and any ongoing monitoring are carried out correctly, the initial checks are carried out on our behalf by MoveButler who will contact you once you have had an offer accepted on a property you wish to buy. The cost of these checks is £20.00 + VAT (£25.00 incl. VAT) per client, which covers the cost of obtaining relevant data and any manual checks and monitoring which is required. This fee will need to be paid by you in advance of us issuing a memorandum of sale, directly to MoveButler, and is non-refundable. We will receive some of the fee taken by MoveButler to compensate for its role in the provision of these checks.
Energy Efficiency and Environmental Impact

Although these particulars are thought to be materially correct their accuracy cannot be guaranteed and they do not form part of any contract.
Property data and search facilities supplied by www.vebra.com