
54 John William Street
Huddersfield
West Yorkshire
HD1 1ER
Woodhead Road, Huddersfield
Auction Guide £55,000
3 Bedroom House - Terraced
- OFFERED UNDER TRADITIONAL AUCTION CONDITIONS
- VIA AN ONLINE BIDDING PLATFORM
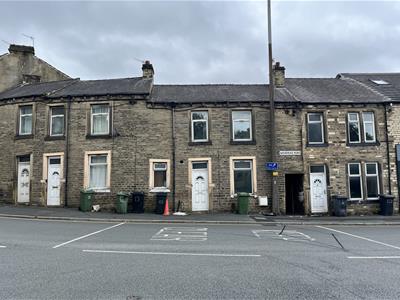
- A SURPRISINGLY SPACIOUS MID TERRACE
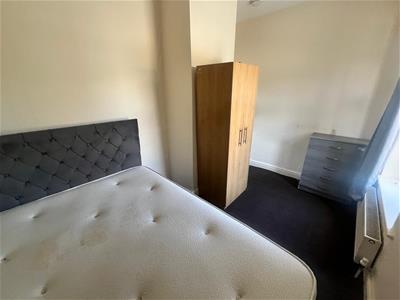
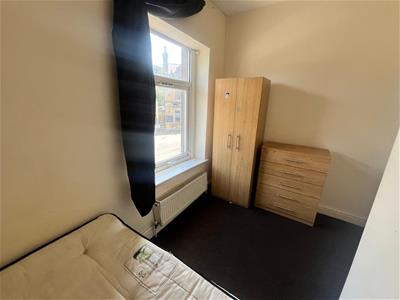
- WITH THREE GENEROUS BEDROOMS
- MODERN FIXTURES AND FITTINGS
- REQUIRING REPAIR & IMPROVEMENTS
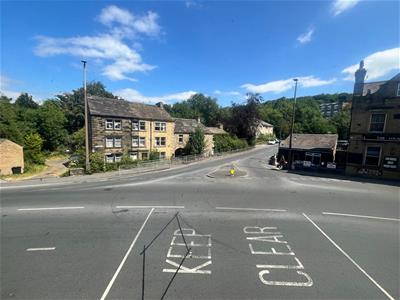
- WELL LOCATED FOR AMENITIES & TOWN
- LONG LETTING HISTORY
- NEIGHBOURING PROPERTY LET @ CIRCA £750 pcm
- OPEN TO BID FOR 24 HOURS FROM 3.9.26 12 NOON
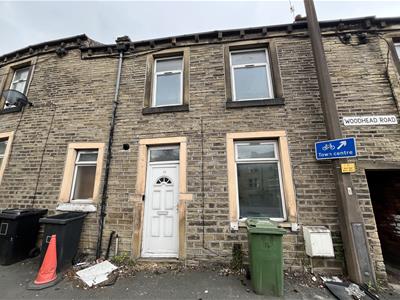
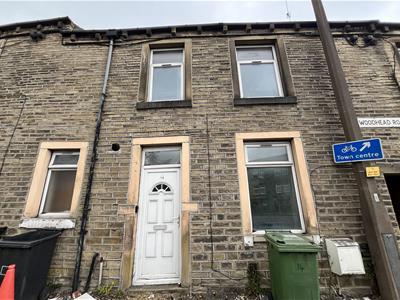
Located on Woodhead Road in the outskirts of Huddersfield, this charming three-bedroom mid-terrace house presents an excellent opportunity for those seeking a rental property. With a well-proportioned reception room, this home offers a welcoming space for relaxation and entertainment. The three bedrooms provide ample accommodation, making it ideal for families or professionals alike.
The property boasts a convenient location, situated close to a variety of local amenities, ensuring that daily necessities are just a stone's throw away. This advantageous positioning not only enhances the living experience but also contributes to the property's appeal in the lettings market.
With a long history of successful rental, this home is a sound investment for landlords. The neighbouring property has been known to achieve approximately £700 per calendar month, indicating a strong rental potential for this mid-terrace house.
This property is being offered by way of traditional auction, providing a unique opportunity for prospective tenants or investors to secure a desirable home in a thriving area. Whether you are looking to rent or invest, this property on Woodhead Road is certainly worth considering.
ACCOMMODATION
GROUND FLOOR
ENTRANCE LOBBY
1.14m x 1.02m (3'9" x 3'4")With a staircase rising to the first floor, cloaks hanging, fuse board and electricity meter concealed within a cupboard. Accessed via a uPVC double glazed front door and having an internal door leading through to the lounge.
LOUNGE
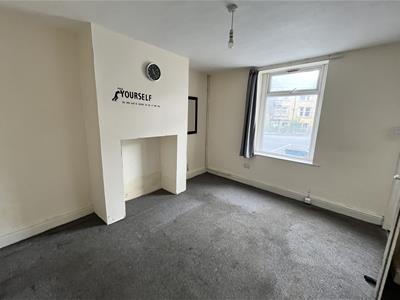
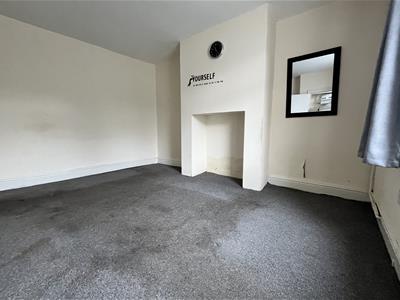
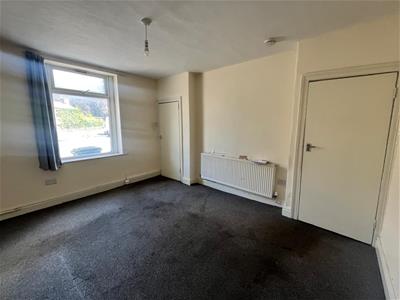
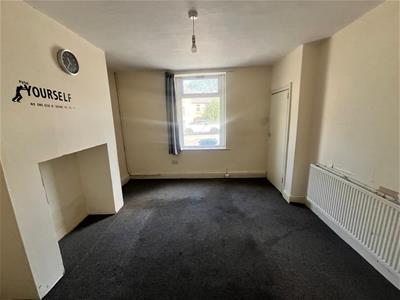
4.17m x 3.76m max (13'8" x 12'4" max)You will find a decorative feature fireplace and a uPVC double glazed window positioned to the front elevation. Central heating radiator and an internal door leading to a rear lobby area.
REAR LOBBY AREA
0.99m x 0.79m (3'3" x 2'7")With a uPVC double glazed door providing access to the rear of the property along with a folding concertina style door leading to an understairs cupboard storage space. Within the cupboard is a power point which will allow provision for a tallboy fridge freezer.
KITCHEN
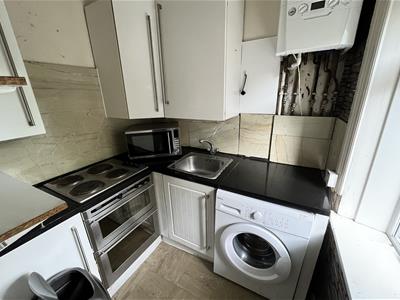
1.96m x 1.65m (6'5" x 5'5")Fitted with a range of wall and base units in a white colour scheme with contrasting granite worktops which incorporate a four ring electric hob and a stainless steel inset sink unit with mixer tap. The kitchen is further equipped with a double oven and plumbing for a washing machine and a wall mounted Ideal combination boiler. Part tiled splashbacks surround the preparation areas and there is a uPVC double glazed window positioned to the rear elevation.
FIRST FLOOR
BEDROOM front
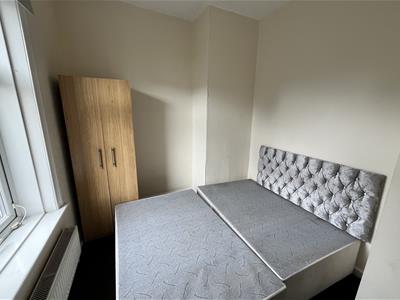
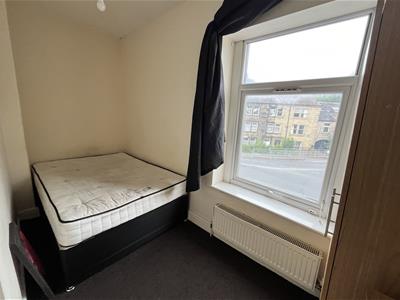
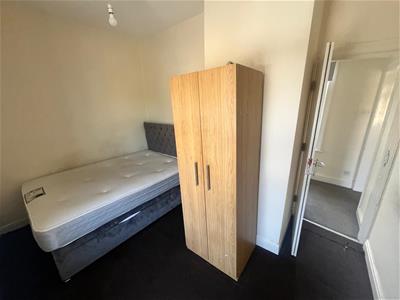
3.99m x 2.18m max (13'1" x 7'2" max)With a uPVC double glazed window to the front elevation, central heating radiator.
BEDROOM, rear
2.49m max x 2.87m max (8'2" max x 9'5" max)uPVC double glazed window. Central heating radiator.
BEDROOM, front
3.58m x 2.34m (11'9" x 7'8")With a uPVC double glazed window to the front elevation and a central heating radiator.
SHOWER ROOM
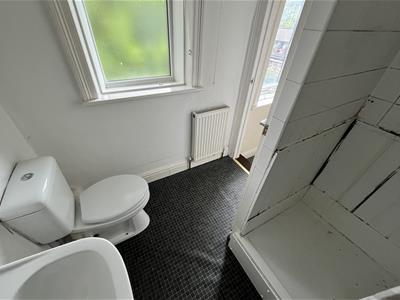
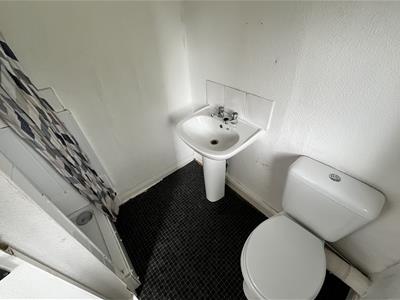
1.68m x 1.88m (5'6" x 6'2")With a pedestal hand wash basin, low flush wc, shower cubicle, part tiled splashbacks, central heating radiator and a uPVC double glazed window with privacy glass inset.
LANDING
2.62m overall x 1.40m overall (8'7" overall x 4'7"uPVC double glazed window to the rear elevation and a loft hatch giving access to the roof void (not inspected at the time of the appraisal)
OUTSIDE
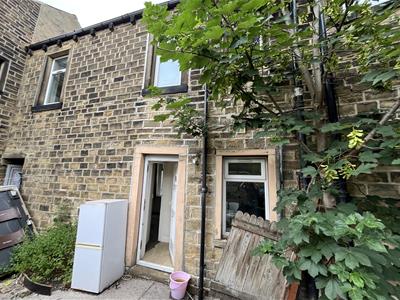
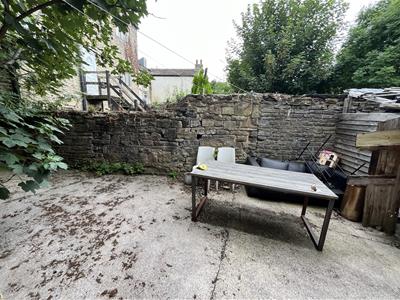
The building is street lined to the front and to the rear there is a communal yard/hanging area, details of which will be confirmed in the legal pack.
GUIDE PRICE
*GUIDE PRICE: This is an estimate of the likely range of selling price and is set at the commencement of marketing. The guide price may change during the marketing period. RESERVE PRICE: This is agreed with the Auctioneer prior to the auction and will not be disclosed to the public. The reserve price is the lowest figure at which the property is available for sale at the auction. If the lot is not sold at the auction then the property may be available for sale afterwards at a higher or lower figure. See online catalogue for full explanation.
HOLDING FEE
£300 of your holding deposit fee will be used to cover banking costs and does not contribute towards your deposit.
CONTRACT INFORMATION
We draw your attention to the Special Conditions of Sale within the Legal Pack, referring to other charges in addition to the purchase price which will become payable. Such costs may include Search Fees, reimbursement of Sellers costs and Legal Fees, and Transfer Fees amongst others.
You must register online to inspect the documents prior to bidding.
The completion date as per the Common Auction Conditions online is 20 business days from the fall of the electronic hammer.
AUCTION INFORMATION
SALE DATE 3.9.26 OPEN TO BID FOR 24 HOURS: Closing bids on or before 4.9.26
Buying at auction is a contractual commitment, you are legally obliged to buy the lot on the terms of the sale memorandum at the price you bid. If you are the successful bidder, you are required to pay the deposit and auction fees immediately. As agent for the seller, we treat any failure to satisfy your obligations as your repudiation of the contract and the seller may then have a claim against you for breach of contract. You must not bid unless you wish to be bound by the common conditions of auction. *Please be aware there may be additional fees payable on top of the final sale price. These include and are not limited to administration charges and buyer's premium fees payable on exchange, and disbursements payable on completion. Please ensure you check the property information page for a list of any relevant additional fees as well as reading the legal pack for any disbursements.*
VISIT OUR WEBSITE TO REGISTER & BID
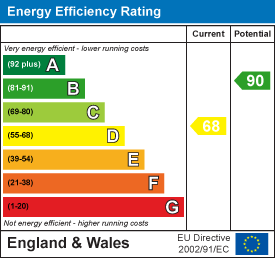
Energy Efficiency and Environmental Impact
Although these particulars are thought to be materially correct their accuracy cannot be guaranteed and they do not form part of any contract.
Property data and search facilities supplied by www.vebra.com