
King Street, Cherry Orchard, Shrewsbury
Offers In The Region Of £349,995 Sold (STC)
3 Bedroom House - Mid Terrace
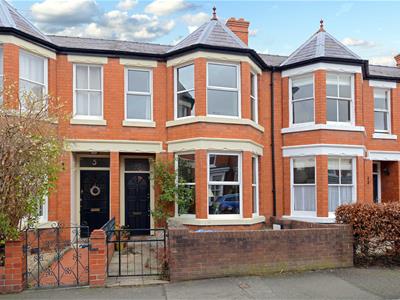
- Deceptively spacious, attractive and improved bay fronted mid-terrace period property.
- Three double bedrooms.
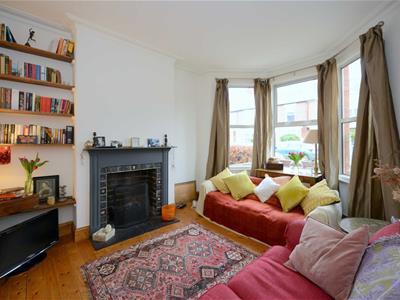
- Bay fronted lounge.
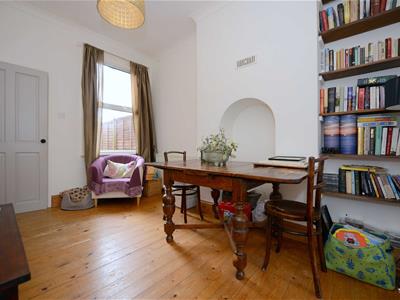
- Separate dining room.
- Re-fitted kitchen/breakfast room.
- Re-fitted bathroom.
- Front and rear enclosed gardens.
- Viewiing is recommended.
A deceptively spacious, attractive and improved three double bedroom bay fronted mid-terrace period property which is situated within this sort after residential location. The property is within close proximity to excellent local amenities which include: convenience stores, supermarkets, public houses, takeaway outlets and highly regarded schooling. Buyers will be please to know that the property is within walking distance of tranquil riverside walks and the medieval town centre of Shrewsbury.
Early viewing is recommended.
Accommodation
Storm porch, reception hallway, bay fronted lounge, separate dining room, re-fitted kitchen/breakfast room, rear lean to/laundry area, WC, first floor landing, three double bedrooms, re-fitted bathroom, front and rear enclosed gardens, extensive double glazing, gas fired central heating. Viewing is recommended.
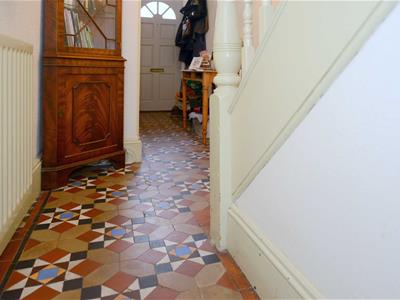
Storm porch with period tiled floor and part glazed wooden entrance door gives access to:
Reception Hallway
Having period tiled floor, coving and decorative period arch to ceiling, radiator.
.
Door from reception hallway gives access:
Bay Fronted Lounge
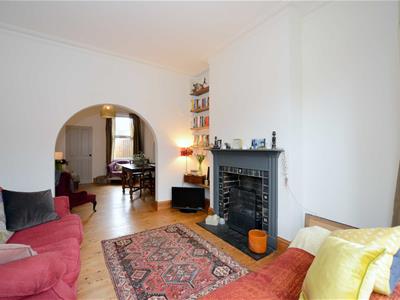
13'10 max into bay x 11'1Having walk-in bay with three double glazed windows to front, exposed wooden flooring, radiator, coal effect gas fire set to an exposed brick hearth with decorative fire surround, coving to ceiling.
..
Arch from lounge gives access to:
Dining Room
12'6 x 9'2Having double glazed window to rear, radiator, exposed wooden flooring, coving to ceiling.
...
Door from dining room gives access to:
Re-fitted Kitchen/Breakfast Room
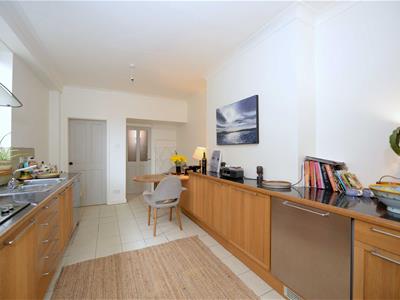
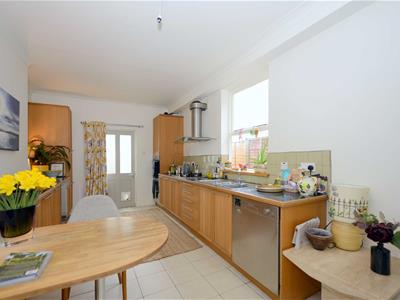
16'6 x 10'1Having eye level base units with built-in cupboards and drawers, fitted worktops with inset 1 ½ stainless steel sink with mixer tap over, breakfast bar, four ring gas hob with cooker canopy over, glazed window to side, tiled splash surrounds, tiled floor, under-stairs storage cupboard, radiator, cupboard housing gas fired central heating boiler.
....
Part glazed wooden door from kitchen/breakfast room gives access to:
Lean To / Laundry Area
7'6 x 4'11Having fitted worktop, washing machine and freezer, glazed roof, glazed window to rear, part glazed door giving access to rear gardens
.....
Door to:
WC
Having low flush WC.
......
From reception hallway stairs rise to:
First Floor Landing
Having coving to ceiling, loft access.
.......
Doors from first floor landing then give access to: All bedrooms and bathroom.
Bedroom One
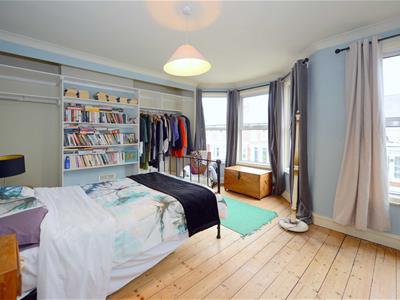
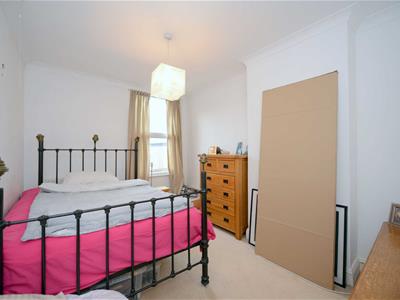
14'11 x 13'10 max into bayHaving walk-in bay with three double glazed windows to front with additional double glazed window to side, radiator, exposed wooden flooring, coving to ceiling, open fronted wardrobe with fitted hang rail and display shelving to side.
Bedroom Two
12'9 x 9'2Having double glazed window to rear, radiator, coving to ceiling.
Bedroom Three
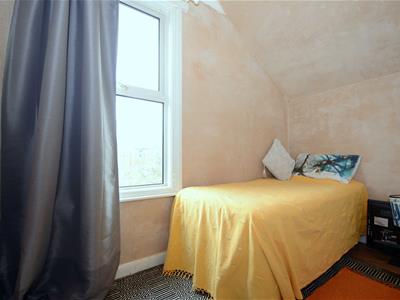
10'0 x 7'3 excluding recessHaving double glazed window to rear, linen store cupboard, radiator, exposed wooden flooring.
Re-fitted Bathroom
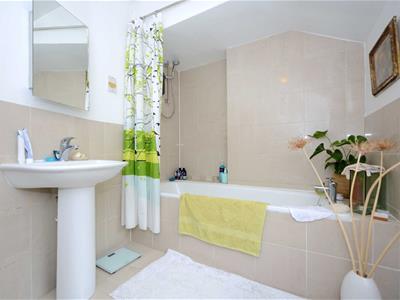
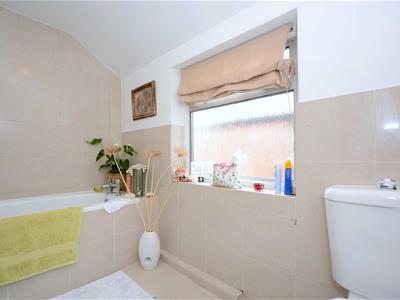
Having tiled panelled bath with electric shower over, pedestal wash hand basin, low flush WC, heated chrome style towel rail, part tiled to walls, tiled floor, double glazed window to side, shaver point.
Outside
To the front of the property gated pedestrian access leads to a paved pathway which gives access to front door. To the side of this there is a low maintenance frontage enclosed by brick walling.
Rear Gardens
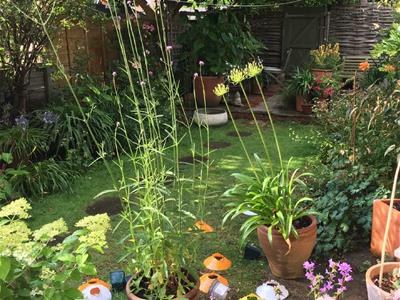
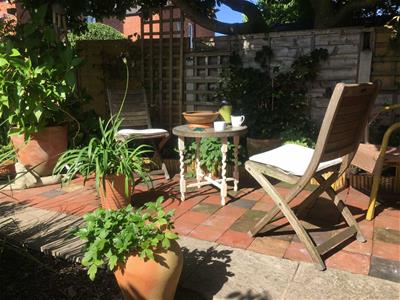
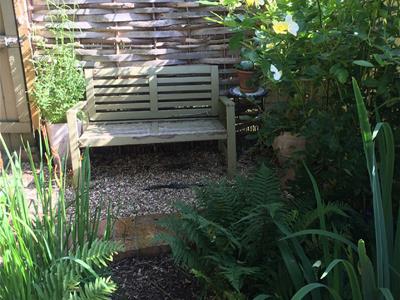
To the rear there is an attractive garden having paved patio areas, well stocked borders containing a variety shrubs, plants and bushes, featured garden pond, gated rear pedestrian access.
Services
Mains water, electricity, drainage and gas are all understood to be available to the property. None of these services have been tested. If there is a telephone installed it will be subject to British Telecom regulations.
Tenure
We are advised that the property is freehold but this has not been verified and confirmation will be forthcoming from the vendor's solicitors during pre-contract enquiries.
Mortgage Services
We offer a no obligation mortgage service through our in house Independent Financial Advisor. Telephone our Office for further details 01743 357 000 (OPTION 1 SALES).
Disclaimer
Any areas / measurements are approximate only and have not been verified.
VACANT POSSESSION WILL BE GIVEN ON COMPLETION.
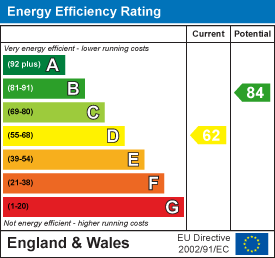
Energy Efficiency and Environmental Impact

Although these particulars are thought to be materially correct their accuracy cannot be guaranteed and they do not form part of any contract.
Property data and search facilities supplied by www.vebra.com