
1 The Green, Kings Norton
Birmingham
West Midlands
B38 8SD
Wychall Road, Northfield, Birmingham
Offers In The Region Of £385,000
5 Bedroom House - Semi-Detached
- FIVE BEDROOMS
- SEMI DETACHED
- DINING ROOM
- LIVING ROOM
- SITTING ROOM & CONSERVATORY
- KITCHEN & UTILITY
- FIRST FLOOR BATHROOM
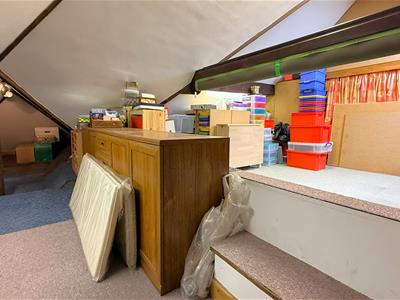
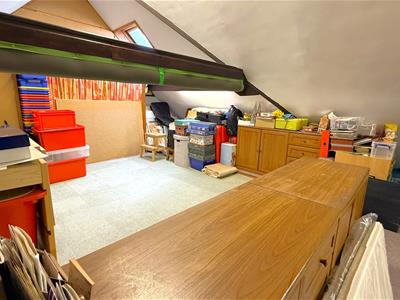
- LOFT ROOM
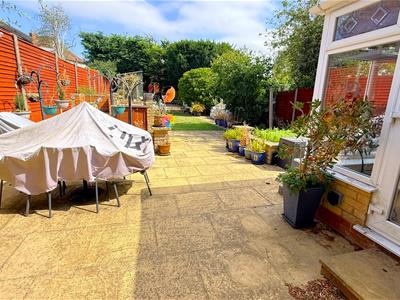
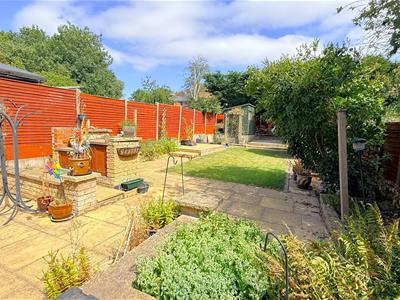
- REAR GARDEN
- OFF ROAD PARKING & GARAGE
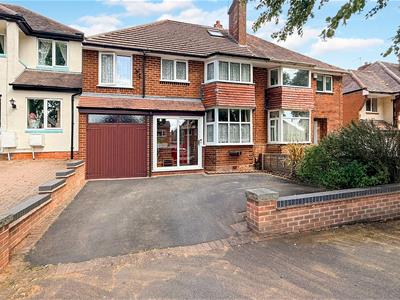
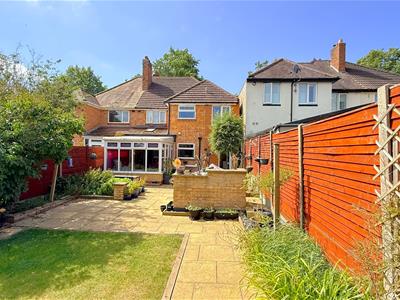
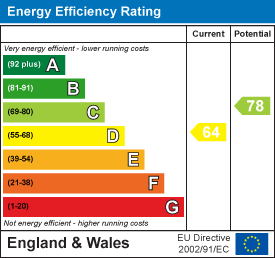
**AN EXTENDED SEMI DETACHED FIVE BEDROOM FAMILY HOME** This spacious and substantially extended five-bedroom semi-detached family home is situated on the ever-popular, tree-lined Wychall Road, just a short walk from Northfield Train Station. Ideally located close to a range of highly regarded primary and secondary schools, as well as the amenities of Northfield and Longbridge town centres, this property offers an excellent opportunity for growing families. The well-proportioned accommodation briefly comprises an enclosed porch, entrance hallway, dining room, lounge, additional sitting room, conservatory, kitchen, utility room, integral garage, and a beautifully maintained rear garden. To the first floor are five bedrooms, a family bathroom, and a separate WC. A drop-down ladder provides access to a spacious loft room, offering excellent storage or potential for a variety of uses (subject to any necessary consents). Further benefits include gas central heating, double glazing throughout, and a tarmac driveway providing off-road parking for multiple vehicles. EPC Rating: D. Early viewing is highly recommended. For further information or to arrange an appointment, please contact a member of our Kings Norton team. No Chain.
Approach
The property is approached via a front driveway with a decorative planting area leading to garage door and double glazed sliding patio doors opening into:
Porch
With ceiling light point, electric power point, laminate wood effect flooring, double glazed window to the side aspect and a composite front entry door opening into:
Entrance Hallway
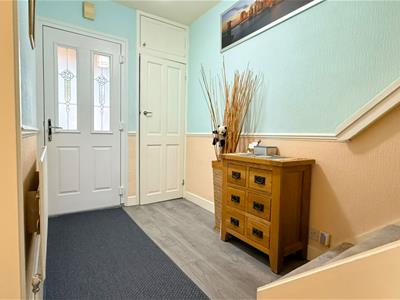
With continued wood effect flooring, door opening into storage cupboard, stairs giving rise to the first floor accommodation, central heating radiator, ceiling light point and further doors opening into:
Reception Room One
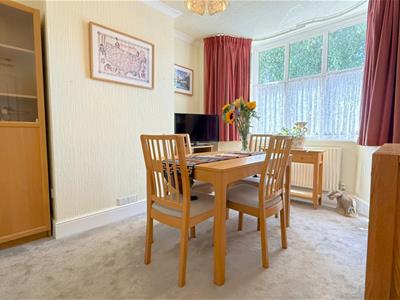
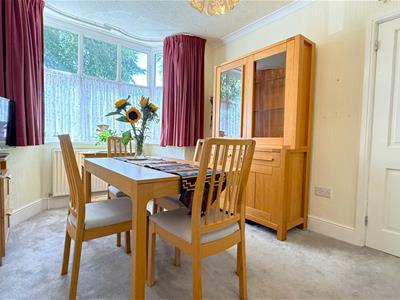
3.799 max x 3.049 max (12'5" max x 10'0" max)With double glazed bay window to the front aspect, central heating radiator and ceiling light point.
Reception Room Two
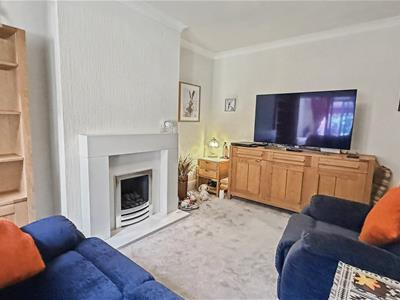
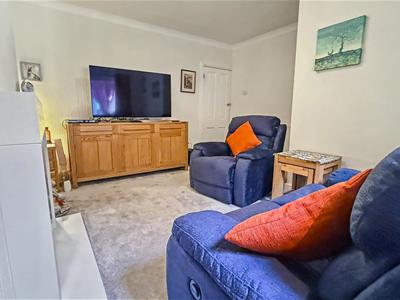
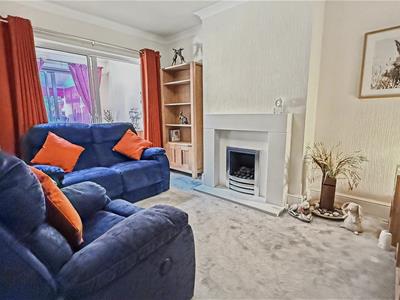
3.91m (max) x 3.89m (max) (12'9" (max) x 12'9" (maWith a decorative feature fireplace, ceiling light point, central heating radiator, door opening into kitchen and sliding patio doors opening into:
Sitting Room
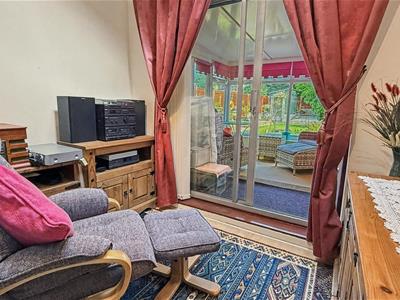
2.596 x 1.860 (8'6" x 6'1")With laminate wood effect floor covering, ceiling Velux roof light, wall mounted light points, ceiling mounted spot lights and sliding patio doors gives into:
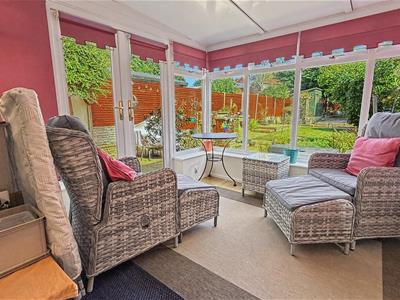
Conservatory
3.065 x 2.856 (10'0" x 9'4")With double glazed French doors giving access to the rear garden, double glazed windows to the rear and side respectively and laminate wood effect floor covering.
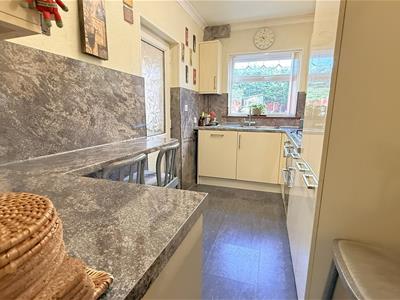
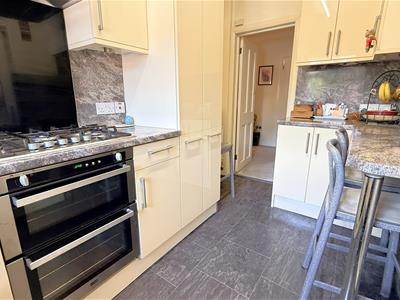
Kitchen
1.937 x 3.727 (6'4" x 12'2")From the second reception room door opens into kitchen with a ceiling strip light points, central heating radiator, double glazed window to the rear aspect, has a selection of matching wall and base units that have under cupboard LED lights also integrated oven and grill and five ring burner gas hob with extractor over, integrated dishwasher, breakfast bar, one and half bowl sink and drainer with hot and cold mixer tap and frosted double glazed door opening into:
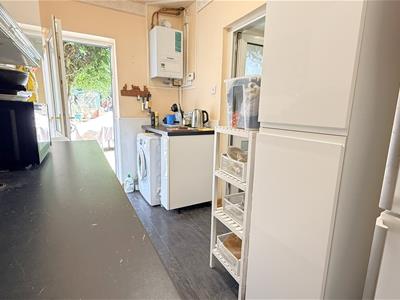
Utility
3.531 x 1.904 (11'7" x 6'2")With frosted double glazed door giving access to the rear garden, space facility for washing machine, wall mounted Vaillant boiler, a selection of wall and base units, space facility for fridge freezer and door opening into:
Garage
6.362 max x 2.099 (20'10" max x 6'10")With double opening doors to front driveway, ceiling strip light point and door opening into two useful storage cupboards, has a cold water tap.
First Floor Accommodation
From the hallway stairs gives rise to the first floor split level landing with loft access point with pull down ladder to loft room, ceiling light point and doors opening into:
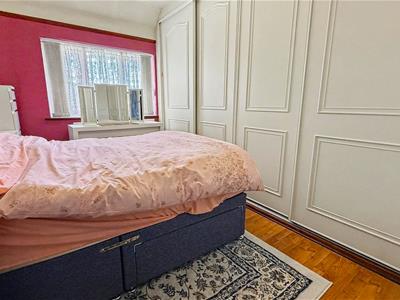
Bedroom One (Double)
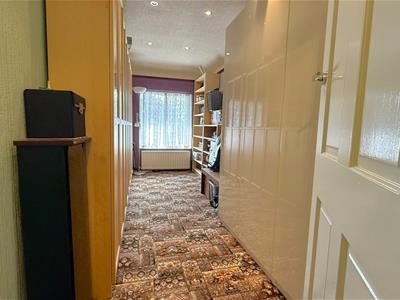
4.012 max x 2.447 to front of wardrobe (13'1" maxWith ceiling light point, central heating radiator, double glazed window to the rear aspect and fitted wardrobes.
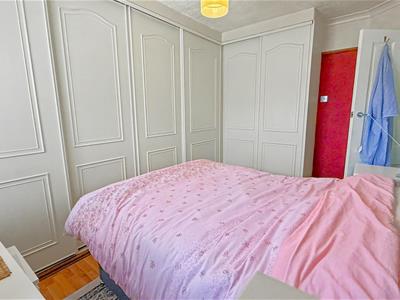
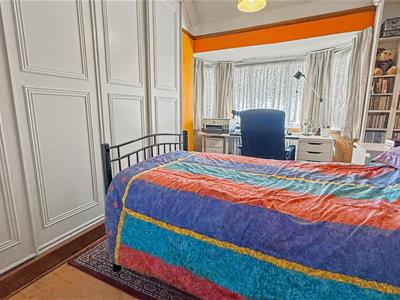
Bedroom Two (Double)
3.242 x 2.433 to front of wardrobes (10'7" x 7'11"With ceiling light point, central heating radiator, double glazed bay window to the front aspect and built-in wardrobes.
Bedroom Three (Single)
1.913 max 3.330 max (6'3" max 10'11" max)With ceiling light point, central heating radiator and double glazed window to the front aspect.
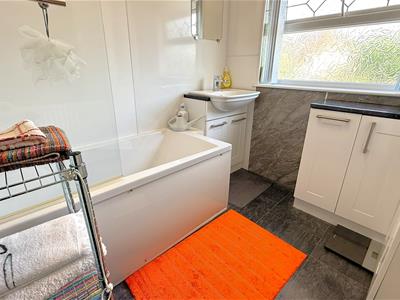
Bathroom
1.928 x 2.360 (6'3" x 7'8")With storage units, obscured double glazed window to the rear aspect, wash hand basin in vanity nit with mixer tap over, bath with mixer tap and wall mounted mains powered shower over, central heating radiator and ceiling light point.
Separate WC
1.275 x 0.872 (4'2" x 2'10")With low flush hidden cistern WC, ceiling light point and wall mounted extractor fan.
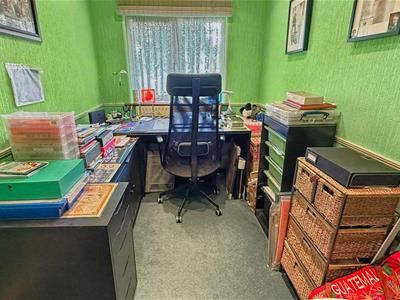
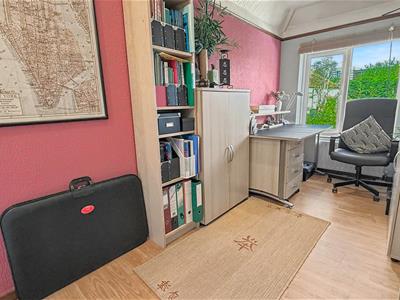
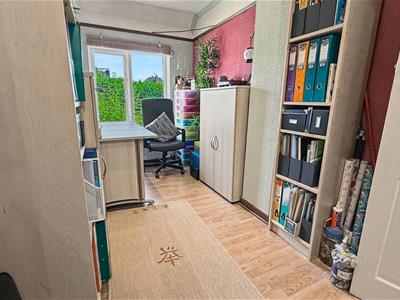
Bedroom Four (Single)
4.500 max x 1.894 (14'9" max x 6'2")With ceiling spotlight point, central heating radiator, double glazed window to the rear aspect and laminate wood effect flooring.
Bedroom Five (Single)
1.910 max x 4.756 max (6'3" max x 15'7" max)With ceiling spotlight point, central heating radiator and double glazed window to the front aspect.
Rear Garden
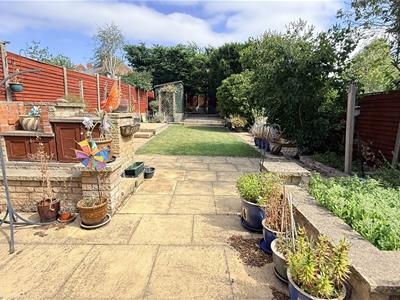
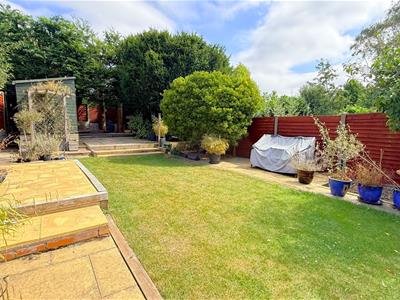
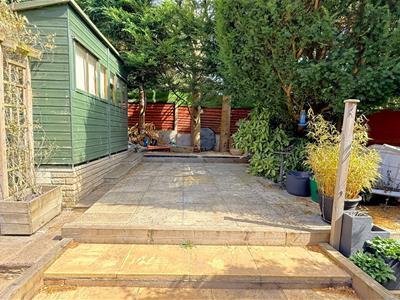
Being accessed from the double doors in the conservatory or the side utility are leads to a block paved patio area with a raised area with decorative plants, then leads to a mature lawn area and a further raised patio area with steps leads to rear patio area with garden shed and trees to borders. Stone built BBQ unit, outside tap and electric power point.
Loft Room
5.05m (max) x 3.12m (max) (16'6" (max) x 10'2" (maWith strip light points, built in storage and Velux window. Curtained wardrobe area.
Council Tax
According to the Direct Gov website the Council Tax Band for Wychall Road, northfield, Birmingham, West Midlands, B31 3AA is band C and the annual Council Tax amount is approximately £2,091.71 subject to confirmation from your legal representative.
Tenure
The agent understands that the property is Freehold. However, we have not inspected or verified the legal title to the property. All interested parties should obtain confirmation of tenure and any associated matters from their Solicitor or Surveyor prior to committing to purchase.
Energy Efficiency and Environmental Impact
Although these particulars are thought to be materially correct their accuracy cannot be guaranteed and they do not form part of any contract.
Property data and search facilities supplied by www.vebra.com