.png)
Warren Road, Leigh-On-Sea
£1,500,000
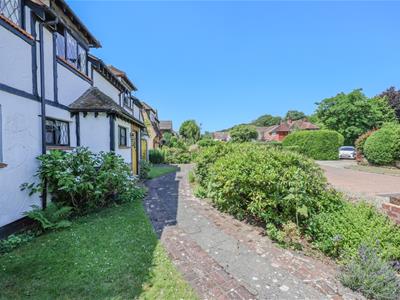
4 Bedroom House - Detached
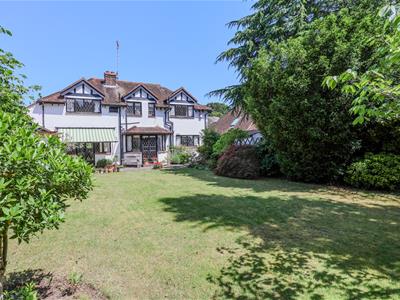
- Charming Four Bedroom Detached Family Home
- Formal Dual Aspect Living Room & Separate Dining Room
- Spacious Open Plan Kitchen/Breakfast Room & Gorgeous Garden Room
- Master Bedroom With En Suite Shower Room & Delightful Views Over The Rear Garden
- Substantial South backing Plot
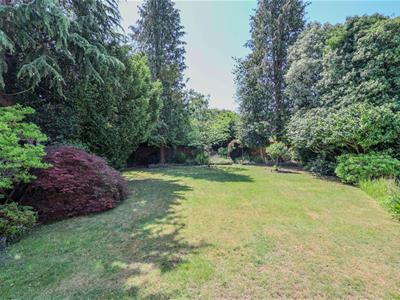
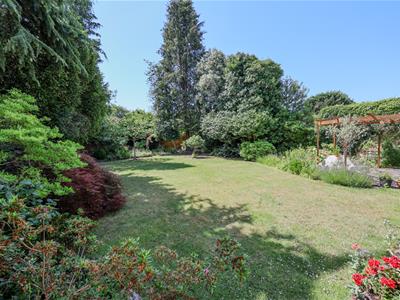
- Beautifully Maintained South Backing Rear Garden
- Off Street Parking Giving Access To A Single Garage
Home Of Leigh are privileged to offer for sale this absolutely charming four bedroom detached family home which was built in 1955 by a local reputable builder and was sold to the current owners in 1967 who have lived here happily ever since.
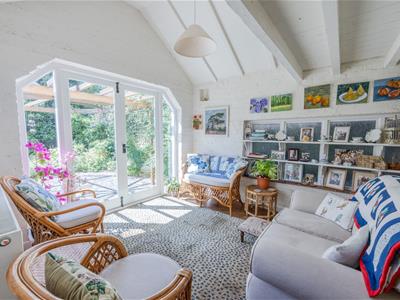
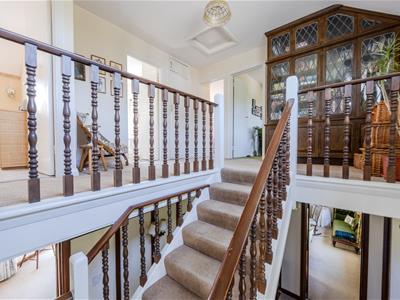
The accommodation comprises; entrance porch, entrance hall with a fabulous staircase leading to the first floor landing, ground floor guest cloakroom, a formal dual aspect living room with an open fire, separate dining room, a spacious open plan kitchen/breakfast room plus a gorgeous garden room with a vaulted ceiling overlooking the rear garden.
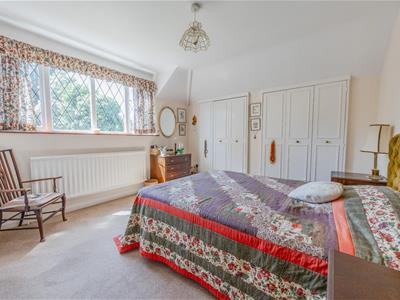
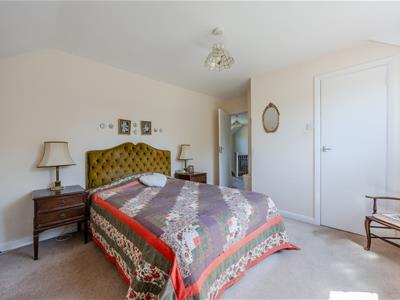
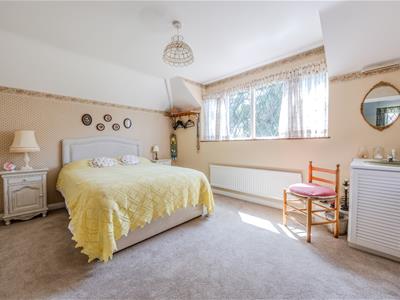
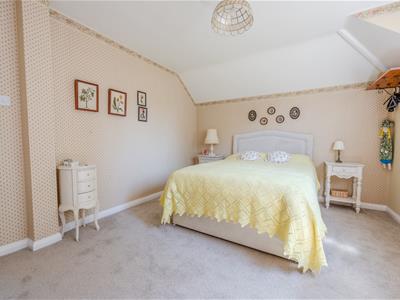
To the first floor there is a four piece family bathroom, four well proportioned bedrooms including a master bedroom with fitted wardrobes, an en suite shower room and delightful views over the rear garden.
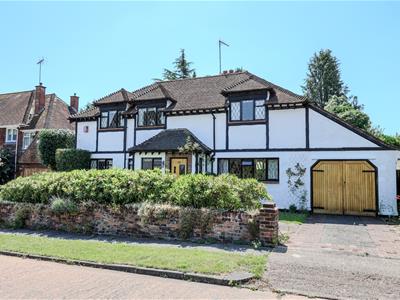
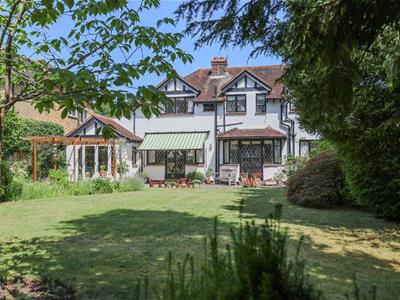
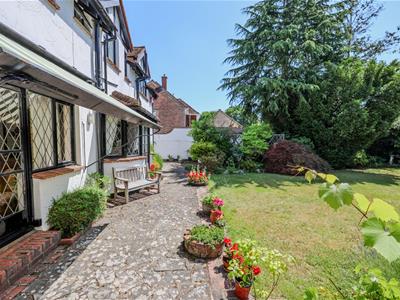
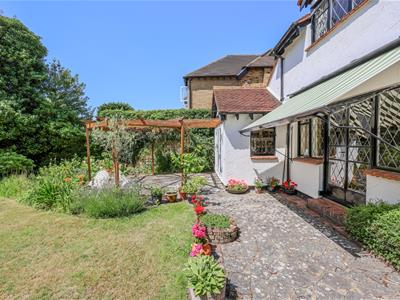
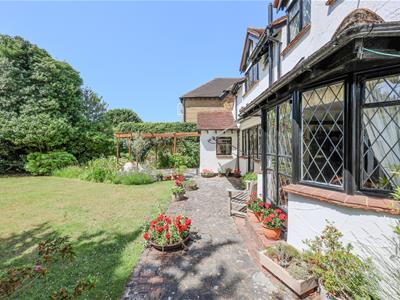
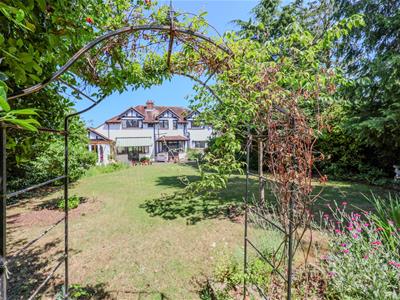
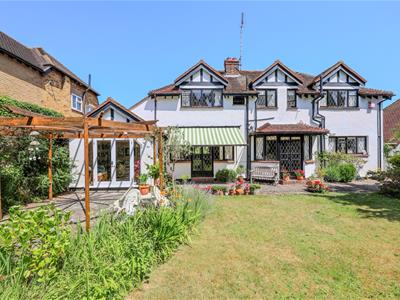
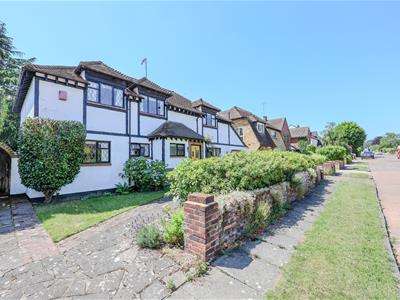
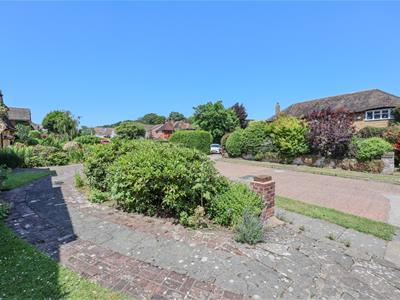
Externally this imposing property stands proudly on a substantial south backing plot and boasts a beautifully maintained and part walled rear garden with extensive lawns and established borders with dual side access. To the front there is a walled front garden and off street parking giving access to a single garage.
Accommodation comprises:
Front
The property is approached via flat glazed entrance door leading:
Entrance Porch
1.17m x 0.86m (3'10 x 2'10)Leadlight window to side aspect, carpeted, door to ground floor cloakroom and access through to entrance hall:.
Ground Floor Cloakroom
1.55m x 0.89m (5'1 x 2'11)Obscure leadlight window to front, low level w.c, wall mounted wash hand basin.
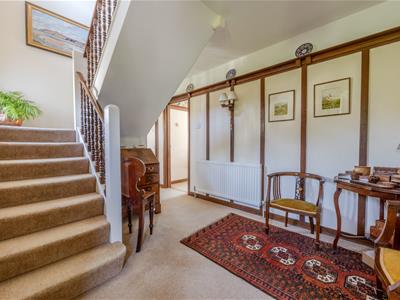
Entrance Hall
4.24m x 2.69m (13'11 x 8'10)Carpeted, leadlight window to front aspect, stairs leading to the first floor accommodation, plate rack, radiator. Doors to:
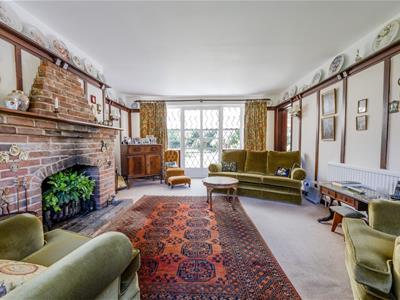
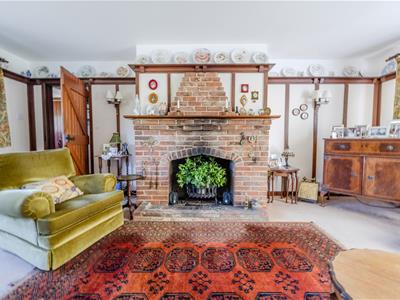
Lounge
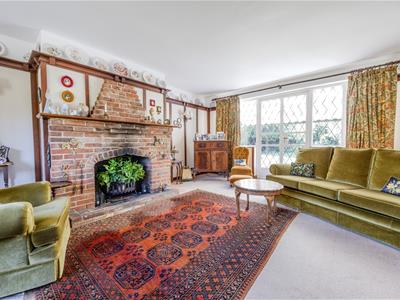
6.22m x 4.22m (20'5 x 13'10)A wonderful dual aspect main reception room with leadlight window to front aspect and matching windows to rear with French doors leading to the garden, feature brick built fireplace with open fire and matching brick hearth, four wall light points, plate rack, two radiators, doorway through to garden room.
Garden Room
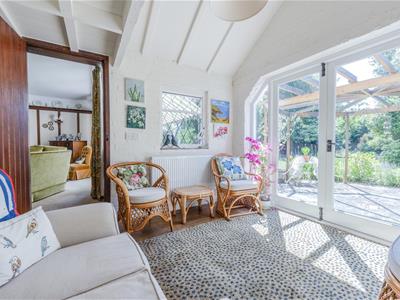
3.28m x 3.02m (10'9 x 9'11)A wonderful south facing room with leadlight window to side and French doors to rear giving access to the garden, feature exposed brickwork to surrounding walls, vaulted ceiling, radiator.
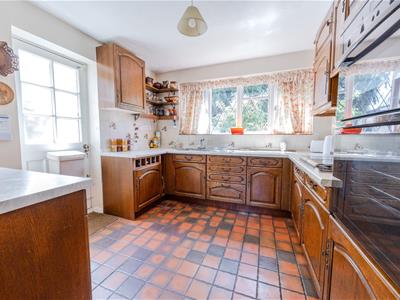
Kitchen/Breakfast Room
6.05m x 3.00m (19'10 x 9'10)Another lovely dual aspect living space with two clearly defined areas.
Kitchen area 10'10 x 9'10
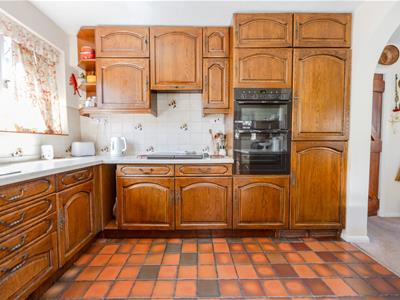
Leadlight windows to rear and side aspect with adjacent door to side. The kitchen is fitted to include a one and quarter bowl stainless steel single drainer sink unit with mixer inset to a range of roll edge worksurfaces with cupboards and drawers beneath, further range of matching eye level wall mounted cupboards, built in Neff oven & separate grill with four ring gas hob, integrated fridge with separate freezer, integrated space for dishwasher and washing machine, tiled flooring, archway to:
Breakfast room 9'10 x 8'11
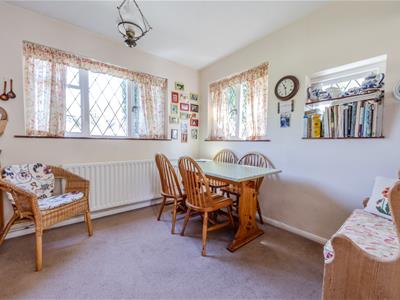
leadlight windows to front and side aspect, carpet, radiator.
Dining Room
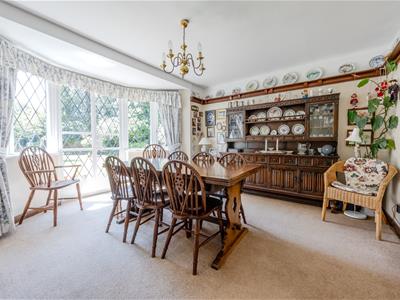
4.24m x 4.22m (13'11 x 13'10)Leadlight bay window and central French doors to rear overlooking and leading to the rear garden, carpeted, plate rack, radiator.
First Floor Landing
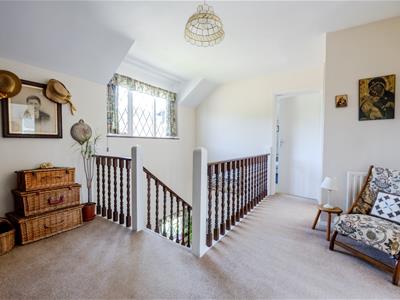
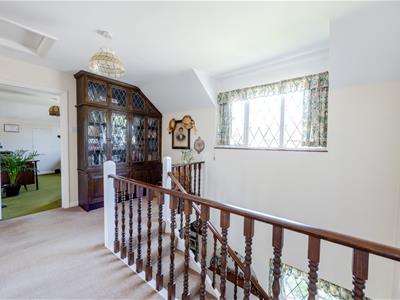
4.32m x 3.58m (14'2 x 11'9)A wonderful landing area with leadlight window to front aspect, carpet, smooth plastered ceiling with access to loft space, bespoke fitted storage cupboards, additional built-in airing cupboard housing hot water tank (not tested). Doors to:
Bedroom One
3.78m plus depth of wardrobe x 3.33m (12'5 plus deLeadlight window to rear aspect overlooking the rear garden, carpet, range of built-in wardrobes to one wall which leads through to additional eaves storage, radiator. Door to:
En-Suite Shower Room
1.96m x 1.47m (6'5 x 4'10)Obscure leadlight window to rear aspect, fully tiled shower cubicle, wall wash hand basin with mixer tap and vanity cupboard beneath, fully tiled shower cubicle and heated towel rail.
Bedroom Two
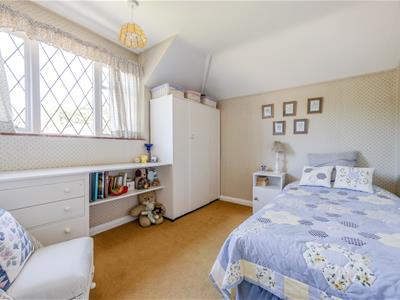
4.24m x 3.25m (13'11 x 10'8)Leadlight window to rear aspect, carpeted, wall mounted wash hand basin with vanity cupboard beneath, radiator.
Bedroom Three
4.24m x 2.64m (13'11 x 8'8)Leadlight window to front aspect, carpet, eaves storage cupboard, radiator.
Bedroom Four
3.00m x 2.72m (9'10 x 8'11)Leadlight window to front aspect, carpet, radiator.
Family Bathroom
2.54m x 2.36m (8'4 x 7'9)Two obscure leadlight windows to rear aspect, four piece suite comprising: panel bath with mixer tap, low level w.c, pedestal wash hand basin, fully tiled shower cubicle, heated towel rail.
Externally
Rear Garden
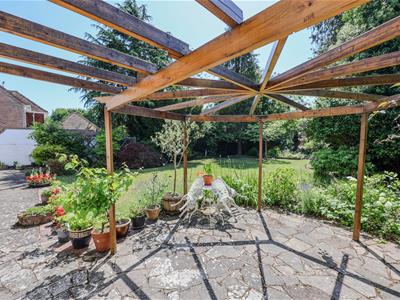
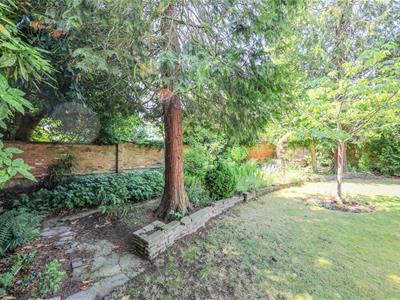
The property benefits from a fabulous south backing and totally secluded rear garden which commences with an attractive paved patio area to the immediate rear creating a wonderful space for outside dining & entertaining with the remainder of the garden being neatly laid to lawn with a mature range of flower, shrub and borders, feature brick wall boundary to rear, outside w.c, dual sideway access to front.
Front Garden
The property benefits from off street parking for one vehicle with access to:
Integral Garage
Double opening doors, power & lighting connected.

Energy Efficiency and Environmental Impact
Although these particulars are thought to be materially correct their accuracy cannot be guaranteed and they do not form part of any contract.
Property data and search facilities supplied by www.vebra.com