
Harper Macleod
Tel: 01463 795006
Alder House
Cradlehall Business Park
Inverness
IV2 5GH
35 Anderson Street, Inverness
Offers over £150,000
2 Bedroom House - End Terrace
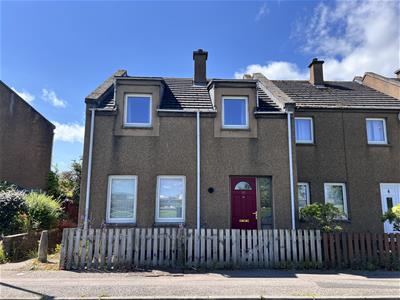
- Two bedroom end terraced home
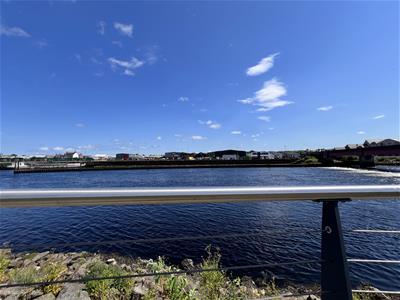
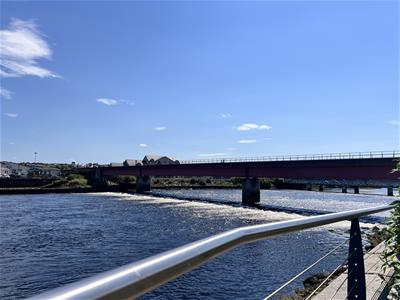
- Overlooking the River Ness
- Within walking distance of the City Centre
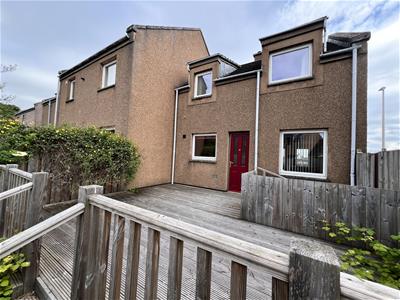
- Enclosed front and rear garden
- Gas central heating
- Double glazing
- Council Tax Band D

- EPC Rating C
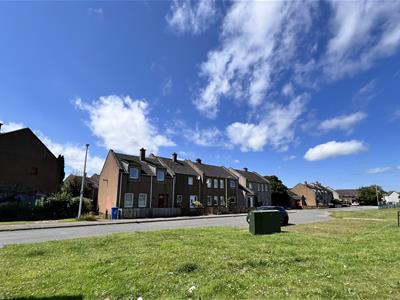
Fantastic opportunity for a first-time buyer to purchase a two-storey end terraced two bedroom home, overlooking the River Ness, situated in the established Merkinch area of Inverness, and conveniently located within walking distance of the City Centre.
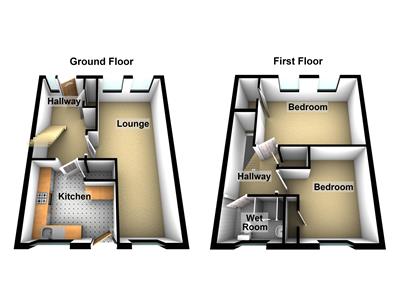
The accommodation comprises a hallway, lounge/dining room, kitchen, two bedrooms and wet room. There is ample storage space throughout.
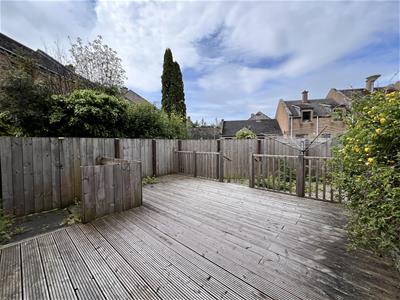
The enclosed garden to the rear has a large decking area, ideal for outdoor entertaining.
Primary school pupils attend Merkinch Primary School and secondary school pupils attend Inverness High School.
The home is in a great location for enjoying lovely walks around the Merkinch Local Nature Reserve.
Inverness has beautiful riverside walks, restaurants, shops, Eden Court Theatre, Aquadome, museum and castle. It offers an extensive range of retail, leisure and business facilities and benefits from excellent transport links by road, rail and air. Inverness Airport offers national and European flights.
Viewing highly recommended.
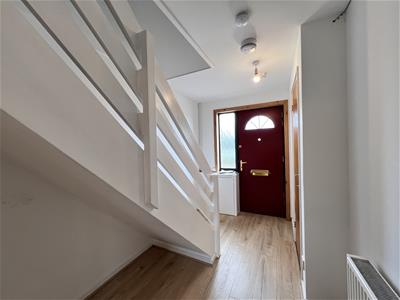
Hallway
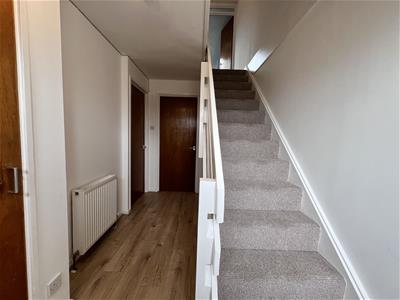
4.15m x 2.08m (13'7" x 6'9")Door and window to front. Doors to lounge and kitchen. Staircase to first floor. Cupboard housing the electrics. Cupboard housing the Worcester central heating boiler. Smoke alarm. Laminate flooring.
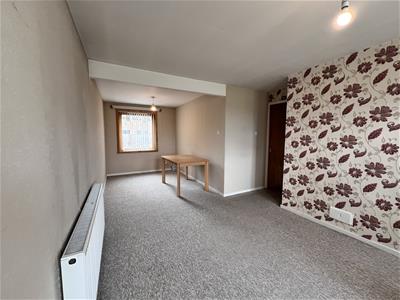
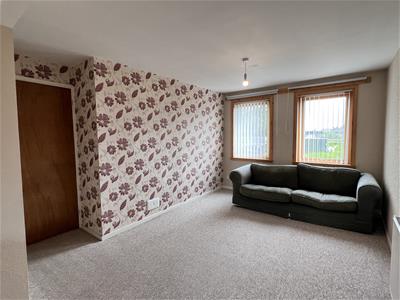
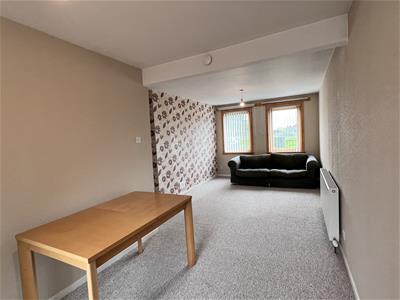
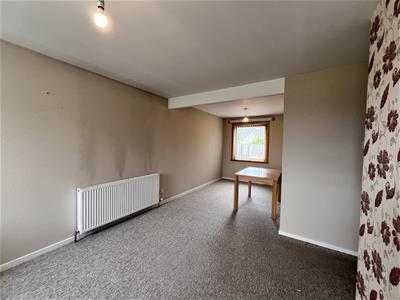
Lounge/dining room
7.17m x 2.97m x 2.32m (23'6" x 9'8" x 7'7")Double aspect to front and rear. T.V. point. Carpet.
Kitchen
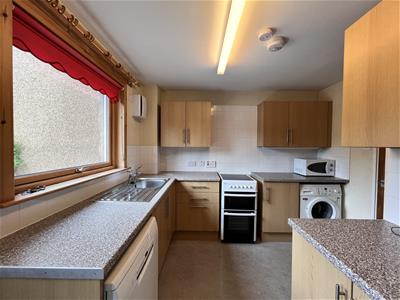
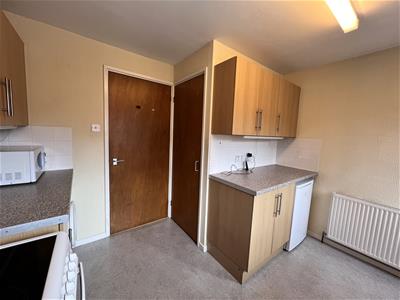
3.29m x 3.03m (10'9" x 9'11")Window and door to rear. Wall and base units with worktop and tiled splashback. Stainless steel sink with left hand drainer. Free standing Indesit fridge, dishwasher, Beko electric cooker and Bosch washing machine. Wall heater. Striplight. Vinyl flooring.
First floor hallway
1.90m x 2.14m (6'2" x 7'0")Doors to two bedrooms and wet room. Hatch to roof space. Smoke alarm. Carpet.
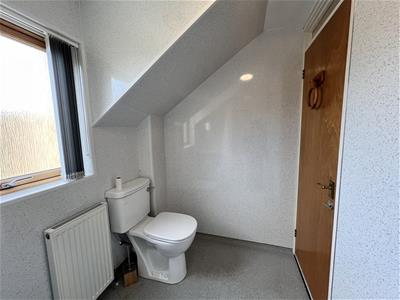
Wet room
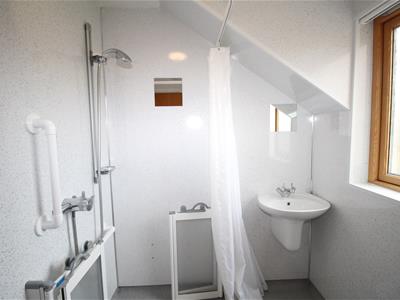
1.67m x 2.12m (5'5" x 6'11")Window to rear. White WC and wash hand basin. Mains shower with enclosure and curtain rail. Two wall mirrors. Extractor. Wet wall. Vinyl flooring.
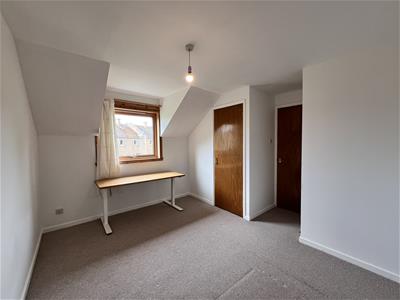
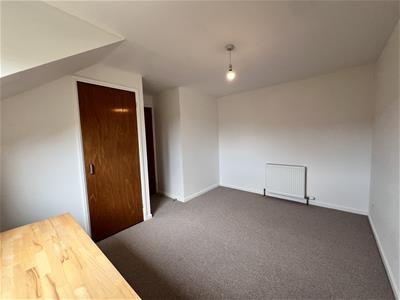
Bedroom 1
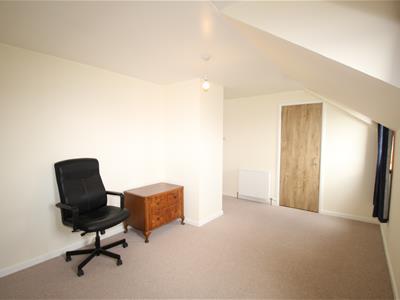
3.95m x 2.76m (12'11" x 9'0")Window to rear. Storage cupboard with hanging rail and shelf. Carpet.
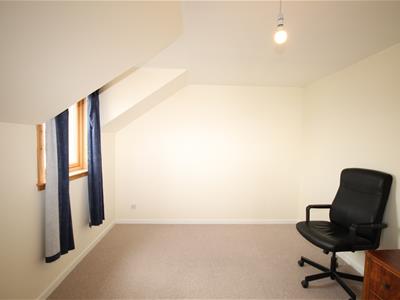
Bedroom 2
3.12m x 4.73m (10'2" x 15'6")Two windows to front. Storage cupboard with hanging rail and shelf. Carpet.
Garden ground
There is a small enclosed garden to the front of the property which has been laid out with gravel for low maintenance.
The enclosed rear garden has a large decking area, ideal for outdoor entertaining. There is a clothes drying area with rotary clothes dryer to the rear. A gate at the side gives access round to the front of the property.
Extras
All fitted floor coverings, blinds, fridge, dishwasher, electric cooker and washing machine are included in the sale price.
Heating and glazing
Gas central heating and double glazing.
EPC Rating C
Council Tax Band B
Energy Efficiency and Environmental Impact

Although these particulars are thought to be materially correct their accuracy cannot be guaranteed and they do not form part of any contract.
Property data and search facilities supplied by www.vebra.com