
83 Bowerham Road
Lancaster
Lancashire
LA1 4AQ
Bulk Road, Lancaster
Offers In The Region Of £170,000 Sold (STC)
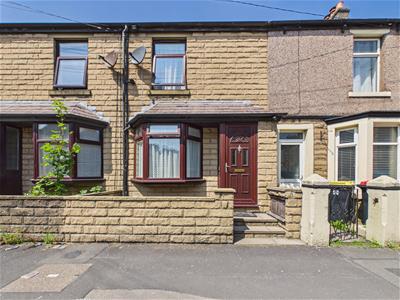
2 Bedroom House - Mid Terrace
- NO ONWARD CHAIN
- TWO BEDROOMS
- LOFT ROOM
- SPACIOUS KITCHEN DINER
- LOW MAINTENANCE REAR GARDEN
- RESIDENCE PARKING PERMITS
- NEW COMBI BOILER
- GREAT LOCATION
- WITHIN WALKING DISTANCE TO THE CITY CENTRE
- WELL PRESENTED THROUGHOUT
Ideal First Home with Spacious Loft Room in a Prime City Centre Location
This well-presented two-bedroom mid-terraced home is an excellent opportunity for first-time buyers, young professionals, or investors looking for a property in the heart of the city centre. Ideally situated within easy walking distance of a wide range of shops, restaurants, cafes, transport links and local amenities, it perfectly combines convenience with comfortable living.
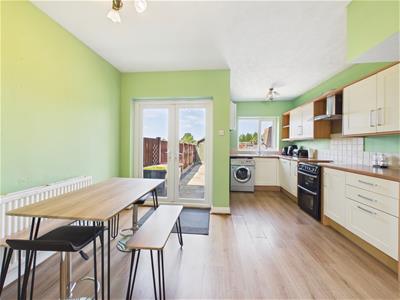
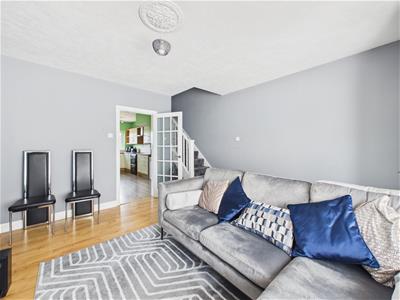
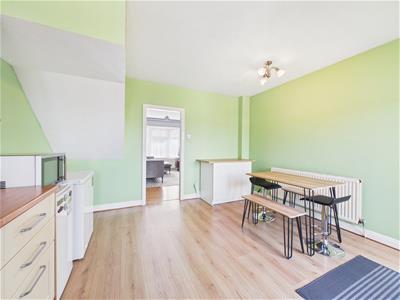
The accommodation is well laid out and maintained throughout. To the ground floor, a welcoming lounge provides a cosy yet spacious living area, flowing through to a generous kitchen diner. Offering ample worktop and storage space, the kitchen is ideal for everyday family life as well as entertaining friends and guests, with plenty of room for a dining table.
To the first floor are two well-proportioned bedrooms along with a family bathroom, offering a practical and versatile layout that will appeal to a wide range of buyers. A staircase leads to the second floor where you will find a large loft room. While currently used as a spare bedroom, this versatile space could equally make an excellent home office, hobby room, dressing room or studio, depending on your individual needs.
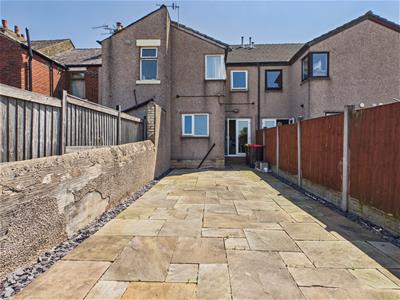
Externally, the property benefits from a low-maintenance rear garden, offering a private outdoor space with plenty of potential to personalise and create your own relaxing retreat. Whether you're looking to enjoy summer evenings, add planting, or create an outdoor entertaining area, the garden provides an excellent blank canvas.
Additional benefits include on-street permit parking, making this an even more practical choice for city living.
Combining generous living space, flexible accommodation and a sought-after central location, this fantastic home is perfect for buyers wanting to enjoy the convenience and vibrancy of city life whilst still benefiting from their own private outdoor space.
Entrance Vestubule
Door to the hallway.
Lounge
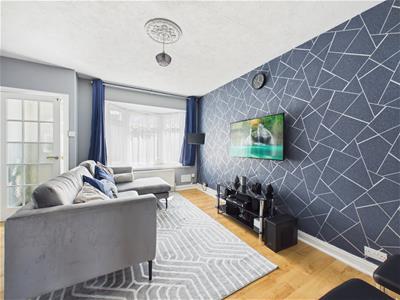 Double glazed bay window to the front, laminate flooring, radiator, stairs to the first floor.
Kitchen/Diner
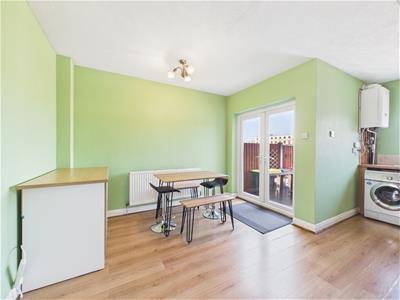 Double glazed window to the rear and double glazed door to the garden, range of matching cabinets with complimentary work surfaces, double stainless steel sink, plumbing for washing machine, free standing gas cooker,extractor hood, space for table and chairs, intergrated dishwasher, Ideal combi boiler, space for fridge/freezer, laminate flooring, radiator.
First Floor landing
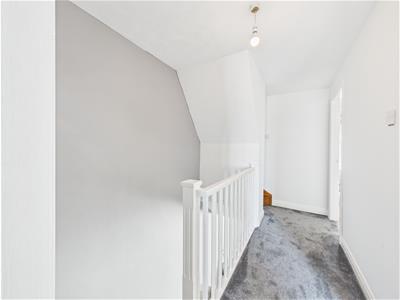 Stairs to the second floor.
Bedroom One
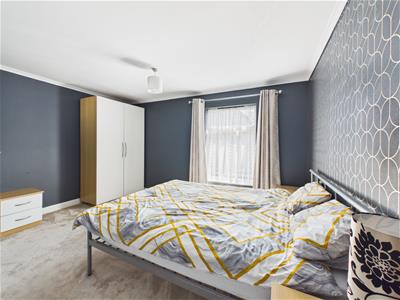 Double glazed window to the front, carpeted flooring, radiator.
Bedroom Two
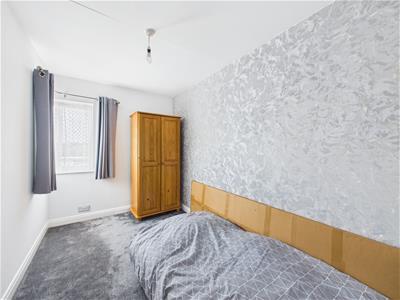 Double glazed window to the rear, carpeted flooring, radiator.
Bathroom
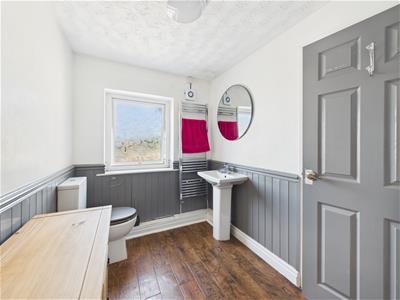
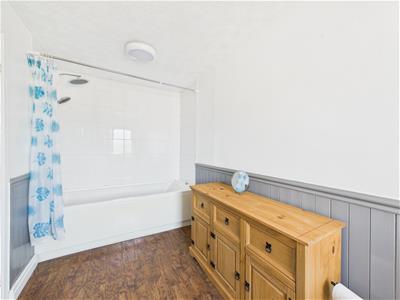 Double glazed frosted window to the rear, bath with shower attachments, wood panelling, wash hand basin, extractor fan, luxury vinyl flooring, heated towel rail, W.C.
Loft Room
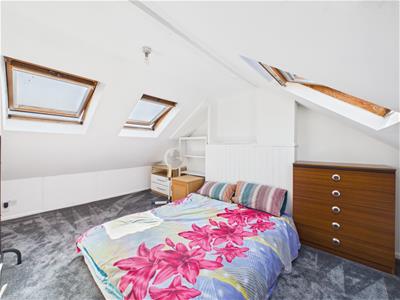 Double glazed Velux windows, under eaves storage, carpeted flooring, radiator.
Outside
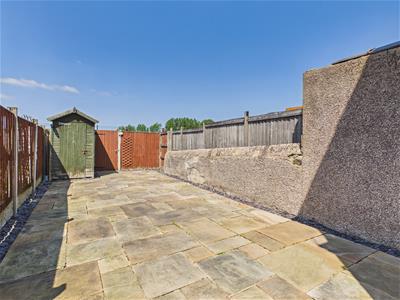 Low maintenance rear garden with gate to access road, water tap, wooden storage shed and patio areas.
Useful Information
Tenure Freehold
Council Tax Band (B ) £1,947
New carpets throughout.
New boiler with a 10 yr Warranty
New consumer Unit
Energy Efficiency and Environmental Impact

Although these particulars are thought to be materially correct their accuracy cannot be guaranteed and they do not form part of any contract.
Property data and search facilities supplied by www.vebra.com