.png)
Waterfords
Tel: 01252 870222
Rosebank Parade
35 Plough Road
Yateley
GU46 7UW
Catesby Gardens, Yateley
£1,000,000
5 Bedroom House - Detached
- Select development backing common
- Five bedrooms, three bathrooms including two ensuites
- Impressive Kitchen/Dining/Family Room
- Three further reception rooms plus tv room
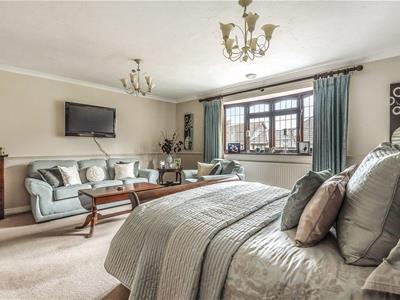
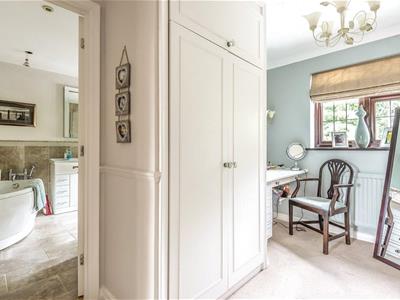
- Very spacious master bedroom with dressing room and ensuite
- Landscaped gardens
- Walking distance to local schools
- Council Tax Band G
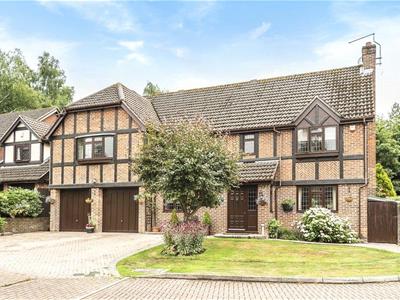
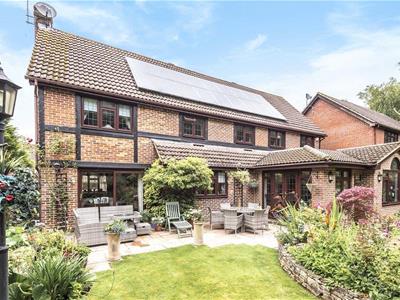
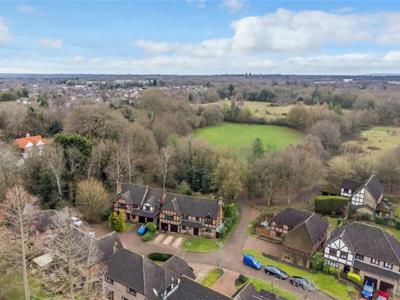
Situated within an exclusive development of detached homes, this extended and updated five-bedroom detached residence offers approximately 2,500 sq ft of accommodation, backing onto the common.
Location
Backing onto attractive woodland and a nearby conservation area, this home enjoys a peaceful setting while remaining within easy reach of Yateley village centre. A wide range of everyday amenities are close at hand, including a Waitrose supermarket, Boots pharmacy, doctors' surgery, cafés and highly regarded local schools. Yateley is also well connected for commuters, with convenient access to the M3 and M4 motorways, while Fleet and Farnborough railway stations offer regular direct services to London Waterloo. The area is further enhanced by its abundance of green spaces, including Yateley Common and Castle Bottom Nature Reserve, providing excellent opportunities for walking, cycling and outdoor recreation.
Description
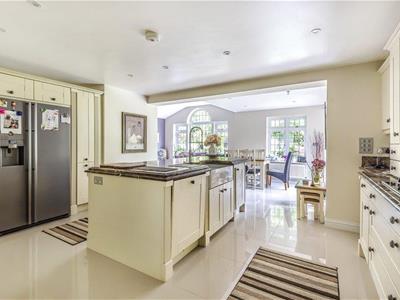
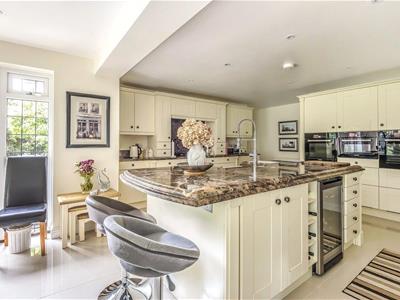
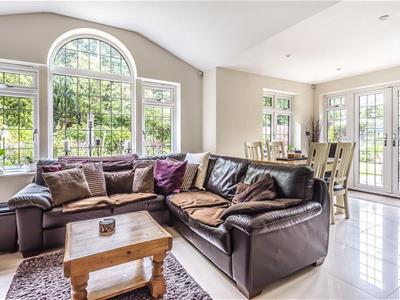
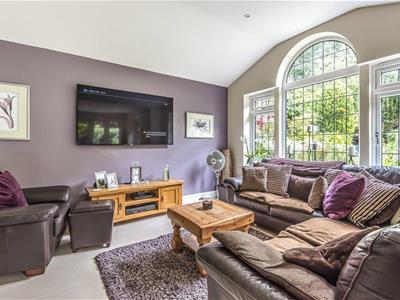
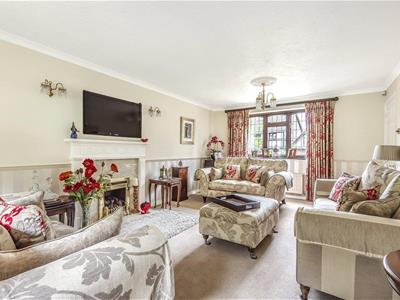
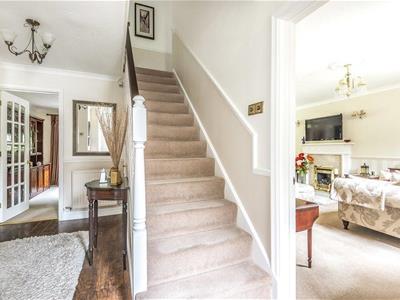
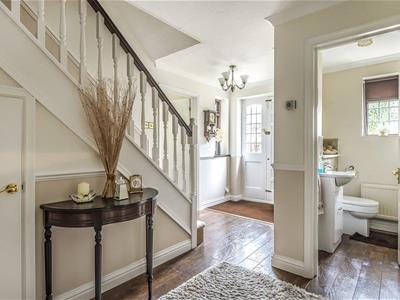
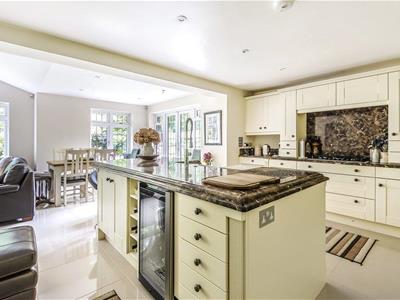
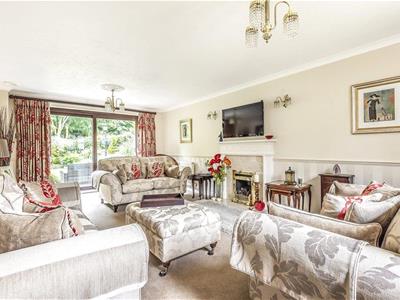
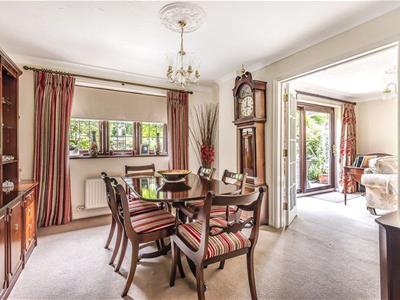
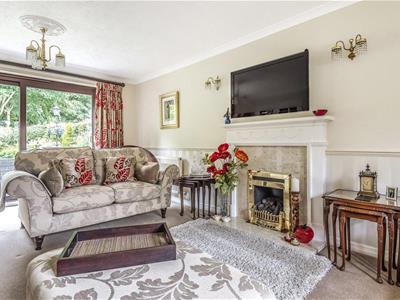
The accommodation comprises a welcoming entrance hall with a downstairs cloakroom, a dual-aspect living room measuring in excess of 21 ft with patio doors leading to the rear garden, a dining room accessed via double doors, a study, and an extended open-plan kitchen/breakfast room that flows seamlessly into the family room, featuring a striking arched window and vaulted ceiling. There is also a separate utility room. The bespoke kitchen has been fitted to a high specification with handcrafted wooden units, marble work surfaces, and underfloor heating throughout the breakfast and family room areas.
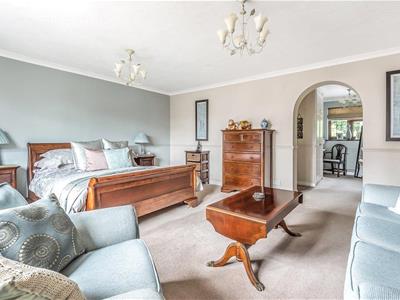
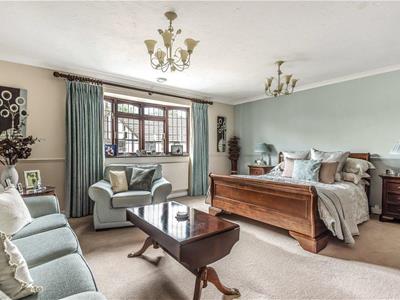
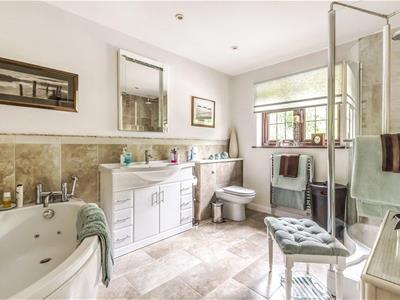
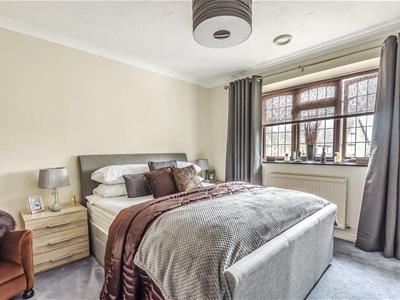
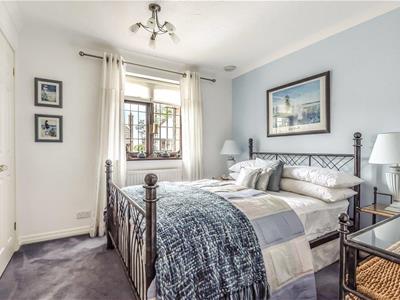
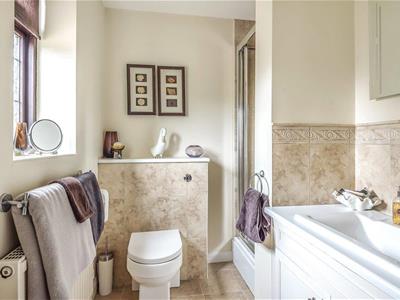
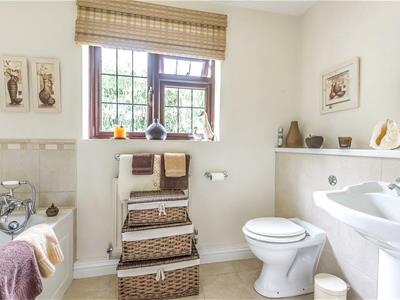
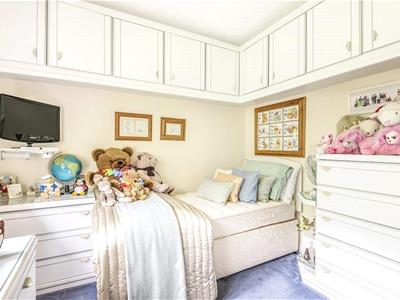
On the first floor are five well-proportioned bedrooms. The principal suite measures in excess of 16 ft and benefits from a walk-in dressing room and a spacious four-piece en-suite bathroom. The second bedroom also enjoys a three-piece en-suite, while the remaining three bedrooms are served by a modern family bathroom.
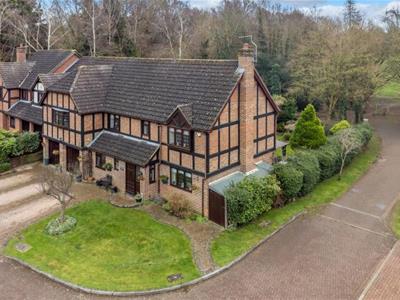
To the front, the property benefits from driveway parking for three vehicles, together with a lawned front garden and gated side access to the rear.
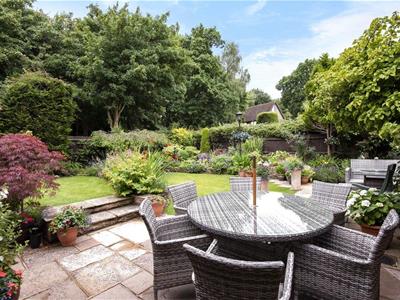
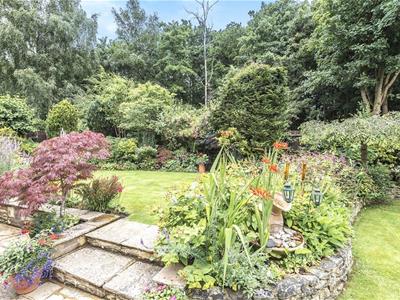
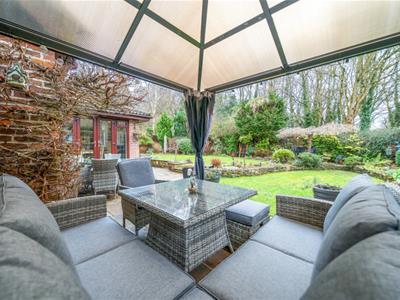
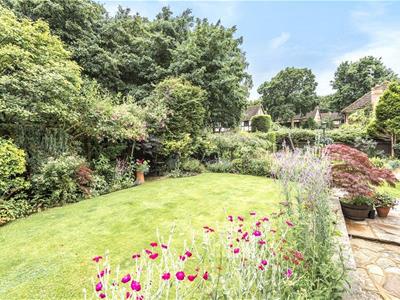
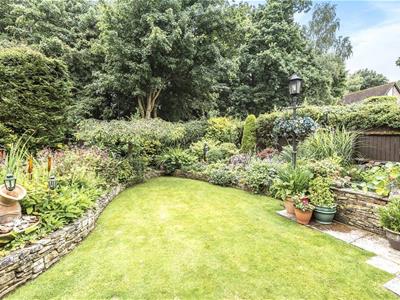
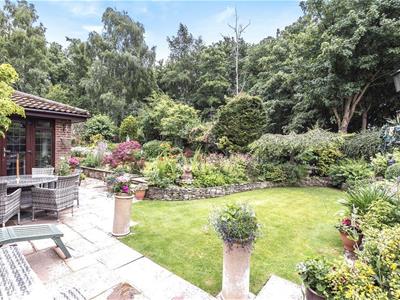
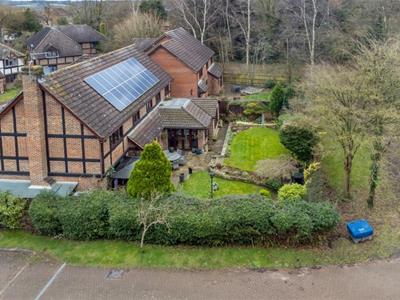
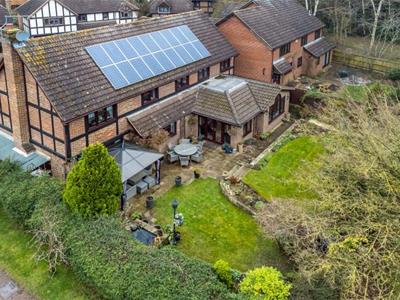
The established south-facing rear garden enjoys an excellent degree of privacy and backs onto light woodland and open fields. Beautifully landscaped, it features attractive dry-stone walling, raised planting beds, a block-paved patio, a small pond with a waterfall, areas of lawn, and block-paved pathways leading to a gate providing direct access to the common.

Energy Efficiency and Environmental Impact

Although these particulars are thought to be materially correct their accuracy cannot be guaranteed and they do not form part of any contract.
Property data and search facilities supplied by www.vebra.com