
Nelson House
Water Street
Abergele
LL22 7SH
Lon Y Berllan, Abergele
£459,950
5 Bedroom House - Detached
- Substantial five-bedroom detached family home
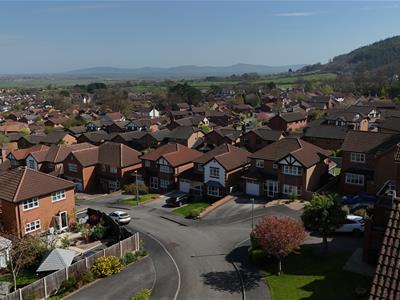
- Elevated position with stunning sea and Clwydian Range views
- Spacious lounge with balcony overlooking the coastline
- Large kitchen diner with adjoining family room and utility
- Three versatile reception rooms
- Two en suite shower rooms plus a contemporary four-piece family bathroom
- South-facing, landscaped rear garden with patio and decked terrace
- Excellent family home offering generous and flexible accommodation throughout

- EPC - C (76)
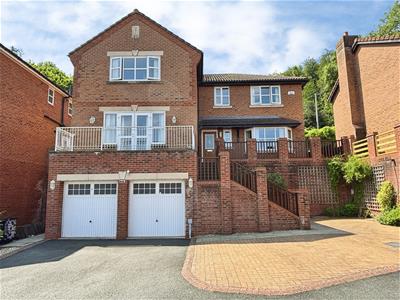
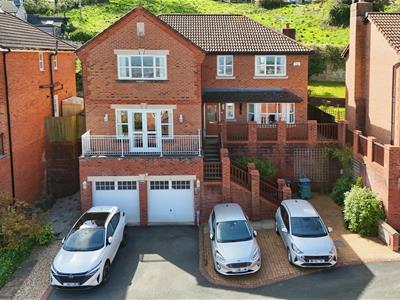
Occupying an elevated position, the property enjoys truly breath-taking panoramic views across the North Wales coastline, extending towards the Clwydian Range and, on particularly clear days, reaching as far as the Lancashire coastline and Cumbria, this substantial five-bedroom detached home offers generous and versatile accommodation, perfectly suited to modern family living. Boasting multiple reception rooms, three bath/shower rooms, a south-facing rear garden and an integral double garage, the property combines spacious interiors with an enviable setting.
Tenure
Freehold
Council Tax Band
Band - F - Average from 01-04-2026 £3,571.85
Property Description
A private driveway leads to the property, opening onto a generous hardstanding providing parking for two vehicles, alongside an additional brick-paved area offering space for a further two cars and access to the integral double garage. Steps rise to the front entrance, where a canopy shelters the front door and creates an inviting first impression.
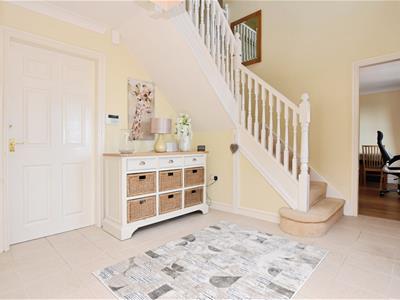
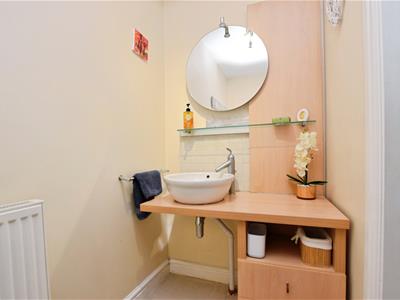
Stepping inside, a timber double glazed entrance door opens into a spacious and welcoming hallway, finished with tiled flooring. The entrance hall immediately sets the tone for the generous accommodation on offer, whilst a ground floor cloakroom is fitted with a contemporary wash hand basin, tiled splashback and matching tiled flooring.
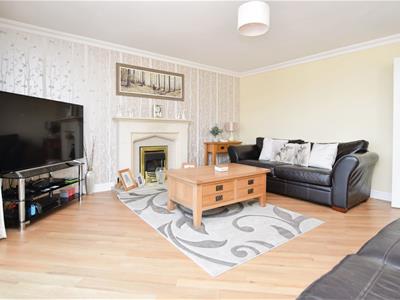
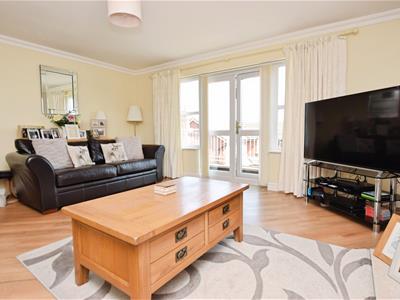
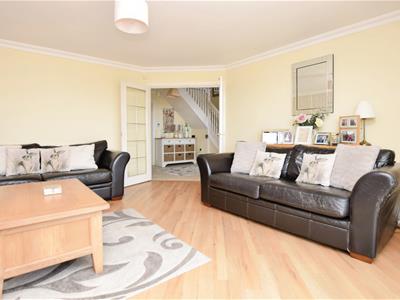
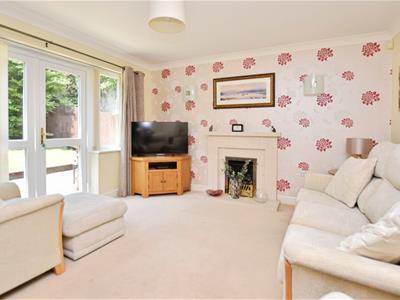
Timber glazed double doors open into an impressive family lounge, beautifully presented with wood-effect luxury vinyl flooring and decorative coving. A striking stone fireplace with matching mantel and surround houses a gas fire, creating a warm focal point for the room. One of the home's standout features is the set of double doors opening directly onto a balcony, where uninterrupted panoramic views stretch across the sea and towards the Clwydian mountain range, providing the perfect place to enjoy a morning coffee or evening sunset.
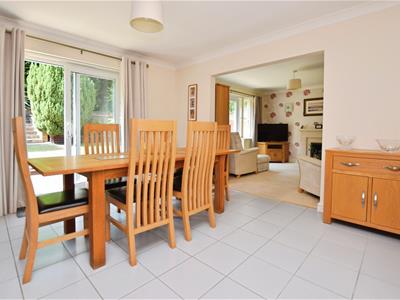
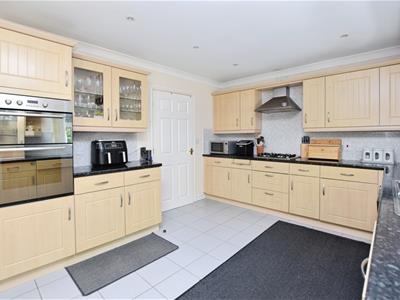
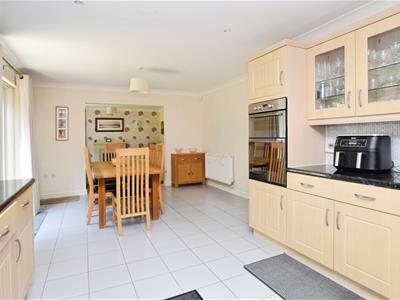
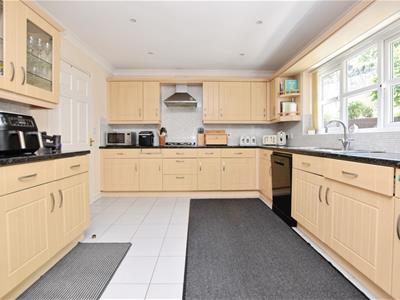
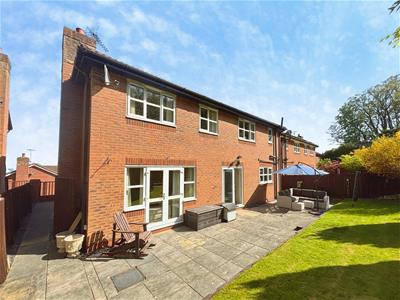
The spacious kitchen diner has been thoughtfully designed to cater for busy family life and entertaining alike. Finished with tiled flooring, the room offers an extensive range of wall and base units complemented by laminated worktops, tiled splashbacks and a stainless steel one-and-a-half bowl sink. Integrated appliances include an electric double oven with grill, a four-ring gas hob and extractor hood above, whilst there is ample space for a family dining table and chairs. Sliding patio doors provide direct access to the rear garden, allowing indoor and outdoor living to blend seamlessly during the warmer months.
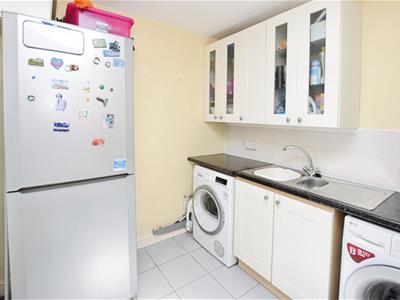
Leading from the kitchen is a generously proportioned utility room, offering excellent additional workspace together with plumbing and space for two washing appliances and a freestanding fridge freezer, helping to keep the main kitchen clutter free.
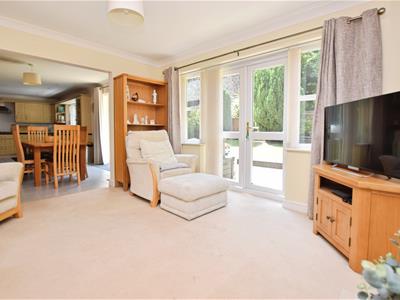
Open to the kitchen diner is a comfortable family room, creating an ideal second living area where family and friends can gather. Whether used as a children's lounge, snug or a relaxing space after entertaining, the room offers excellent versatility and is centred around a further gas fireplace with a stone surround and hearth. Decorative coving and patio doors opening onto the rear garden complete this welcoming reception room.
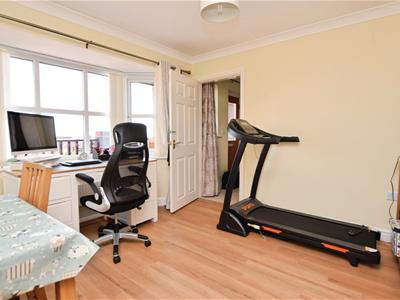
A further reception room provides even greater flexibility and is currently utilised as a home office. Featuring wood-effect laminate flooring, decorative coving and a bay window framing delightful views, it would equally lend itself to a formal dining room, playroom or additional sitting room depending on individual requirements.
The first floor is equally impressive, with a spacious mezzanine-style landing flooded with natural light from a feature window. Access is available to the loft space via a drop-down hatch, where insulation and partial boarding provide useful additional storage, whilst a separate airing cupboard houses the hot water cylinder.
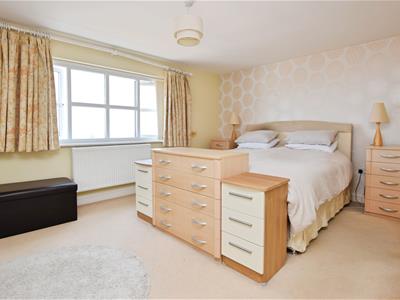
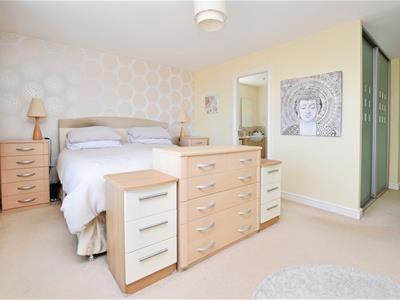
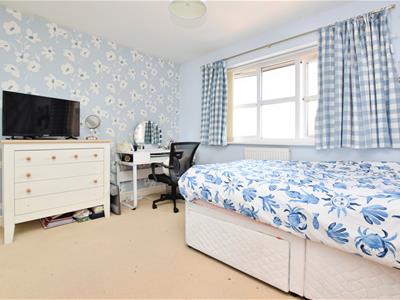
The primary bedroom enjoys an enviable position, taking full advantage of the spectacular sea views. Generously proportioned, it comfortably accommodates a super king-size bed alongside a dressing table and additional freestanding furniture. A dedicated dressing area fitted with wardrobes enhances the room further, whilst the adjoining en suite comprises a large shower cubicle, WC, wash hand basin with built-in storage and partial wall tiling.
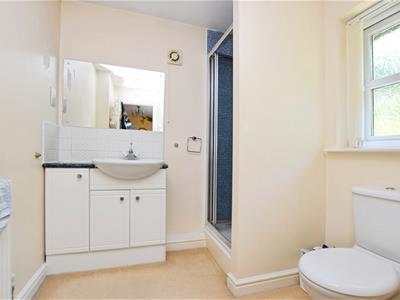
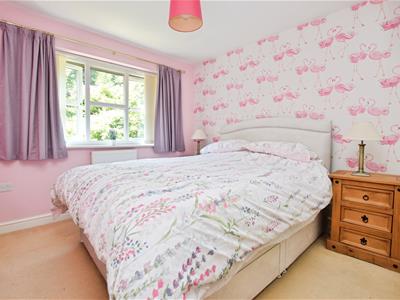
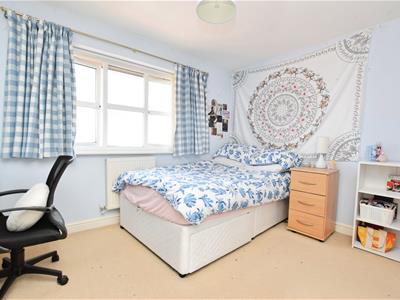
The second bedroom is another spacious double, easily accommodating a king-size bed and benefiting from fitted wardrobes leading through to its own well-appointed en suite shower room.
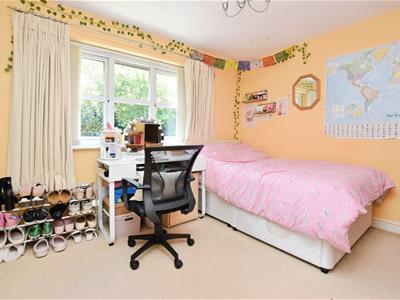
Bedrooms three and four are both excellent-sized rooms, each fitted with wardrobes and offering flexible accommodation for growing families. One enjoys the same wonderful sea views, whilst the other overlooks the rear garden.
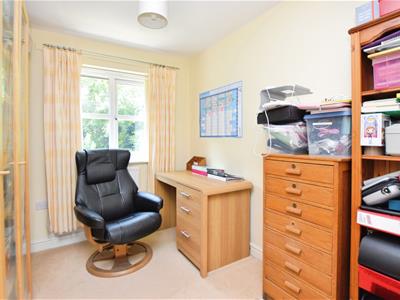
The fifth bedroom is currently arranged as a home office, demonstrating its versatility, although it would make an ideal nursery, children's bedroom or hobby room if desired.
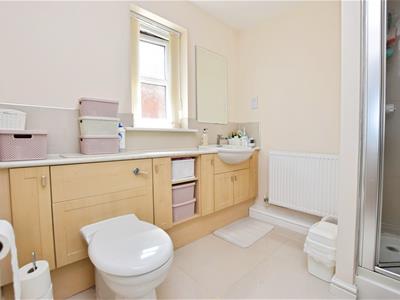
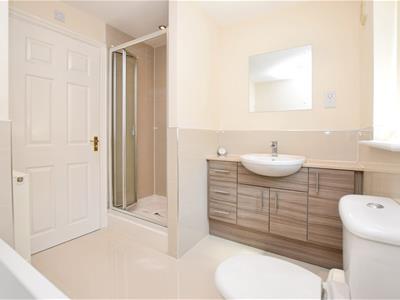
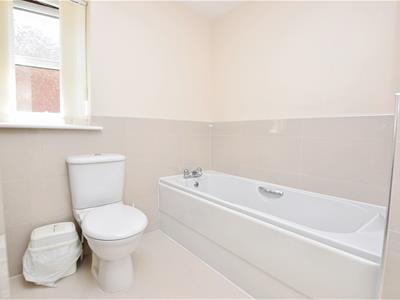
Completing the first floor is the contemporary family bathroom, fitted with a stylish four-piece suite comprising a bathtub, separate shower cubicle, WC and wash hand basin with storage cupboards beneath. Finished in a complementary tiled design to the en suites.
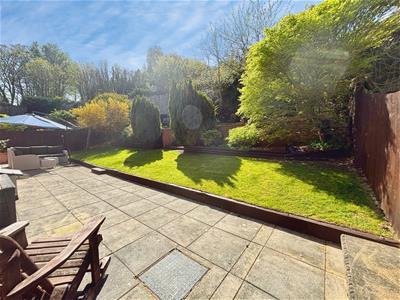
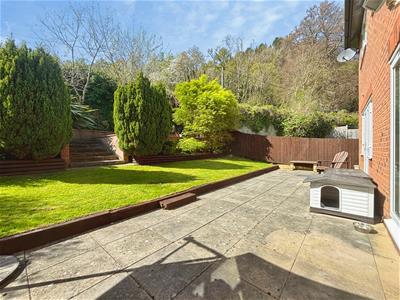
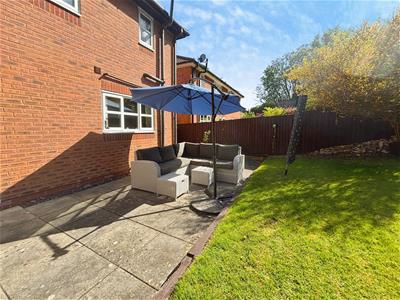
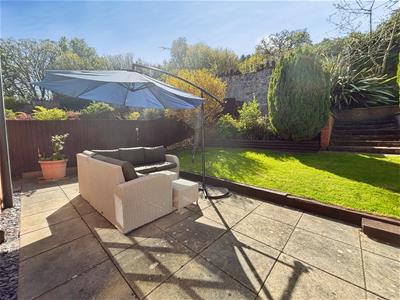
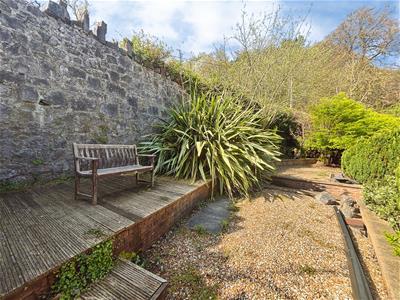
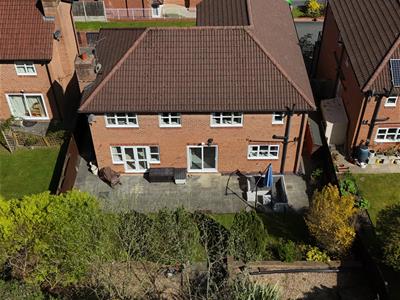
Outside, the south-facing rear garden has been thoughtfully landscaped to provide a wonderful space for both entertaining and family enjoyment. A generous patio offers ample room for outdoor seating and dining, whilst timber sleepers frame a neat area of lawn. Steps rise to a tiered upper garden finished with stone chippings and an attractive decked terrace, creating additional seating areas to enjoy the sunshine throughout the day. Pathways to either side of the property provide useful space for timber garden sheds and additional outdoor storage.
Further benefits include double glazing throughout, gas central heating with the boiler maintained under a Worcester Bosch service contract, the advantage of being connected to a water meter, and a shared responsibility with neighbouring properties for the maintenance of the private access drive.
Services
It is believed the property is connected to mains gas, electric, water and sewage services although we recommend you confirm this with your solicitor.
Full fibre broadband is available to the property. Source - www.openreach.com/fibre-checker - as of 15-7-26.
PLEASE NOTE THAT NO APPLIANCES ARE TESTED BY THE SELLING AGENT.
Living Room
4.94 x 4.46 (16'2" x 14'7")
Study
3.55 x 3.11 (11'7" x 10'2")
Kitchen Dining Room
7.10 x 3.81 (23'3" x 12'5")
Family Room
3.84 x 3.81 (12'7" x 12'5")
WC
2.34 x 1.16 (7'8" x 3'9")
Utility
2.34 x 2.34 (7'8" x 7'8")
Bedroom 1
4.97 x 3.45 (16'3" x 11'3")
En Suite
2.38 x 2.28 (7'9" x 7'5")
Bedroom 2
3.28 x 2.85 (10'9" x 9'4")
En Suite 2
2.49 x 2.10 (8'2" x 6'10")
Bedroom 3
2.96 x 2.85 (9'8" x 9'4")
Bedroom 4
3.60 x 3.10 (11'9" x 10'2")
Bedroom 5
2.86 x 2.10 (9'4" x 6'10")
Bathroom
2.51 x 2.38 (8'2" x 7'9")
Integral Double Garage
5.57 x 4.99 (18'3" x 16'4")
Important Notice
These particulars are intended only as a guide and do not constitute any part of an offer or contract. Whilst every effort has been made to ensure the accuracy of the information provided, interested parties must satisfy themselves by inspection, survey and independent enquiries as to the correctness of each statement.
Measurements, floor plans and site plans are provided for guidance purposes only and should not be relied upon for the purchase of carpets, furnishings or other items. All dimensions, areas and distances quoted are approximate.
Any reference to appliances, services, systems, heating installations, drainage, broadband, mobile coverage or electrical equipment is provided solely as a guide. No warranty or guarantee is given regarding their condition, suitability, operation or compliance, and they have not been tested by the selling agent unless expressly stated.
Information relating to planning permissions, building regulations, rights of way, easements, covenants, public footpaths, access arrangements, boundaries, tenure, service charges, ground rent and other legal matters has been provided by the seller and/or obtained from third-party sources. Buyers must verify all such matters through their solicitor and independent investigations.
Prospective purchasers should be aware that public footpaths, rights of way, easements and rights benefiting neighbouring land may exist whether or not shown within these particulars. Interested parties are advised to make their own enquiries before proceeding.
Any photographs, virtual tours, drone imagery and marketing material may have been taken at an earlier date and are intended to provide a general indication of the property. Features, fixtures, fittings and landscaping may have changed since the images were captured.
In accordance with National Trading Standards guidance, material information known to the agent at the time of publication has been included within these particulars. However, purchasers should rely on their own inspections and professional advice prior to exchange of contracts.
Energy Efficiency and Environmental Impact
Although these particulars are thought to be materially correct their accuracy cannot be guaranteed and they do not form part of any contract.
Property data and search facilities supplied by www.vebra.com