.png)
Covent Garden Road, Caister-On-Sea
£285,000
2 Bedroom Bungalow - Detached
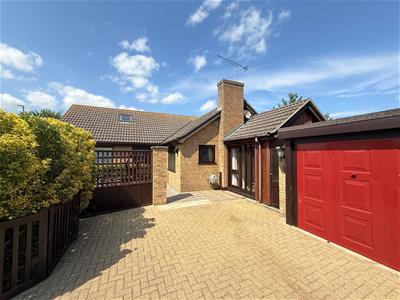
- Individually Designed Detached Bungalow
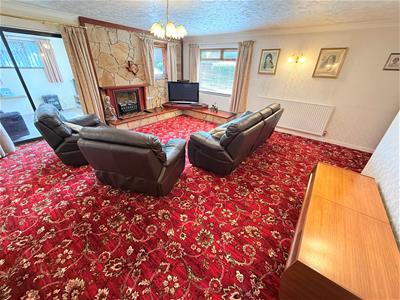
- Large Lounge & Separate Dining Room
- Two Double Bedrooms
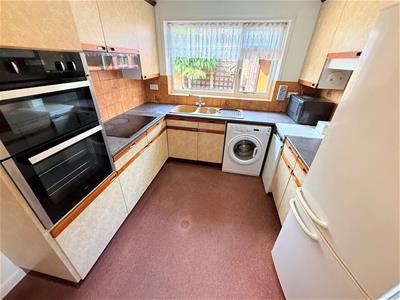
- Spacious Kitchen/Breakfast Room
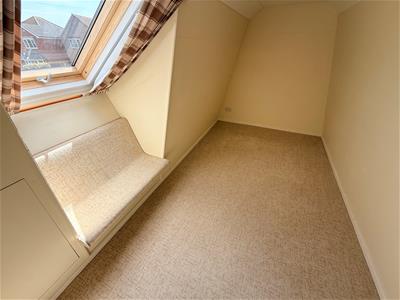
- Attic/Hobbies Room
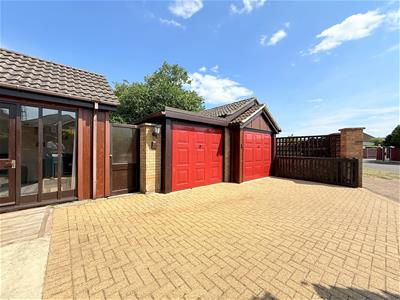
- Double Garage & Driveway
- Wrap Around Gardens
- Oil Central Heating
- Offered Chain Free
- Viewing Recommended
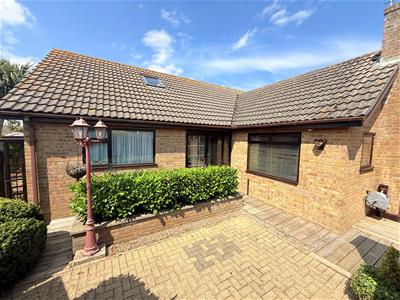
Aldreds are pleased to offer this individually designed detached bungalow offering a flexible spacious layout of accommodation comprising of an entrance porch, entrance hall, large lounge, separate dining room, kitchen/breakfast room, garden room/snug, two ground floor double bedrooms, bathroom, first floor attic/hobbies room with a cloakroom. Outside there are low maintenance wrap around gardens, double garage and driveway parking. The property also benefits from double glazed windows, oil central heating and is offered chain free.
Entrance Porch
Glazed entrance door and side screen, tiled flooring, courtesy light, internal door to:
Entrance Hall
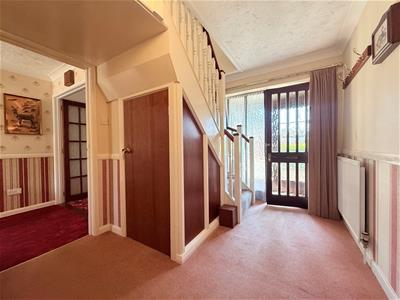
Stairs to first floor with understairs cupboard, radiator, doors leading off to:
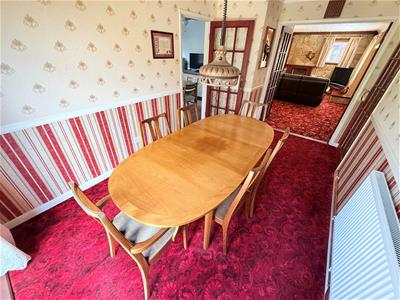
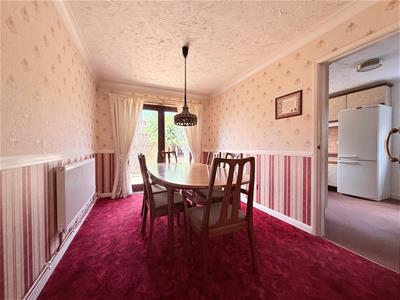
Dining Room
4.36 maximum x 2.58 (14'3" maximum x 8'5")Double glazed French doors to rear, radiator, door to kitchen and double doors to:
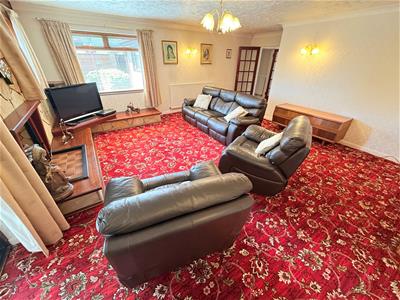
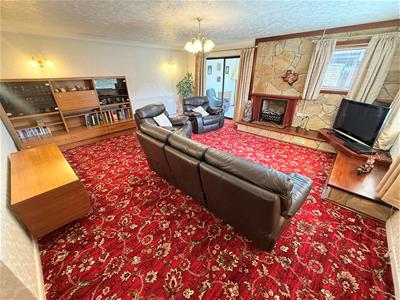
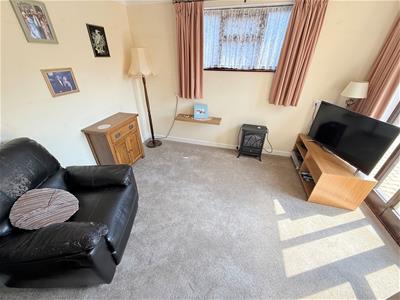
Lounge
5.74 x 5.14 plus recess (18'9" x 16'10" plus recesFeature stone finish fireplace with side display area and television point, two radiators, double glazed window to front aspect, wall lights, patio doors to:
Garden Room/Snug
3.51 x 2.74 maximum (11'6" x 8'11" maximum)Double glazed window and door to front aspect, double glazed window to side, television point, loft storage.
Kitchen/Breakfast Room
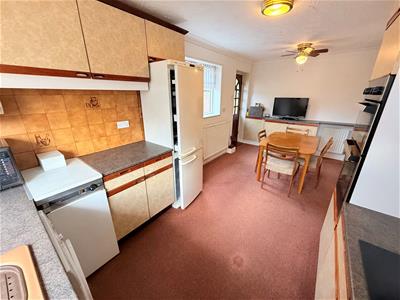
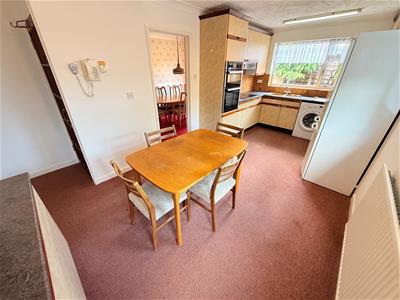
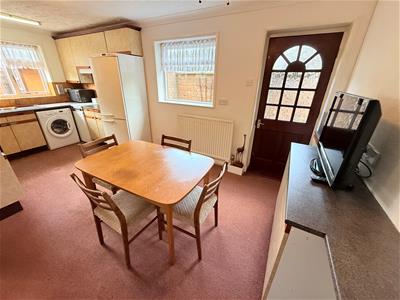
5.54 x 2.77 plus recess (18'2" x 9'1" plus recess)Fitted kitchen with wood trim finish wall and matching base units with work surface over, one and a half bowl sink unit, built in electric double oven, four ring ceramic hob and extractor hood over, part tiled walls, recess housing the oil boiler, double aspect double glazed windows, recess with airing cupboard, radiator, part glazed wood panelled door to rear.
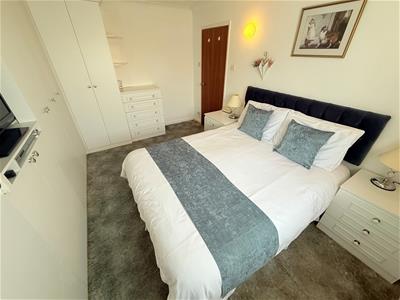
Bedroom 1
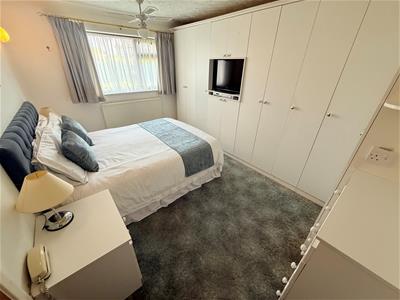
4.17 x 3.15 (13'8" x 10'4")Including fitted bedroom furniture with wardrobes, drawers and bedside cabinets, television point, radiator, double glazed window to front aspect.
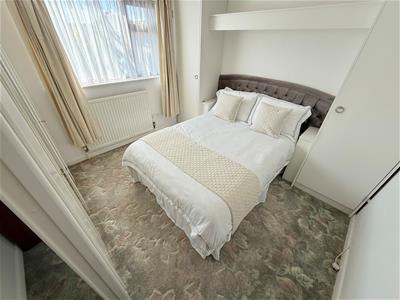
Bedroom 2
3.14 x 3.14 (10'3" x 10'3")Including fitted bedroom furniture with wardrobes, drawers and bedside cabinets, radiator, double glazed window to front aspect.
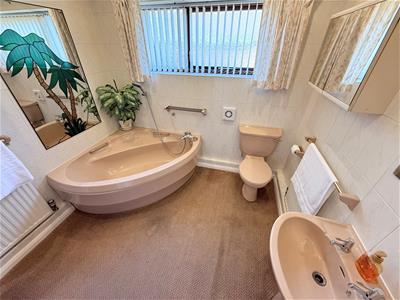
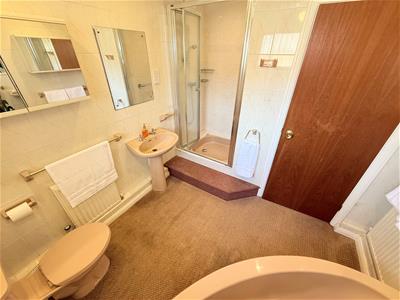
Bathroom
2.56 x 2.17 (8'4" x 7'1")Plus recess with a tiled shower cubicle with a mains fed shower fitting, corner bath with shower mixer attachment, low level wc, pedestal wash basin, tiled walls, extractor fan, two radiators, frosted double glazed window to side aspect.
First Floor Landing
Door in to the boarded attic space housing the hot water cylinder and door to:
Attic/Hobbies Room
4.21 x 1.99 (13'9" x 6'6")With a part sloping ceiling, Velux double glazed window, door to:
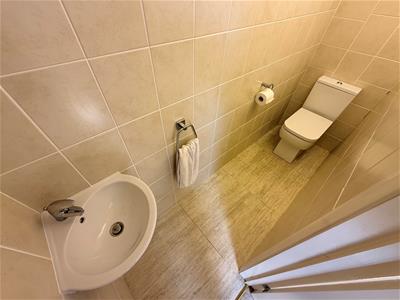
Cloakroom
Low level wc, wash basin, tiled walls and vinyl flooring, extractor fan.
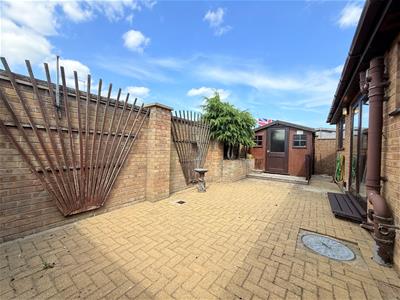
Outside
The property has a wrap around low maintenance garden with various areas of block pavior patios/seating areas and raised planters and hedge screening to the front of the bungalow. There is an additional area of side garden which could provide additional parking or space for a boat etc. At the side there is a shed/workshop. To the front a double width driveway leads to the double garage with twin up and over doors, power and lighting. The gardens are fully enclosed with brick boundary walling.
Tenure
Freehold
Services
Mains water, electric and drainage.
Council Tax
Great Yarmouth Borough Council - Band 'C'
Location
Caister-on-Sea is a popular coastal village approximately 3 miles north of Great Yarmouth * There are a variety of local shops, pubs and restaurants * Post Office * First, Middle and High schools * Golf Course * Regular bus services to Great Yarmouth * Caister also boasts Roman Ruins * a sandy beach and its own Historic Castle.
Directions
From the Yarmouth office head north along the A149 Caister Road, continue past the Yarmouth Stadium, at the roundabout turn right into Yarmouth Road, continue over the mini roundabout into the High Street, at the next mini roundabout turn left, at the next mini roundabout turn right, at the traffic lights turn right into Ormesby Road, past the Haven Holiday Park, turn left into Covent Garden Road where the property can be found on the right hand side just past Royal Thames Road.
Y12800/07/26

Energy Efficiency and Environmental Impact
Although these particulars are thought to be materially correct their accuracy cannot be guaranteed and they do not form part of any contract.
Property data and search facilities supplied by www.vebra.com