Property House, Lister Lane
Halifax
HX1 5AS
Rishworth Palace, Rishworth Mill Lane, Sowerby Bridge HX6
£239,500
3 Bedroom Apartment - Duplex
- Council Tax Band B, Calderdale

- EPC Rating: 62 (D)
- Tenure: Leasehold
- No Upper Chain
- Duplex Apartment
- Three Bedrooms and Two Bathrooms
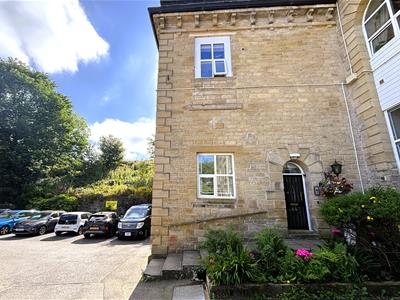
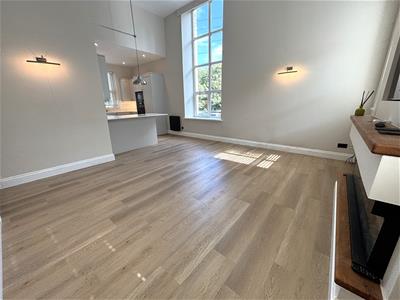
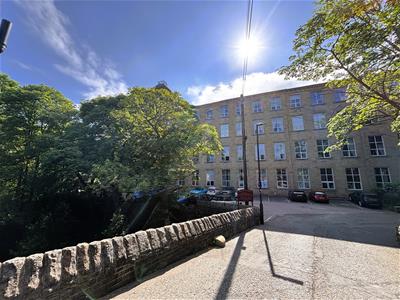
Occupying an enviable position within the prestigious Rishworth Palace mill conversion, this beautifully presented three-bedroom duplex apartment combines character features with contemporary living, all set against the stunning backdrop of the Ryburn Valley.
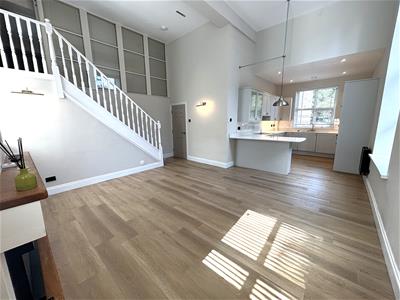
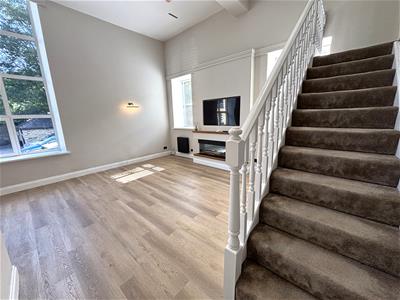
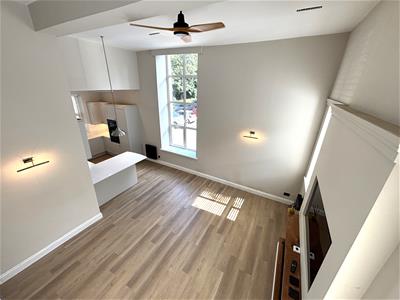
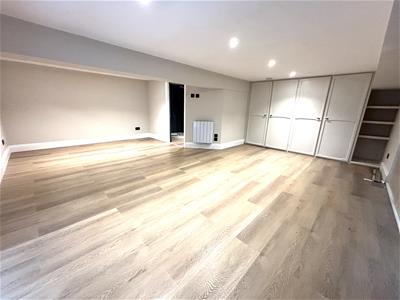
Arranged over two floors, the spacious accommodation centres around an impressive open-plan living area with a fully integrated kitchen and breakfast bar. The ground floor offers two generous double bedrooms and a stylish family bathroom, while the upper floor is dedicated to the principal bedroom with an en-suite shower room. Benefiting from parking and excellent access to the M62 for commuting to Leeds and Manchester, this is an ideal home for a range of buyers.
Location
Rishworth Palace is accessed via Rishworth Mill Lane, in a delightful semi-rural setting surrounded by fields, countryside and woodland, creating an enviable living environment. Ripponden village is a short drive away hosting a range of shops, cafes, and independent bars and restaurants. Easily accessible is the M62 motorway network with junction 22 only a short drive away making this an ideal location for those who commute.
Accommodation
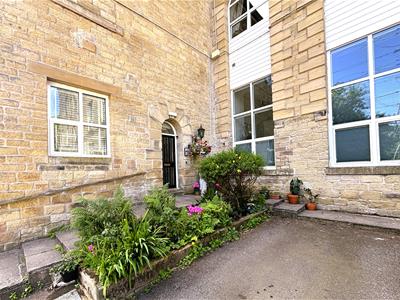
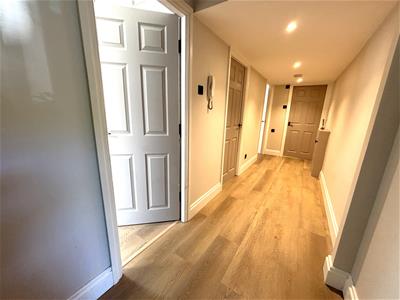
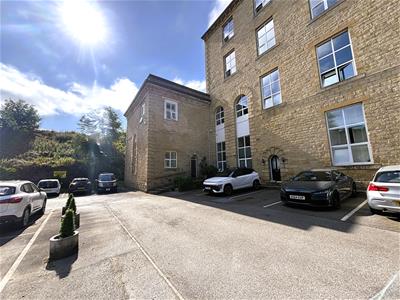
Entered via the side of the mill, the apartment is situated on the ground floor and opens into its own entrance hallway, complete with a telephone intercom system and a useful storage cupboard.
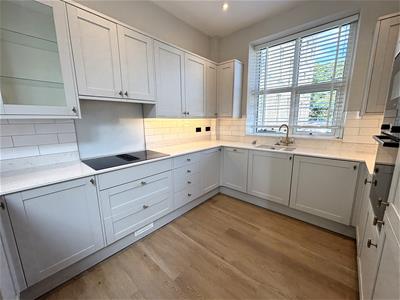
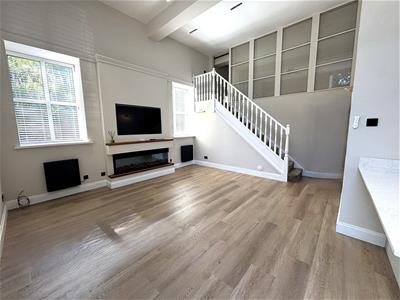
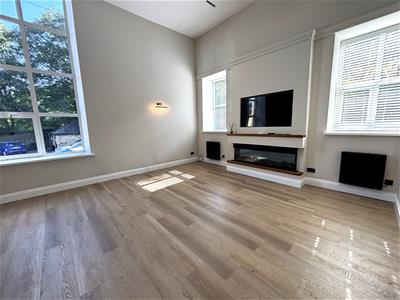
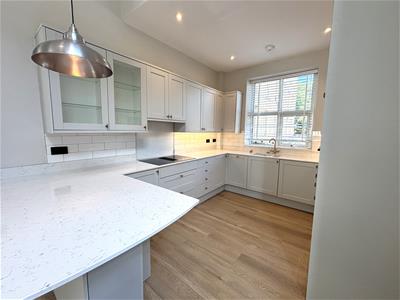
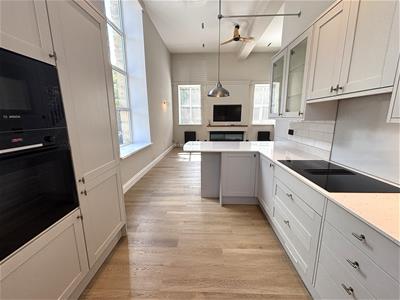
The spacious living area enjoys dual-aspect windows, allowing plenty of natural light to flood the room, and features a television recess and a contemporary log-effect electric fire. Open plan to the living space, the stylish kitchen is thoughtfully designed with a breakfast bar and offers a comprehensive range of integrated appliances, including an oven, induction hob, dishwasher, washer/dryer and fridge/freezer. Complementary work surfaces with matching upstands incorporate a 1½ bowl under-mounted sink with a mixer tap.
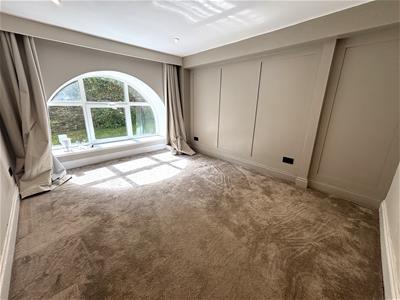
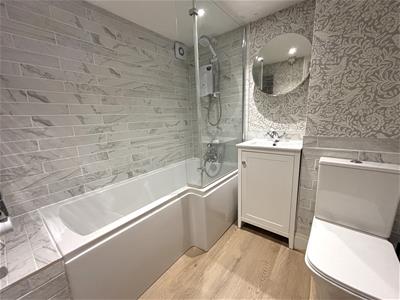
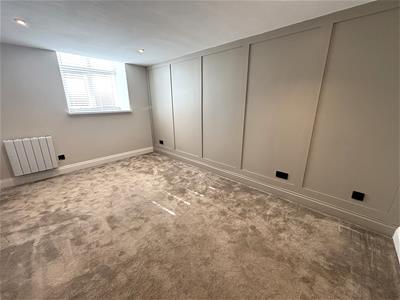
Accessed from the entrance hallway are two well-proportioned bedrooms, both featuring a decorative panelled wall. The larger of the two benefits from an attractive arched window, whilst the second enjoys a useful understairs storage cupboard. The house bathroom is fitted with a three-piece white suite comprising a P-shaped bath with shower over and glass shower screen, a wash hand basin set within a vanity unit, and a WC.
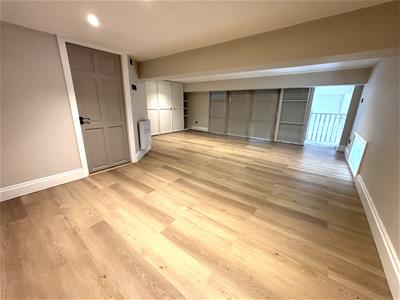
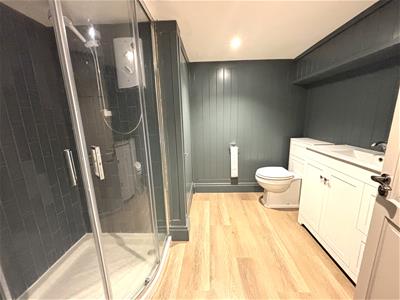
Occupying the upper floor, the impressive principal bedroom provides a range of fitted wardrobes and is served by an elegant en-suite shower room comprising a tiled corner shower cubicle, wash hand basin set within a vanity unit, and WC. A useful cupboard houses the hot water cylinder.
Our clients have installed a Positive Input Ventilation (PIV) system, which supplies filtered fresh air to help reduce condensation and improve indoor air quality.
In addition, the apartment benefits from an unallocated parking space, with ample visitor parking available. Residents of the mill also have access to a multifunctional gym, library and communal laundry facilities.
Lease Information
The property is Leasehold on a 999 year term from 1st January 1995.
Annual Service Charge: £2,100 per annum - this includes maintenance of all communal areas and buildings insurance.
Annual Ground Rent: £50 per annum.
Energy Efficiency and Environmental Impact
Although these particulars are thought to be materially correct their accuracy cannot be guaranteed and they do not form part of any contract.
Property data and search facilities supplied by www.vebra.com