
Sally Hatcher Estates Ltd
Email: info@sallyhatcher.co.uk
Unit 9, CMA Industrial Park,
Chartham Hatch
Canterbury
Kent
CT4 7LZ
Rochester Avenue, Canterbury
Per Month £2,500 p.c.m. To Let
5 Bedroom House
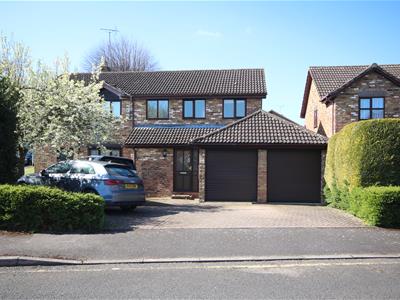
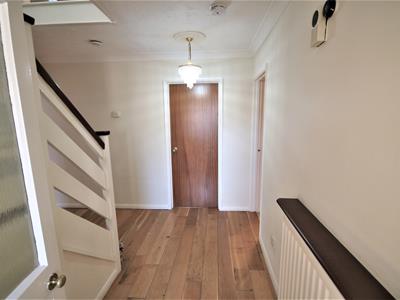
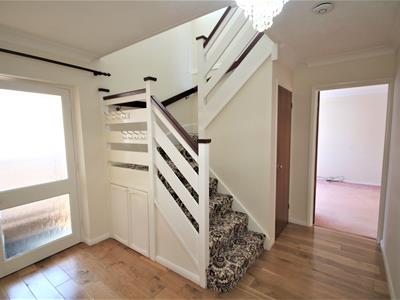
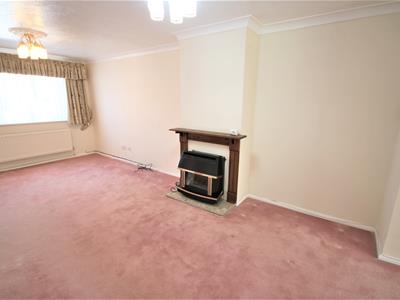
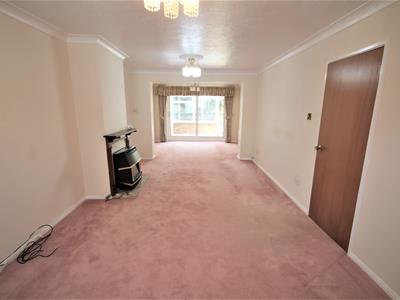
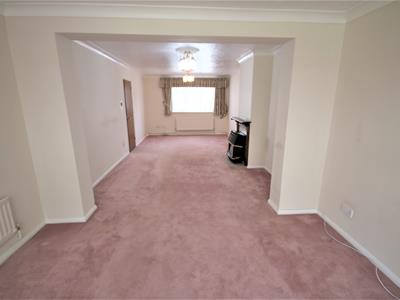
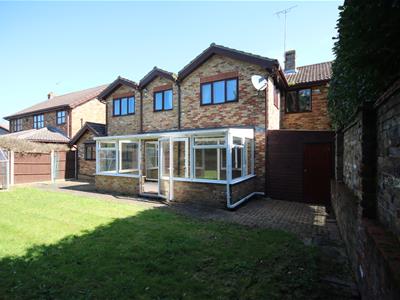
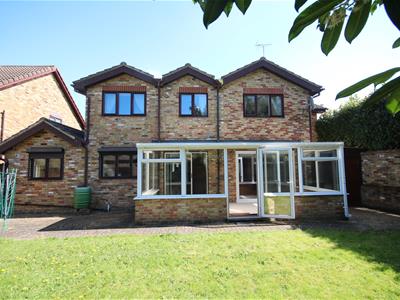
Nestled on the desirable Rochester Avenue on the South side of Canterbury, this impressive detached family home offers a perfect blend of space and comfort. With five generously sized bedrooms, this property is ideal for families seeking room to grow. The entrance hallway welcomes you into a well-designed layout featuring three reception rooms, including a cosy sitting room complete with a gas fire, perfect for those chilly evenings.
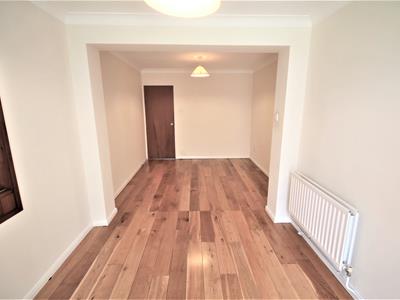
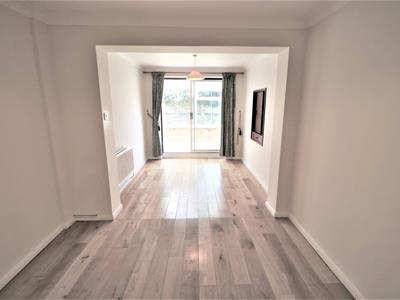
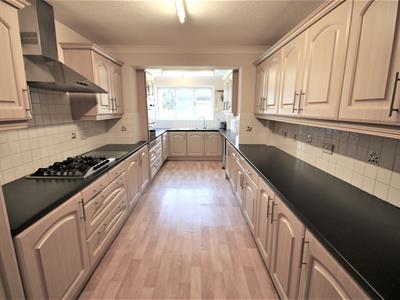
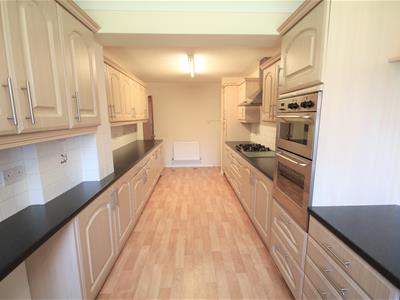
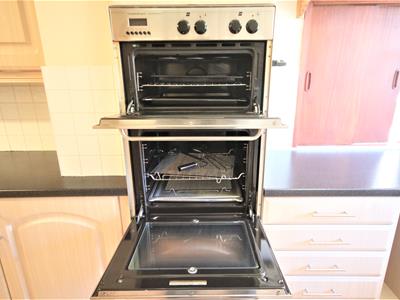
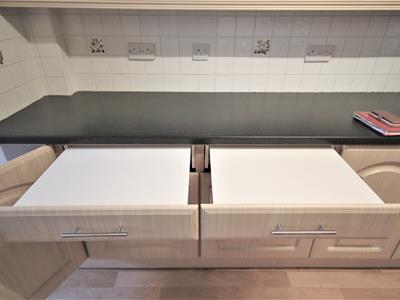
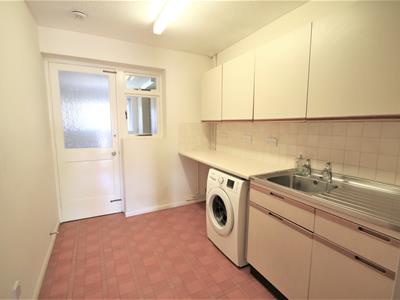
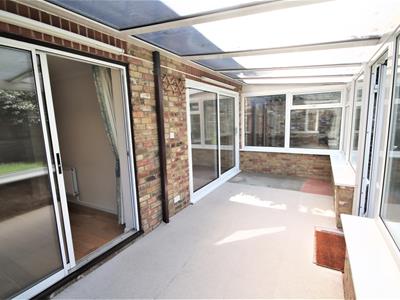
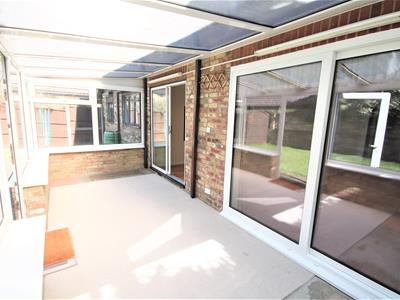
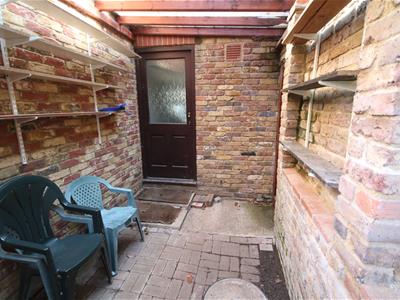
The dining room, with its convenient serving hatch, seamlessly connects to a bright conservatory, creating an inviting space for entertaining or simply enjoying family meals. The fitted kitchen is a chef's delight, equipped with modern appliances including an integrated fridge, oven, double oven, and a five-ring gas hob, ensuring that meal preparation is both efficient and enjoyable. Adjacent to the kitchen, the utility room provides additional space for a washing machine and offers room for a tumble dryer, making laundry days a breeze.
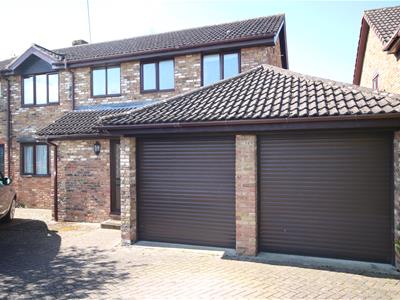
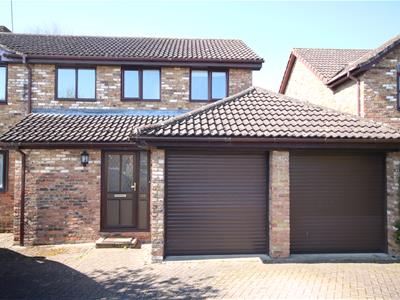
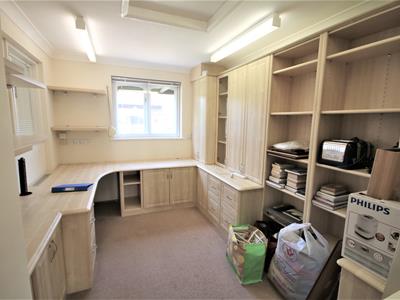
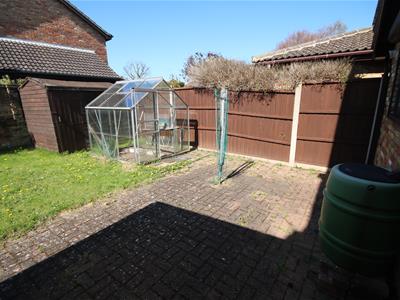
The property also boasts a study, ideal for those who work from home or require a quiet space for reading. The double garage and ample driveway parking for three vehicles add to the convenience of this home.
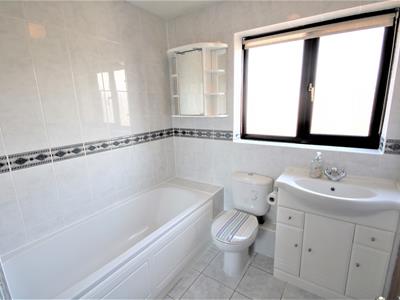
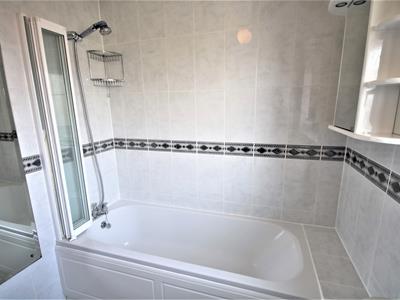
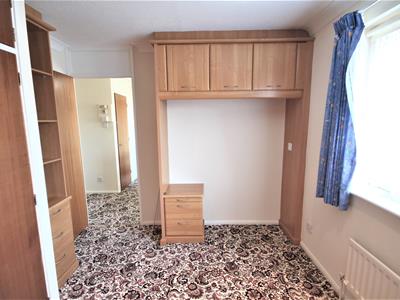
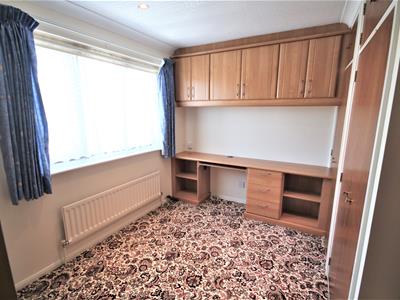
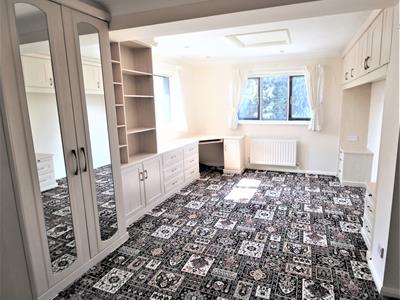
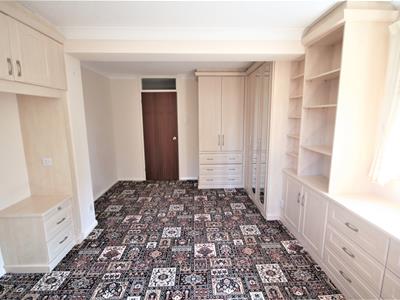
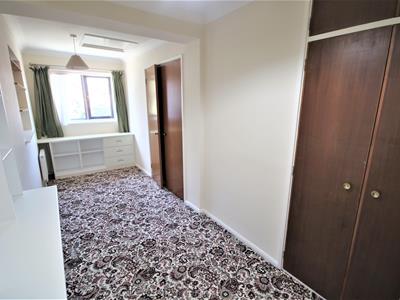
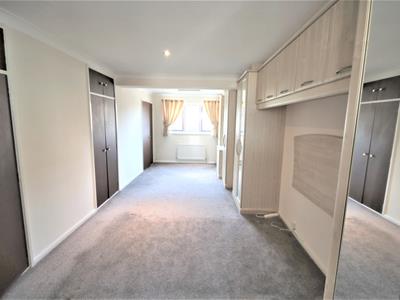
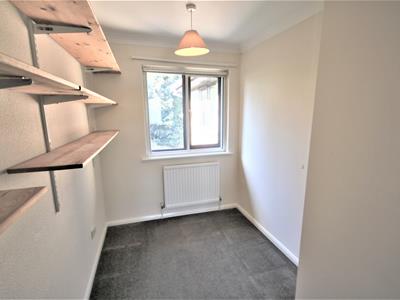
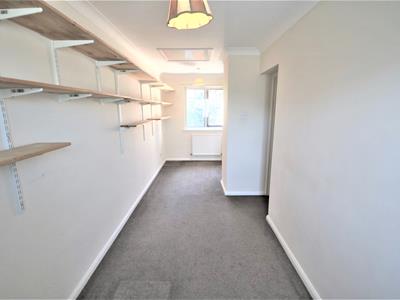
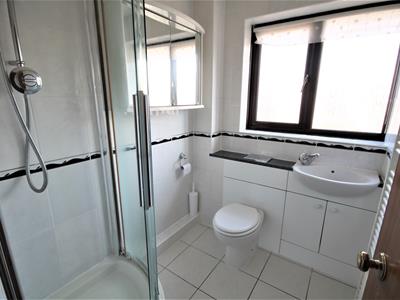
Upstairs, the master bedroom features an ensuite shower room, providing a private retreat. The four additional bedrooms are all fitted with wardrobes and cupboards, offering plenty of storage. A family bathroom, complete with a shower over the bath, caters to the needs of the household.
This spacious family house is not only a wonderful place to live but also a fantastic opportunity to create lasting memories in a sought-after location. Don't miss the chance to make this your new home.
Available now
Rent £2,500 per month
Deposit equal to 5 weeks rent £2,884.61 to be secured in the TDS
Council tax band F
Please refer to the fee`s tab on our website (www.sallyhatcher.co.uk) for all information on fee`s and deposit options
Entrance Porch
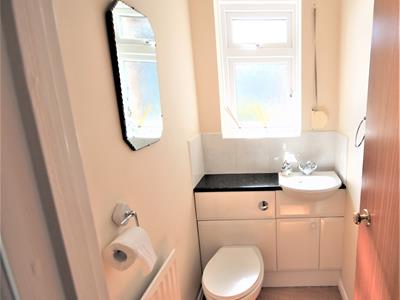
WC
Entry Hallway / Ground Floor
Kitchen
6.244 x 2.880 (20'5" x 9'5")
Utility Room
2.930 x 2.777 (9'7" x 9'1")
Office
3.616 x 2.698 (11'10" x 8'10")
Double Garage
Sitting Room
6.244 x 2.880 (20'5" x 9'5")
Living Room
9.317 x 3.359 (30'6" x 11'0")
Conservatory
2.340 x 6.012 (7'8" x 19'8")
Garden Shed
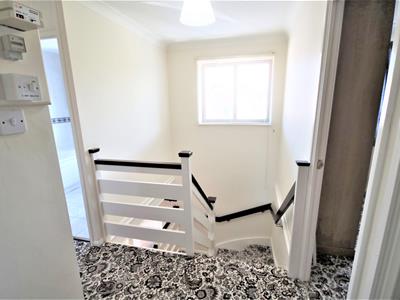
Stairs / First Floor
Bedroom 1
3.466 x 3.382 (11'4" x 11'1")
Bedroom 2
1.913 x 6.158 (6'3" x 20'2")
Bedroom 3
5.045 x 3.469 (16'6" x 11'4")
Bedroom 4
5.367 x 2.089 (17'7" x 6'10")
Bedroom 5
7.098 x 2.925 (23'3" x 9'7")
Bedroom 5 En Suite
3.022 (9'10")
Family Bathroom
3.879 (12'8")
Energy Efficiency and Environmental Impact

Although these particulars are thought to be materially correct their accuracy cannot be guaranteed and they do not form part of any contract.
Property data and search facilities supplied by www.vebra.com