
2 The Square
Calne
Wiltshire
SN11 0BY
Comet Crescent,, Calne
£435,000
4 Bedroom House - Detached
- FOUR DOUBLE BEDROOMS
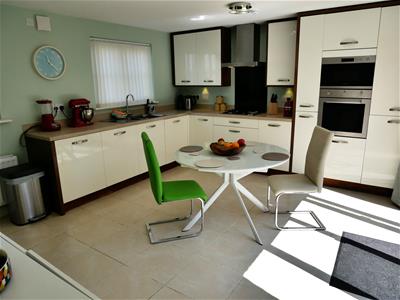
- FITTED DINING KITCHEN
- LARGE GARAGE & TWO CAR DRIVE
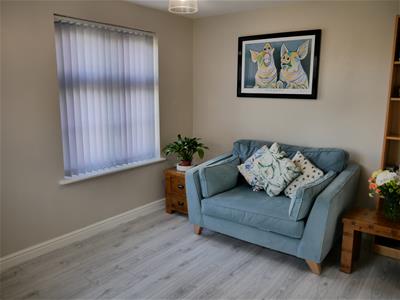
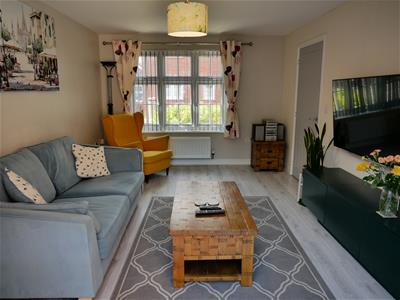
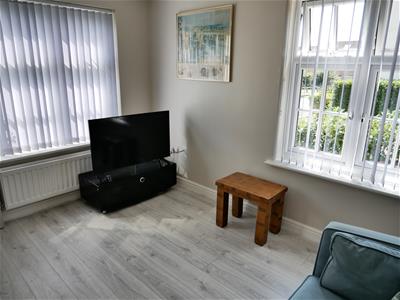
- LIVING ROOM & STUDY
- BATHROOM & EN-SUITE
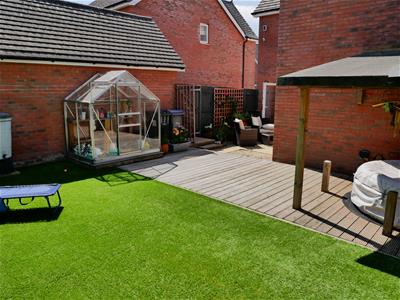
- ENCLOSED GARDEN WITH GAZEBO
- GAS CENTRAL HEATING
- DOUBLE GLAZING
- LAUNDRY
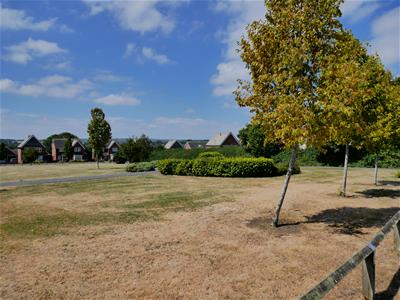
- CLOSE TO PARKLAND
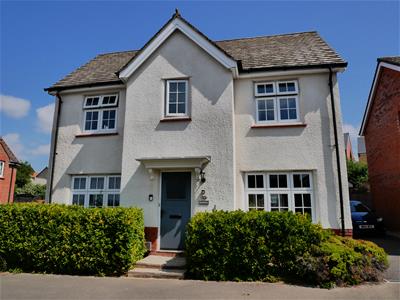
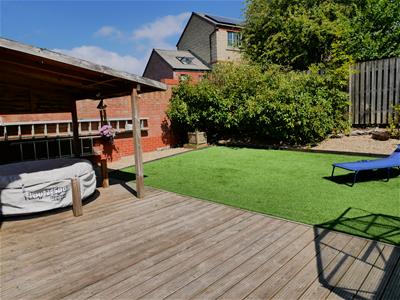
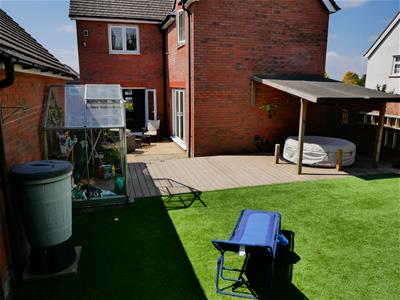
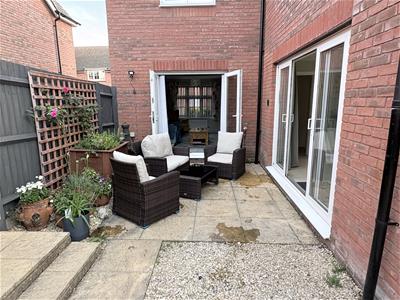
Placed in the desirable Steeple Chase development and part of the Redrow Heritage selection, is this four double bedroom detached home with a landscaped rear garden. Internally, the home offers a welcoming entrance hall, cloakroom, laundry and a study office. There is a dual aspect living room and a fitted dining kitchen- with both opening onto the rear garden. The first floor bedrooms are complemented by a family bathroom plus an en-suite to the master bedroom. The rear garden gives you a patio area and deck for entertaining, a gazebo for privacy plus an artificila lawn for relaxing. The property is within close proximity of green spaces, countryside walks, and bus links. There is gas central heating and double glazing.
ACCESS & AREAS CLOSE BY
Calne is surrounded by some of the most beautiful countryside that Wiltshire has to offer. To the north, the by-pass offers routes westerly to Chippenham, Bath, and the M4 westbound. To the north is Lyneham, Royal Wootton Basset, Swindon and the M4 eastbound to London. The centre of Calne has a Heritage Quarter that features a Norman Church, Merchant Green, quaint shops and the river Marden. Easterly along the A4 you will come to the Cherhill White Horse, Historic Avebury, Silbury Hill and then onto Marlborough.
LOCATION
The home is placed just to the north of the centre of Calne on the Steeple Chase residential development. The area is serviced well for shopping, having the new Tesco superstore within easy reach and multiple facilities in Calne centre a gentle walk away. The development has landscaped parks making it very pleasing to the eye.
ENTRANCE HALL
Doors lead to the living room, study ofice, guest cloakroom and the dining kitchen. Under stair store and space for display. Stairs rise to the first floor.
GUEST CLOAKROOM
1.45m x 1.22m (4'9 x 4')Pedestal wash basin and a water closet.
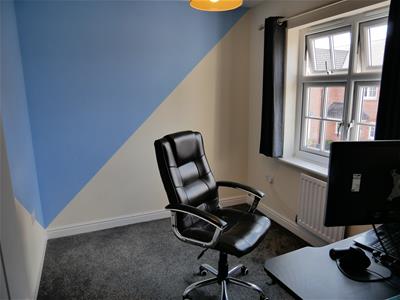
DUAL ASPECT STUDY OFFICE
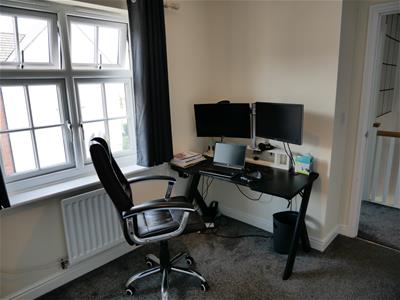
3.66m x 2.74m (12' x 9')Windows offer views toward parkland. An ideal room for home working, hobby, study or extra reception space.
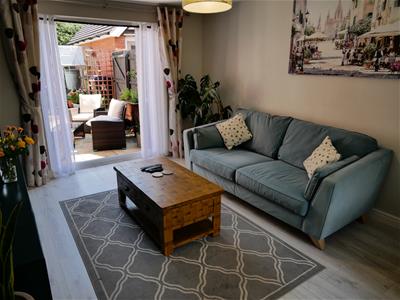
DUAL APECT LIVING ROOM
4.88m c 3.35m (16' c 11')A window views out to the front and French doors open out onto the rear patio area. There is room for a number of sofas and extra living room furniture.
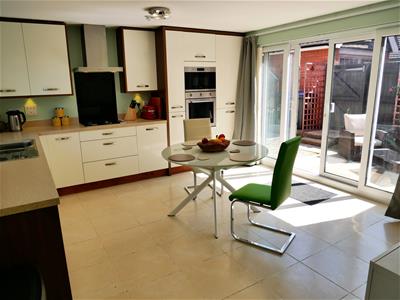
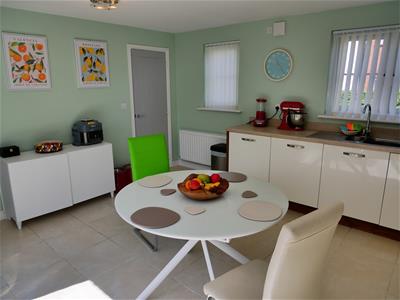
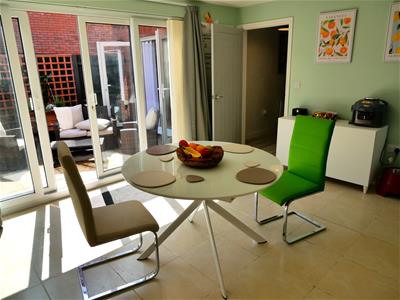
FITTED DINING KITCHEN
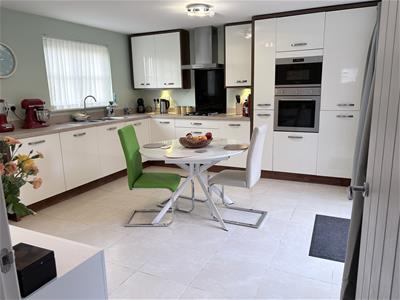
4.57m x 4.04m (15' x 13'3)The room ha a dual aspect and is organised to allow for a large dining table and chairs. There is Inset one and a half sink and drainer with mixer tap. a window to the side and French doors open to the patio garden expanding the entertaining space.
There is a selection of fitted wall and floor cabinets with work surfaces. High level oven and microwave oven. Gas hob, cooker guard and stainless steel hood over. Integrated fridge freezer and dish washer. Under cabinet lighting. Door to the laundry.
LAUNDRY
1.52m x 1.14m (5' x 3'9)Plumbed for a washing machine and space for a dryer to be stacked.
FIRST FLOOR LANDING
Doors lead to the bedrooms and to the bathroom.
MASTER BEDROOM
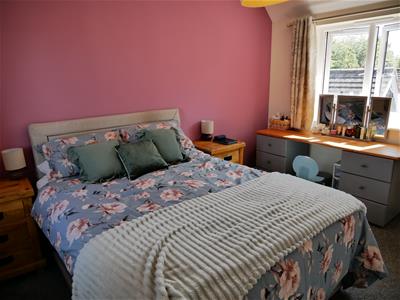
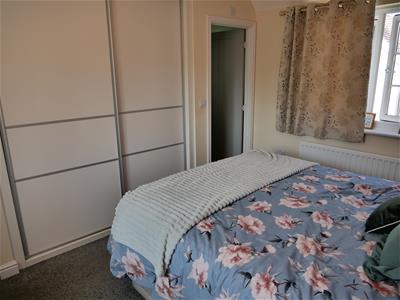
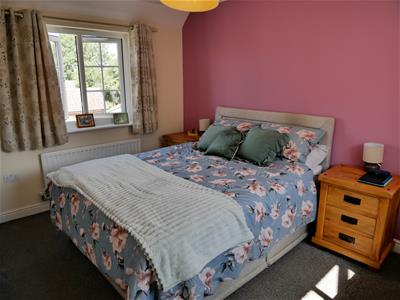
4.11m x 2.77m plus wardrobes (13'6 x 9'1 plus wardA dual aspect room with windows to two sides. One offers a view towards parkland. There is room for a large double bed, dressing table and further furniture. Recessed double wardrobe with sliding doors. Access to the en-suite.
MASTER EN-SUITE
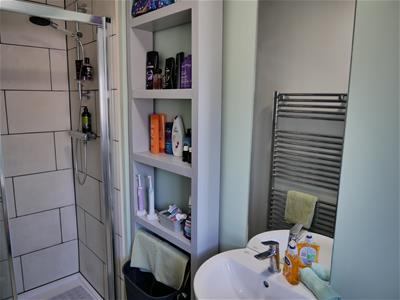
3.00m x 1.22m (9'10 x 4')Shower cubicle, water closet and wash basin.. Chrome towel rail radiator. Tile finishes.
BEDROOM TWO
3.96m x 2.90m (13' x 9'6)Two windows offer a dual aspect and there is a view towards park land. There is room for a large double bed, wardrobes plus extra items of furniture.
BEDROOM THREE
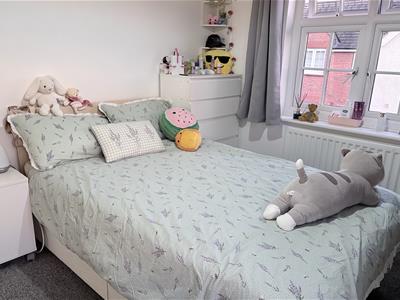
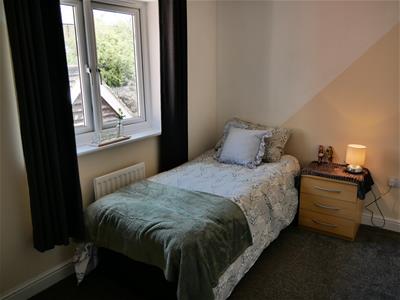
3.20m x 2.44m (10'6 x 8')A window views out to the front. The room can accommodate a double bed and extra furniture.
BEDROOM FOUR
2.74m x 2.39m (9' x 7'10)The final bedroom can accommodate a double bed if required plus extra furnishing. A window offers a view out over the rear garden.
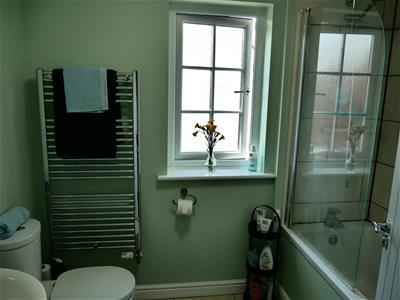
MAIN BATHROOM
2.44m x 2.67m (8' x 8'9)Window with privacy glass and tile finishes. Chrome towel rail radiator. Panel enclosed bath with shower screen, mixer taps and shower attachment. Water closet and wash basin.
EXTERIOR
Outlined in a little more detail as follows;
FRONT GARDEN
There a a few steps to the front door with a storm awning over.
SIDE DRIVE PARKING
The side tarmac drive can accommodate two vehicles comfortably. The drive leads to the garage and there is a gate to the rear garden.
GARAGE
5.74m x 3.10m (18'10 x 10'2)A sizeable garage. Up and over door to the front. Power and light.
ENCLOSED LANDSCAPED GARDEN
The garden is organised for ease of maintenance, relaxation and entertaining. Adjacent to the living room and dining kitchen is a patio area for outside dining. You then step onto a deck area that stretches acros the rear of the home. Part is covered by a large gazebo that offers privacy and is perfect for a hot tub. The remainder of the garden gives you an artificial lawn.
NOTE
The home is subject to an estate maintenance charge. Contact Butfield Breach for more details.
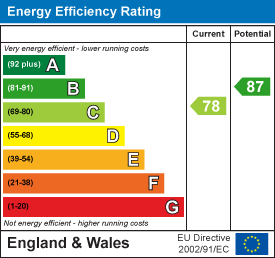
Energy Efficiency and Environmental Impact
Although these particulars are thought to be materially correct their accuracy cannot be guaranteed and they do not form part of any contract.
Property data and search facilities supplied by www.vebra.com