Property House, Lister Lane
Halifax
HX1 5AS
Archbell Avenue, Woodhouse, Brighouse HD6
Offers Around £245,000
2 Bedroom Bungalow - Semi Detached
- Council Tax Band C, Calderdale

- EPC Rating: 83 (B)
- Tenure: Freehold
- No Upper Chain
- Extended Two Bedroom Bungalow
- Conservatory
- Detached Double Garage
- Generous Plot
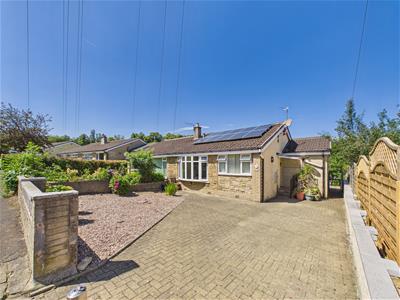
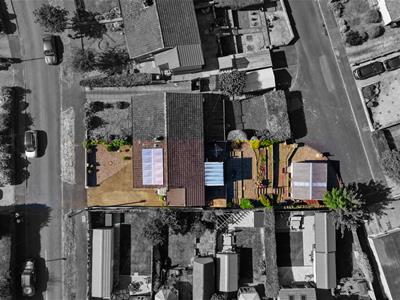
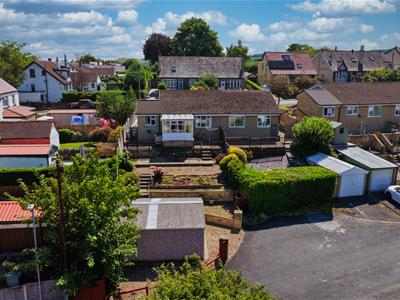
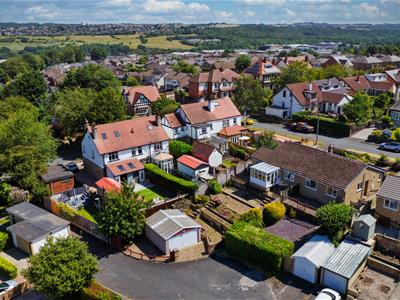
Situated on a desirable residential street in the Woodhouse area of Brighouse, this extended two-bedroom semi-detached bungalow occupies a generous plot and features solar panels, three reception rooms including a conservatory, and a detached double garage.
Offered to the market with the benefit of no upper chain, the property would benefit from some internal modernisation but offers an excellent opportunity for buyers to update and personalise the accommodation to their own style and taste. Externally, there is a driveway and low-maintenance front garden, together with a generous tiered rear garden.
Location
The property is located on Archbell Avenue, on the right hand side as you turn from Daisy Road. Within easy walking distance of the highly regarded Woodhouse Primary School, Daisy Road Park and Brighouse train station. There is a local store / post office on Woodhouse Lane. Bradley Woods are also nearby, as are many public footpaths and pleasant walks. Brighouse town centre and all it's amenities are also within walking distance and the town enjoys excellent access to the M62.
Accommodation
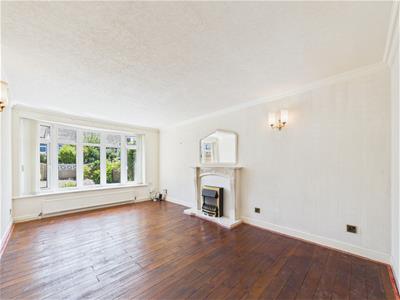
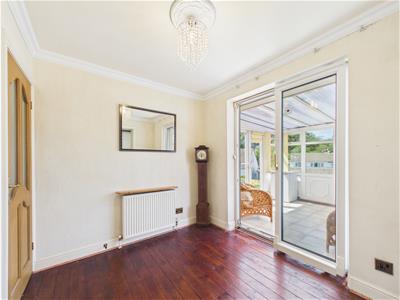
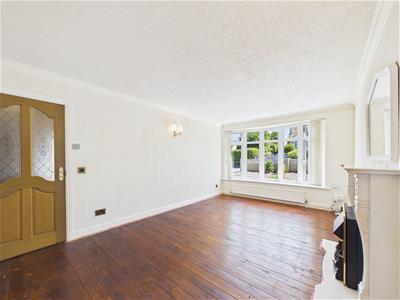
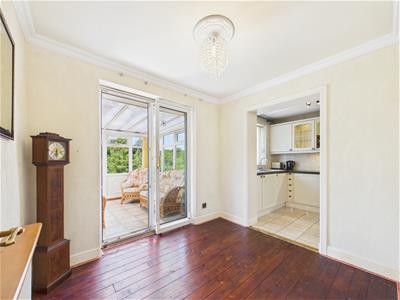
Access is gained via the side of the property into the entrance hall, which has a useful utility cupboard which houses the boiler. The spacious lounge enjoys a central fireplace and ample natural light from a large front-facing window. There is a separate dining room featuring coving and a ceiling rose, which is open plan to the kitchen and has sliding patio doors leading into the conservatory.
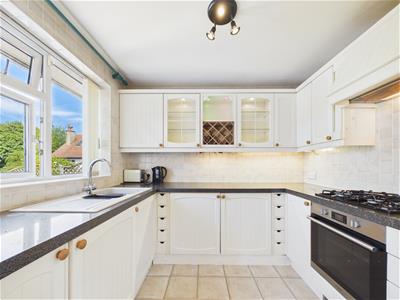
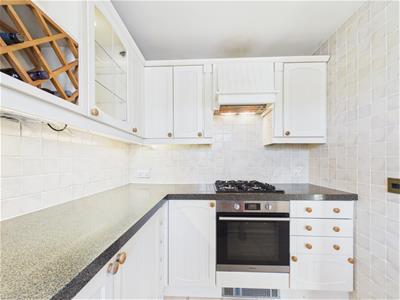
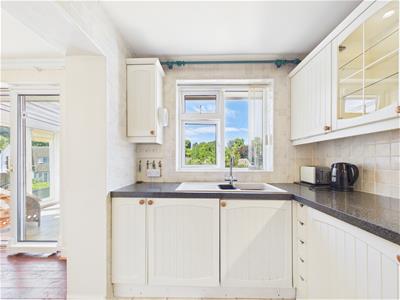
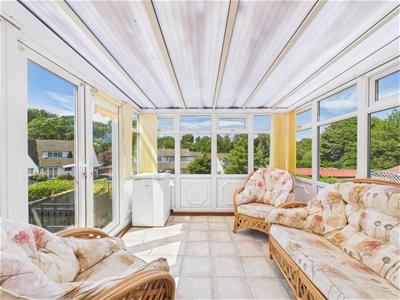
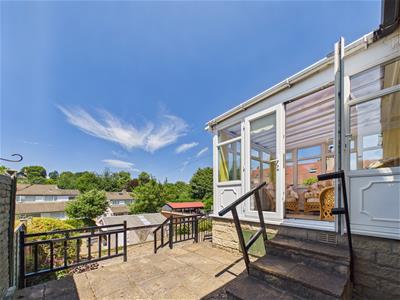
The kitchen is fitted with a good range of base, wall and drawer units, including a wine rack, illuminated glass display cupboards, under-unit and kickboard lighting. Contrasting work surfaces incorporate a 1½ bowl sink with drainer and mixer tap, while integrated appliances include a four-ring gas hob with extractor hood above, an electric oven and washing machine. The conservatory has a tile effect linoleum flooring and French doors opening onto steps leading to the rear garden.
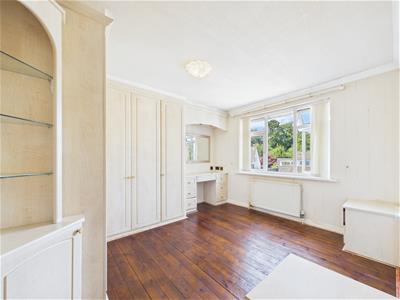
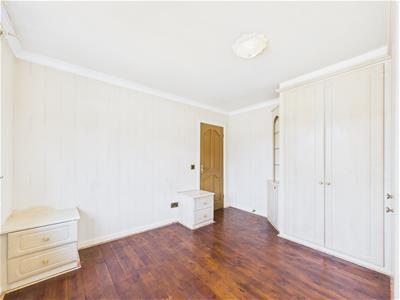
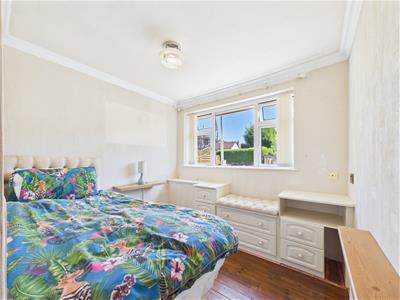
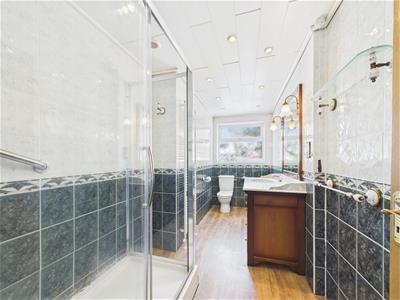
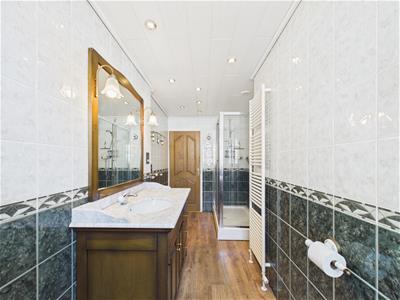
The principal bedroom is a generous double overlooking the rear garden and benefits from a comprehensive range of fitted furniture, including wardrobes, bedside drawers and a dressing table. The second well-proportioned bedroom is positioned to the front of the property and includes a fitted storage cupboard together with a range of drawers incorporating a cushioned window seat. Completing the accommodation, the shower room has fully tiled walls, a side-facing obscure glazed window, and is fitted with a white suite comprising a double walk-in shower, WC and wash hand basin set within a vanity unit.
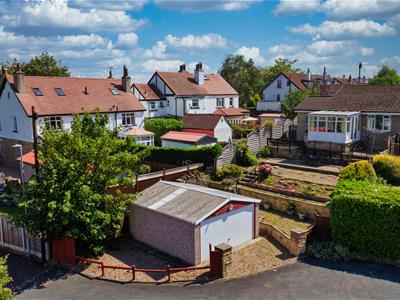
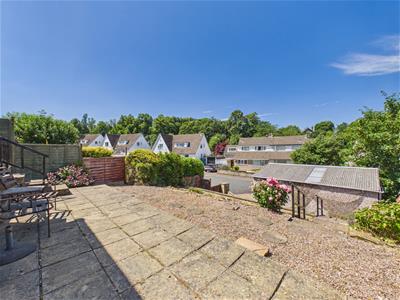
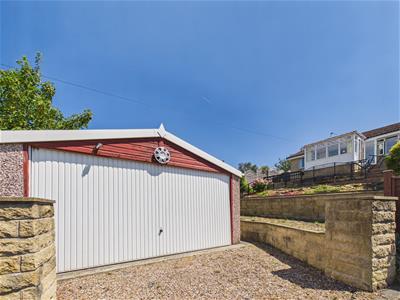
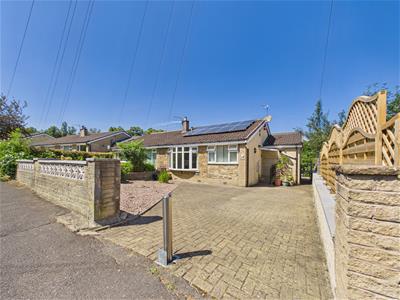
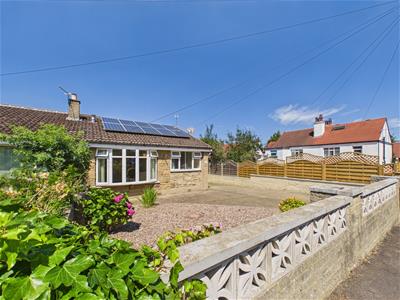
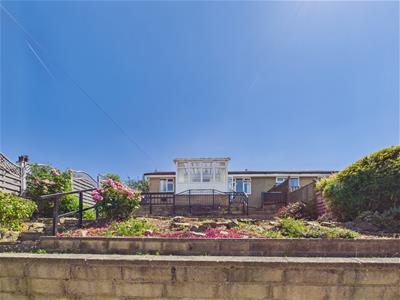
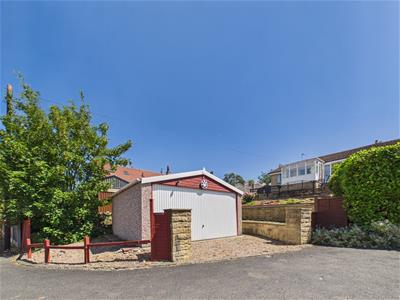
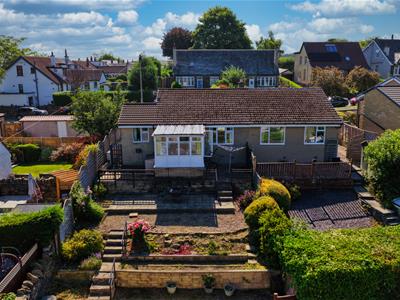
Externally, the front of the property features a block-paved driveway with a security post, providing ample parking and suitable for a motorhome, together with a low-maintenance pebbled garden with mature plants and shrubs. The tiered rear garden incorporates paved and pebbled seating areas, mature trees, plants and shrubs, and enclosed fenced boundaries. A paved patio adjacent to the conservatory features a timber spindle balustrade, with steps descending through the garden to a gated access leading to the garage. The detached double garage is accessed via Glyndon Court, the cul-de-sac to the rear of the property, and benefits from an electric up-and-over door together with a pedestrian access door.
The property also benefits from owned solar panels, installed in 2006. Further information is currently being sought regarding the associated feed-in tariff.
Energy Efficiency and Environmental Impact
Although these particulars are thought to be materially correct their accuracy cannot be guaranteed and they do not form part of any contract.
Property data and search facilities supplied by www.vebra.com