.gif)
2 Alexandra Street
Eastwood
NG16 3BD
The Spinney, Ilkeston
£900,000
4 Bedroom House - Detached
- Secluded, private residence surrounded by mature woodland and extensive garden
- Attractive sweeping circular driveway creating a grand first impression
- Stunning reception hallway with original character, stained-glass details, and a picture window with seating
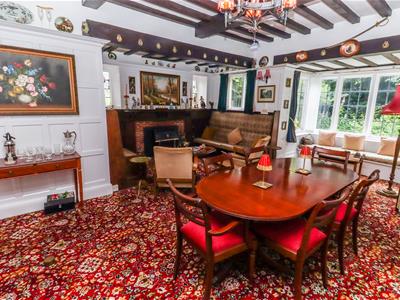
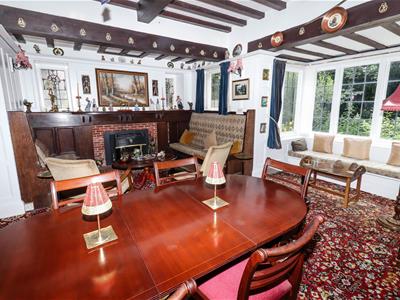
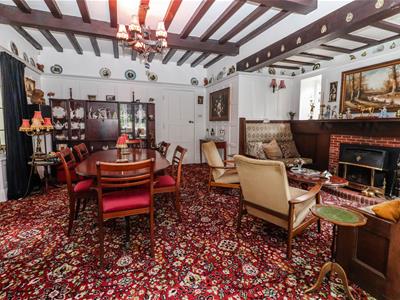
- Elegant formal dining room opening into a sun lounge with breathtaking garden views
- Spacious formal lounge with abundant natural light and a cozy second reception room with a feature ceiling
- Ground floor includes a generous fitted kitchen, utility room, downstairs WC, side entrance, and external stores
- First-floor galleried landing with impressive stained-glass window; principal bedroom with fitted wardrobes and abundant natural light
- Additional bedrooms include a second with en-suite, plus two well-proportioned rooms and a family bathroom
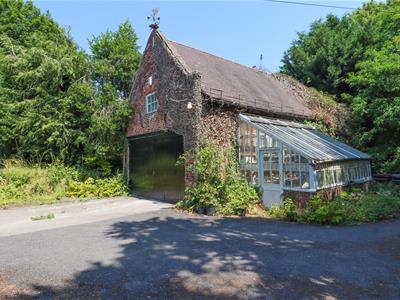
- Expansive grounds featuring a substantial detached garage, workshop, glass greenhouse, and a generous patio
- Private lawn and woodland offering a peaceful retreat, wildlife, and potential for sympathetic modernisation
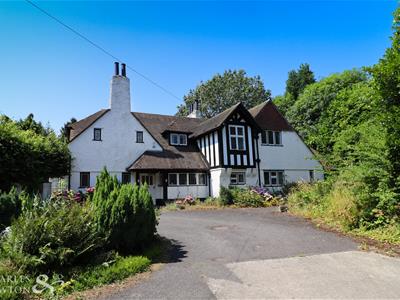
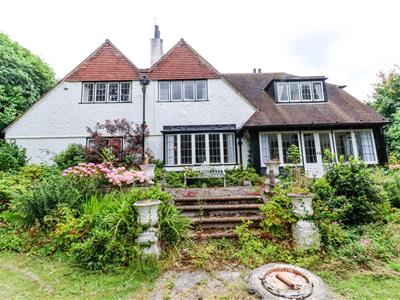
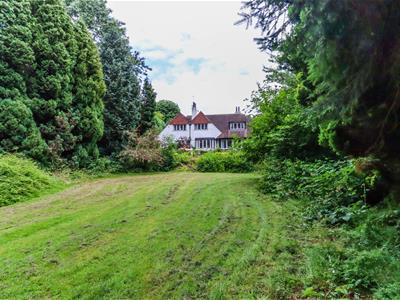
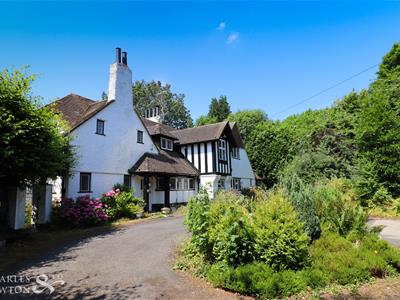
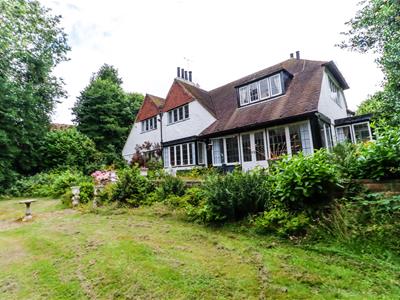
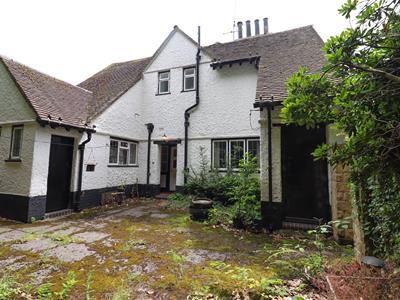
A truly exceptional and ONE-OF-A-KIND 1913 RESIDENCE, tucked away in a secluded setting surrounded by WOODLAND AND EXTENSIVE MATURE GARDENS. Approached via a gated entrance there is an attractive sweeping circular driveway, this impressive home makes a striking first impression, OFFERING BOTH PRIVACY AND GRANDEUR.
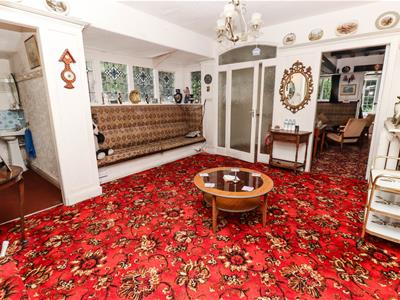
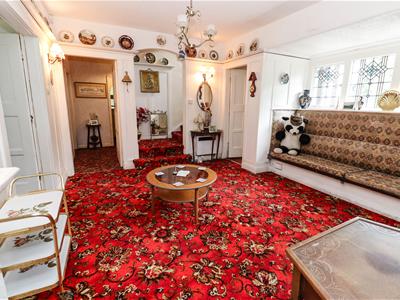
The accommodation includes an entrance porch leading into a magnificent reception hallway with a beautiful stained-glass picture window and window seat, full of original character.
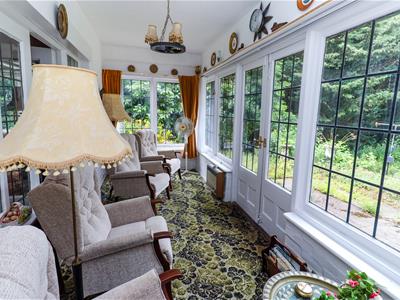
The formal dining room features another attractive picture window, while double doors open into a delightful sun lounge with breathtaking garden views.
A spacious lounge boasts an impressive picture window flooding the room with natural light, complemented by a cosy second reception room. The ground floor also includes a generous fitted kitchen, utility room, downstairs WC, side entrance porch, and useful external store and outside W.C.
Upstairs, a beautiful galleried landing with an impressive stained-glass window on the staircase leads to the principal bedroom, filled with natural light and fitted wardrobes. The second bedroom benefits from an en-suite, while two additional bedrooms and a family bathroom complete the first floor.
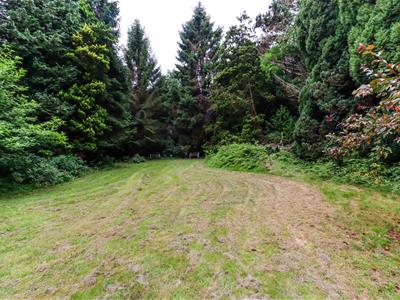
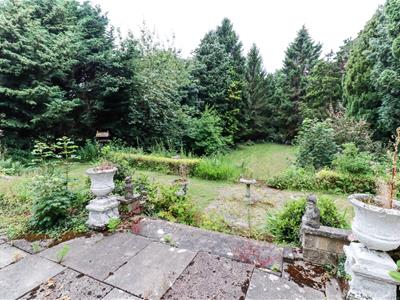
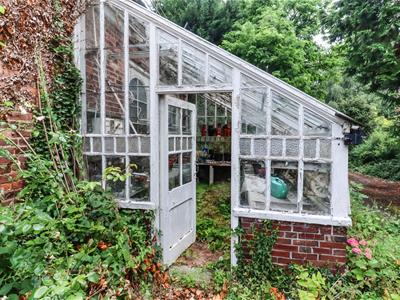
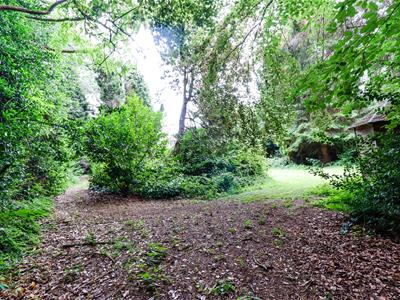
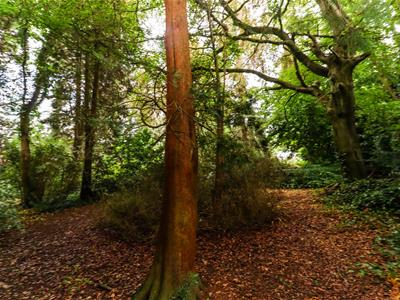
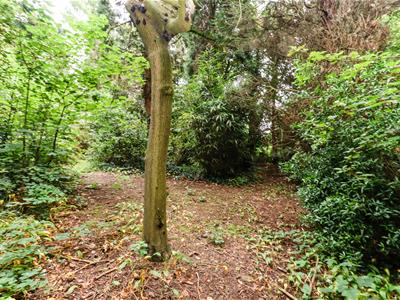
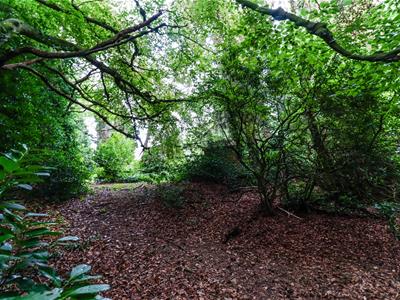
The grounds are equally impressive, featuring a substantial detached garage with workshop and storage space, an adjoining glass greenhouse, and a generous patio overlooking the gardens. Steps lead to a formal lawn bordered by mature trees and planting, with your own private woodland alive with wildlife a peaceful retreat.
Porch
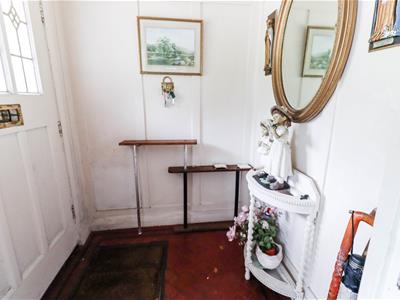
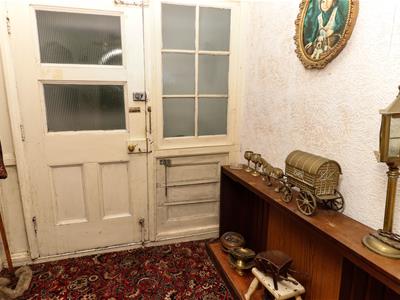
1.73m x 1.65m (5'8" x 5'5")Enter via an original stain glass wooden door into porch with wood panelled walls, plate shelf, original tiled flooring & single glazed door into reception hallway.
Reception Hallway
4.27m x 4.01m (14'0" x 13'2")Large inviting reception hallway with original stained glass bay window to the front elevation, window seating, stairs to first floor, doors off, wood panelled walls & plate shelf, wall lights, original cast iron radiator, carpet & original wood double doors into lounge.
Lounge
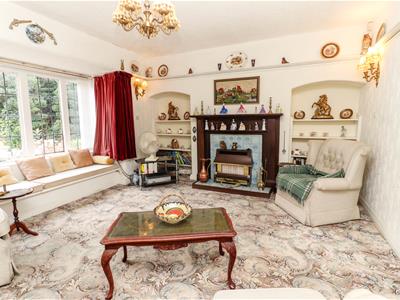
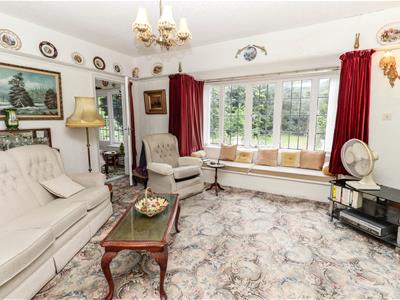
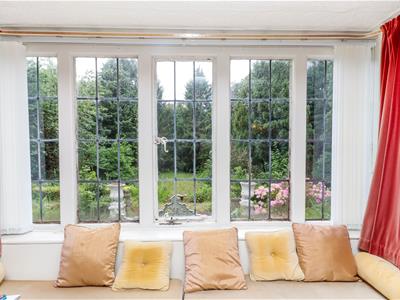
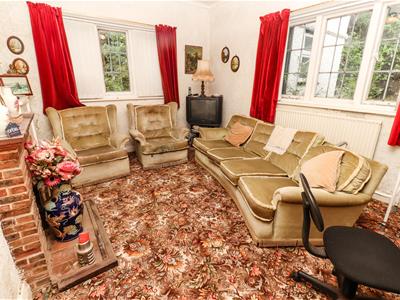
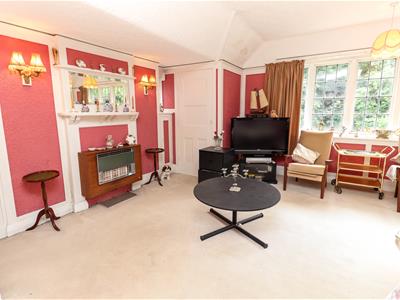
4.93m x 4.80m (16'2" x 15'9")Fire place housing gas fire with wooden mantle piece & tiled surround, wood panelled walls & plate shelf, wall lights, TV point, carpet flooring, original cast iron radiator & leaded bay window with window seat.
Dining Room
6.86m (into bay) x 5.41m (22'6" (into bay) x 17'9"Brick fire place with tiled hearth & wooden mantle housing gas fire, two feature leaded windows to front elevation, built in bench seating, wood panel walls with plate shelf, ceiling beams, original cast iron radiator, leaded window to side elevation, leaded bay window with window seating to side elevation, carpet flooring & leaded double doors with side windows into sun lounge.
Sun Lounge
5.13m x 2.24m (16'10" x 7'4")Leaded double doors into sun lounge, gas heater, power, carpet flooring & leaded windows with leaded double doors onto the rear patio.
Downstairs WC
2.34m x 2.11m (7'8" x 6'11")L shaped cloak room with low flush WC, wash hand basin, storage cupboard, coat hooks, radiator & frosted window to the front elevation.
Kitchen
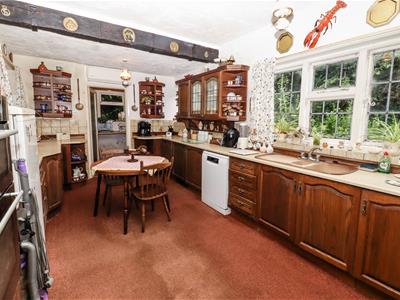
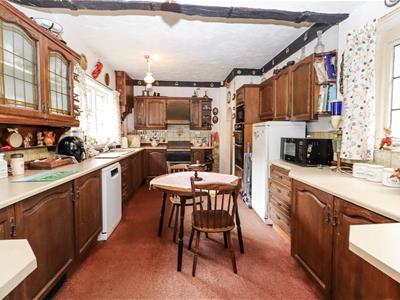
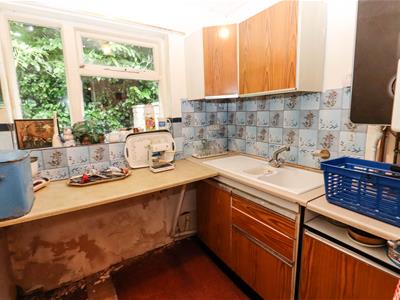
5.49m x 3.07m (18'0" x 10'1")Wall & base units with laminate worktop over, composite sink & drainer with mixer tap, tiled surround, electric double oven, electric free standing cooker with extractor over, space for fridge/freezer & dish washer, wall mounted heater, kick heater, beams to ceiling, two leaded windows to the front elevation & one to the rear.
Utility Room
2.03m x 1.88m (6'8" x 6'2")Base cupboards with laminate worktops, composite sink & drainer with tiled surround, Worcester wall mounted boiler (2022) space for washing machine & tumble dryer, single glazed window to the side elevation.
Side Porch
1.98m x 1.63m (6'6" x 5'4")Single glazed wooden door & power.
Sitting Room
4.22m x 3.66m (13'10" x 12'0")Brick fire place, carpet flooring, radiator & two leaded windows to side & rear elevations.
First Floor Landing
A charming switchback staircase ascends to the first floor, featuring a leaded window to the front elevation at the first landing, allowing natural light to fill the space, on the main landing there are doors off to all rooms, two storage cupboards, original cast iron radiator, picture rail & two leaded windows to the front elevation.
Bedroom One
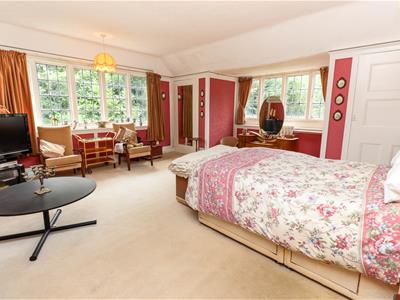
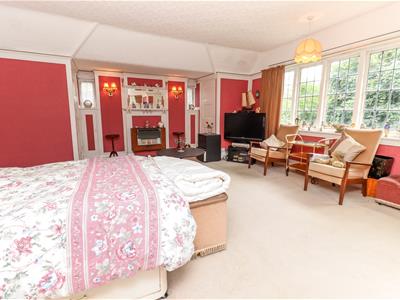
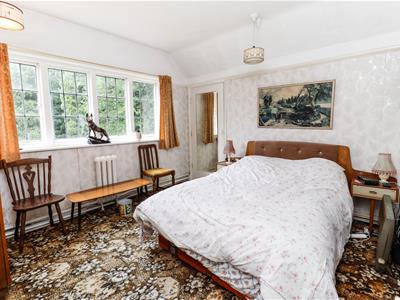
6.53m x 5.23m (21'5" x 17'2")Built in wardrobes & cupboards, wooden mantle with mirror housing gas fire, with two small leaded windows either side, carpet flooring, original cast iron radiator & two leaded windows to side & rear elevation.
Bedroom Two
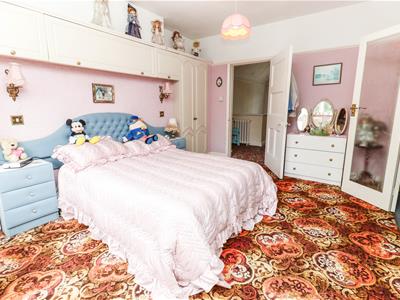
4.70m x 3.20m (15'5" x 10'6")Fitted wardrobes & over bed storage, picture rail, door to en-suite, carpet flooring, original cast iron radiator & leaded window to rear elevation.
En-Suite
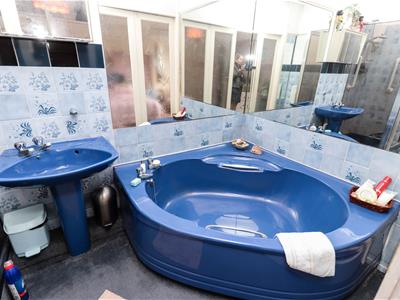
2.84m x 1.57m (9'4" x 5'2")Walk in cubicle with electric shower, corner bath & wash hand basin, carpet flooring.
Bedroom Three
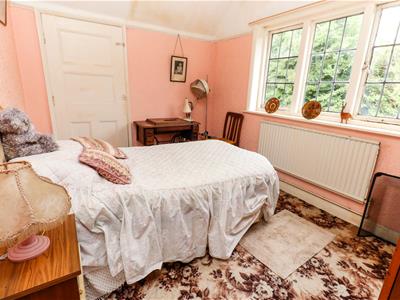
3.66m x 3.63m (12'0" x 11'11")Storage cupboard, picture rail, original cast iron radiator, carpet flooring & leaded window to the rear elevation.
Bedroom Four
3.66m x 2.64m (min) (12'0" x 8'8" (min))Fitted wardrobe, storage cupboard, carpet flooring, radiator & leaded window to the front elevation.
Bathroom
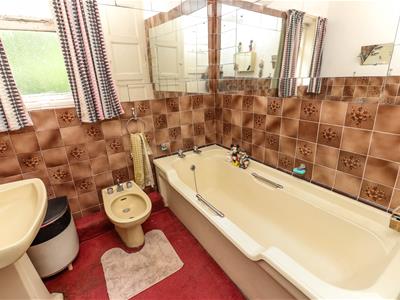
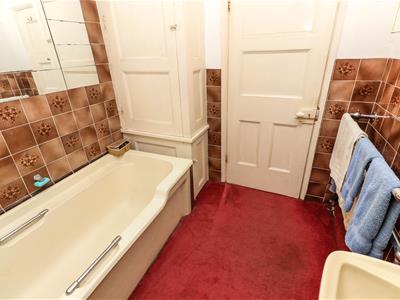
2.41m x 2.11m (7'11" x 6'11")Panelled bath, wash hand basin, bide, storage cupboard, part tiled walls, heated towel rail, original cast iron radiator & frosted window to the side elevation.
Separate WC
2.39m x 0.86m (7'10" x 2'10")Low flush WC, part tiled walls & frosted window to the side elevation.
Outside
Frontage
Tree lined sweeping driveway with turning circle leads to the front of the property, gardens areas to both sides, large garage & workshop with greenhouse attached & gated access to rear of property to both sides.
Garage & Workshop
9.60m x 4.90m 5.11m x 2.64m (31'6" x 16'1" 16'9" xLarge separate building incorporating garage, rear workshop, greenhouse to side & first floor storage.
Rear Garden
At the rear lies a expansive garden & wooded area, featuring a paved patio with steps leading down to a generous lawn. The garden is adorned with a charming summer house, a variety of vibrant plants, shrubs & flowers, air raid shelter. The wooded section boasts a diverse range of tree species, creating a picturesque & natural landscape.
Outbuildings
Outside high flush WC & outside storage cupboard.
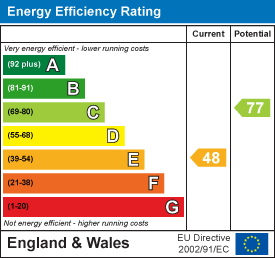
Energy Efficiency and Environmental Impact
Although these particulars are thought to be materially correct their accuracy cannot be guaranteed and they do not form part of any contract.
Property data and search facilities supplied by www.vebra.com