
Holden & Prescott Limited
Tel: 01625 422244
Fax: 01625 869999
1/3 Church Street
Macclesfield
Cheshire
SK11 6LB
Bollinbarn Drive, Macclesfield
£415,000
2 Bedroom Bungalow - Detached
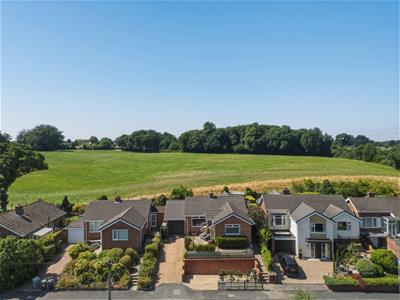
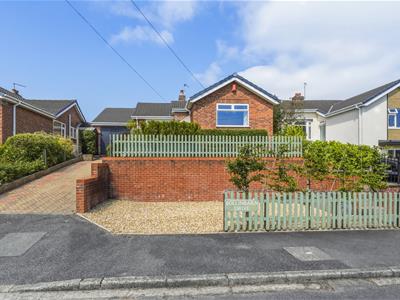
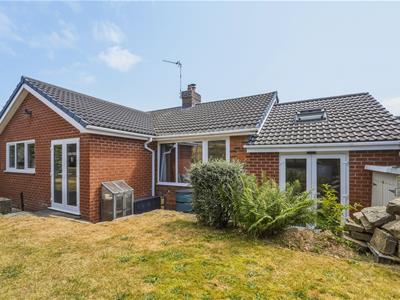
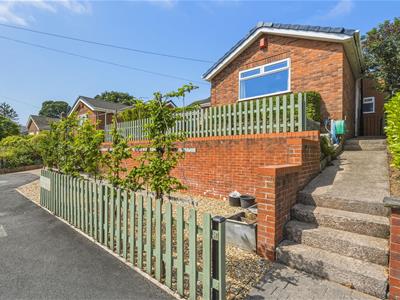
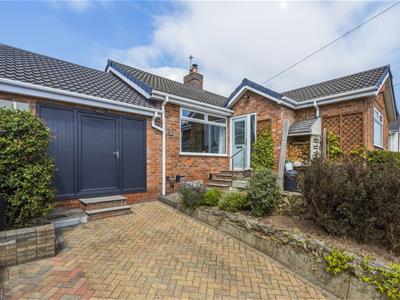
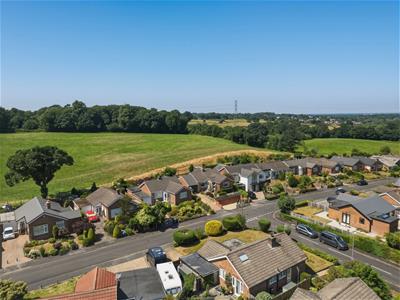
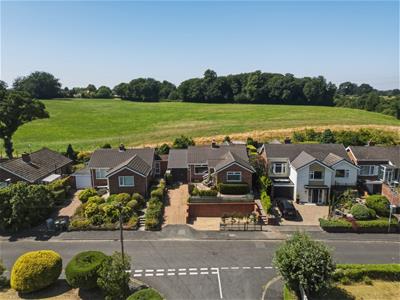
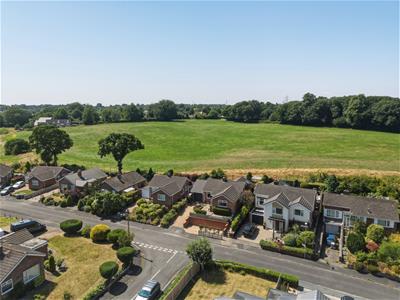
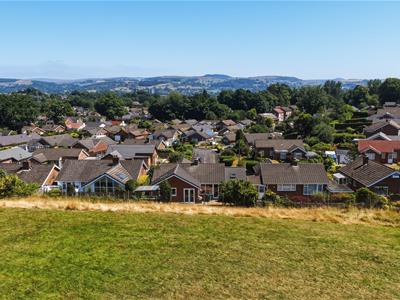
Situated on the highly sought-after Bollinbarn Drive development, this beautifully maintained detached bungalow enjoys an enviable position. Lovingly cared for and thoughtfully extended, the property offers spacious and versatile accommodation with a superb flow, perfectly suited to modern living while making the most of its lovely setting.
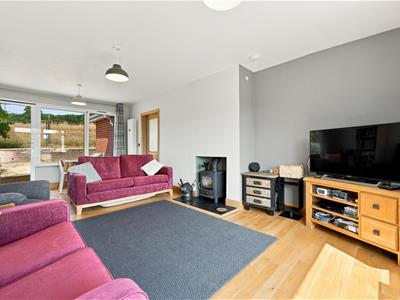
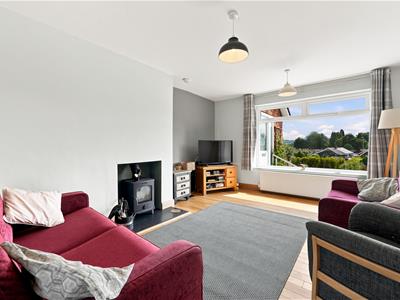
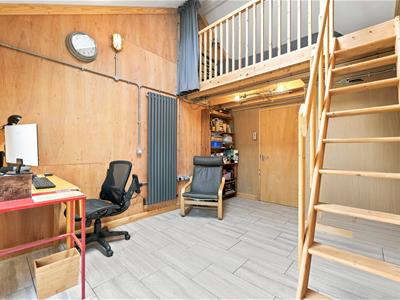
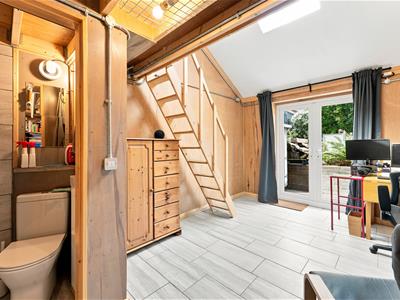
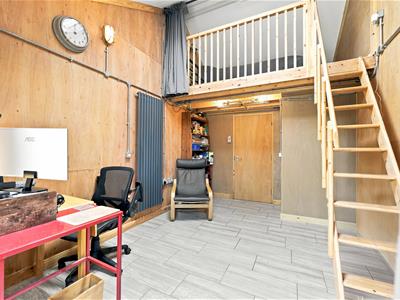
The well-planned accommodation briefly comprises an entrance porch leading into a hallway, a generous lounge with an attractive logburning stove, a well-appointed dining kitchen, two double bedrooms, a bathroom and a separate W.C. A particular feature of the home is the impressive garden room, created as part of the former garage conversion, offering a wonderful additional reception
space with a mezzanine level, together with a useful adjoining store. The property further benefits from gas-fired central heating and uPVC double glazing throughout.
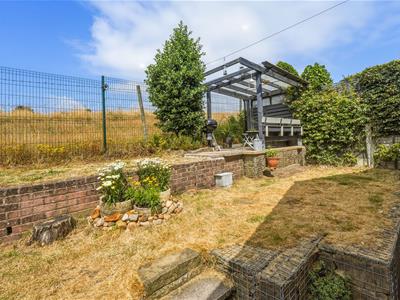
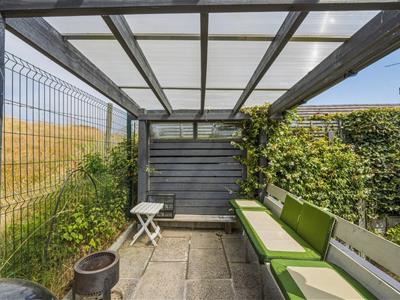
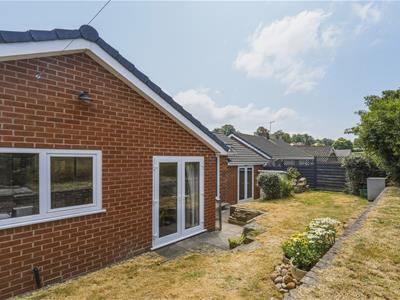
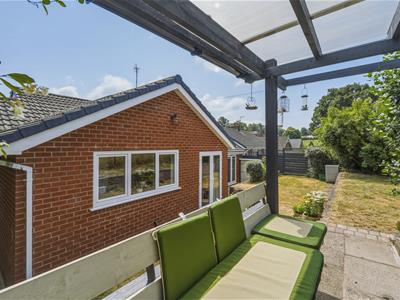
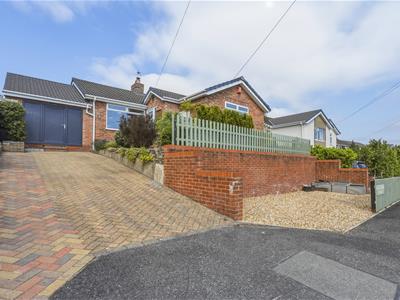
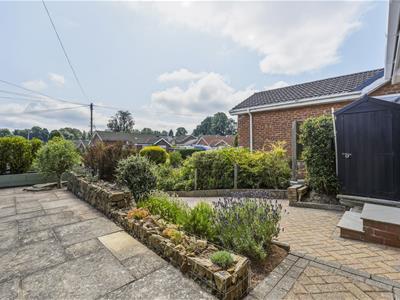
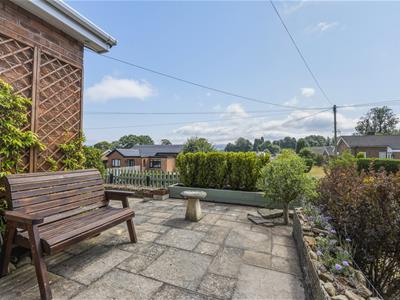
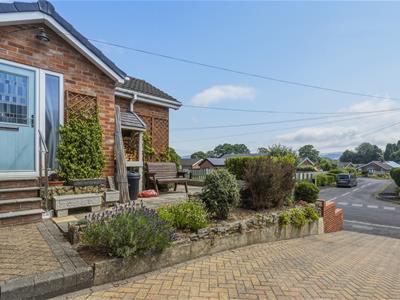
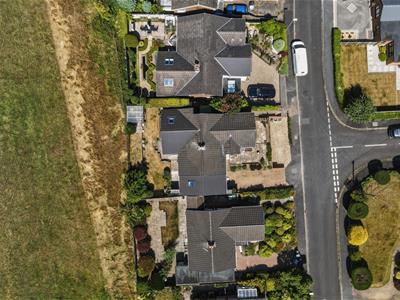
Externally, a block-paved driveway and additional gravelled parking area provide ample off-road parking, complemented by an attractive front garden. To the rear, the beautifully landscaped tiered gardens create a peaceful and private retreat, thoughtfully designed with well-stocked planting beds, a paved patio and a pergola seating area. This delightful outdoor space provides the perfect setting for relaxing, entertaining and enjoying the outdoors.
Ground Floor
Porch
Courtesy light. Composite front door with glazing inset and adjoining. Tiled flooring. Sliding inner door with glazing inset opening to the Hall. Contemporary style radiator.
Entrance Hall
Access to a partially boarded loft housing the combination condensing boiler. Wooden flooring.
Lounge
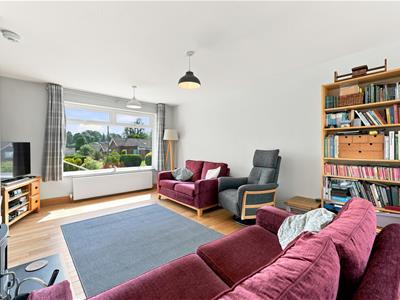
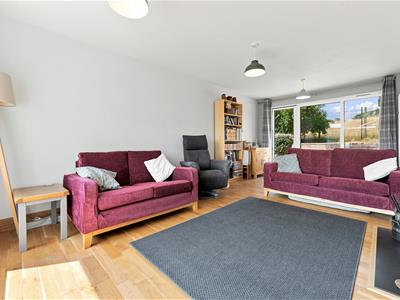
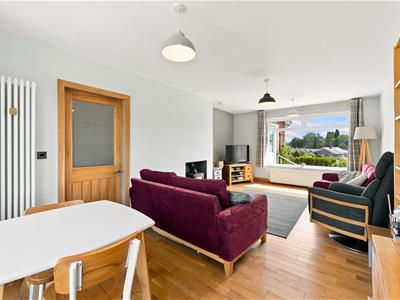
6.48m x 3.91m max (21'3 x 12'10 max)Multi-fuel stove set within a recessed fireplace. Wooden flooring. uPVC double glazed windows to the front and rear elevation. Double panelled radiator.
Dining Kitchen
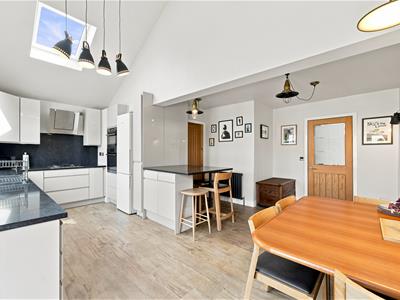
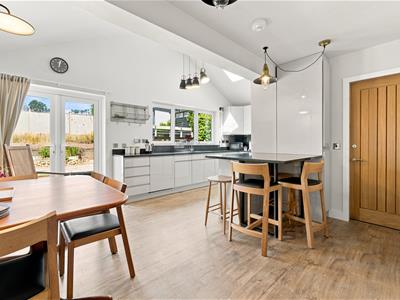
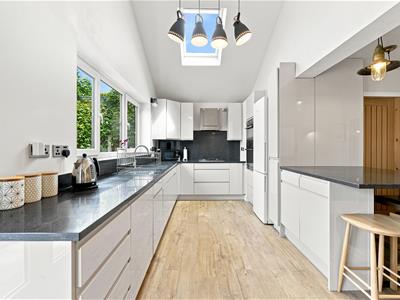
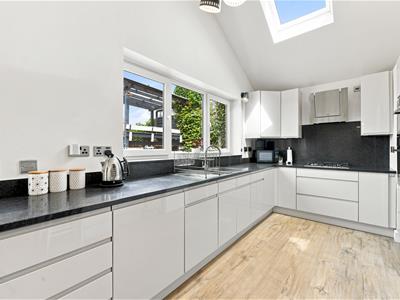
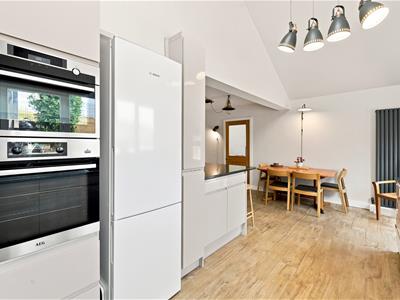
5.74m x 5.36m l-shaped (18'10 x 17'7 l-shaped)One and a half bowl single drainer sink with mixer tap and base unit below. An additional range of matching bespoke base and eye level units with contrasting work surfaces extending to a breakfast bar. Integrated AEG double oven. Integrated four ring gas hob with AEG extractor hood over. Integrated dishwasher. Space for a free-standing fridge/freezer. Wall light points. Pendant lighting over the breakfast bar. uPVC double gazed window. Velux window. uPVC double doors opening onto the garden. Column style radiator. Vertical column style radiator.
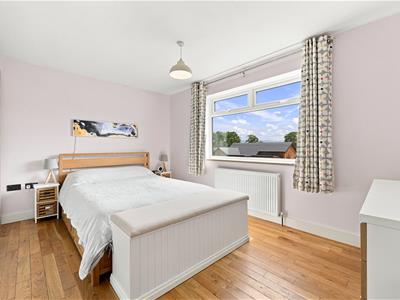
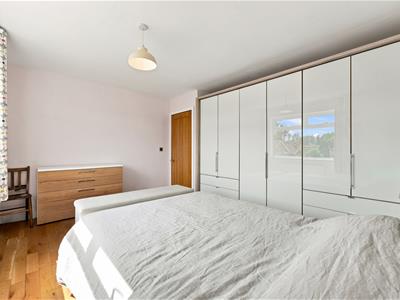
Bedroom One
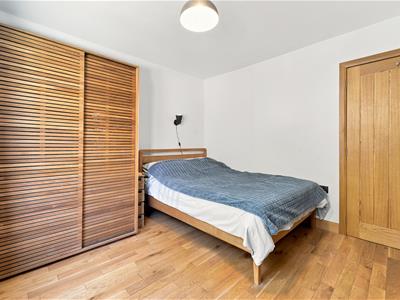
4.22m x 3.56m max (13'10 x 11'08 max)Wooden flooring. uPVC double glazed window. Double panelled radiator.
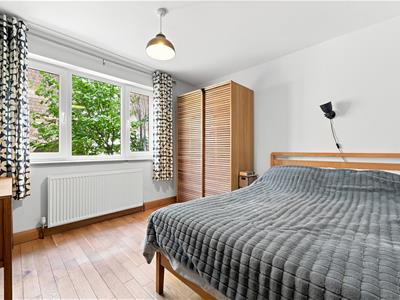
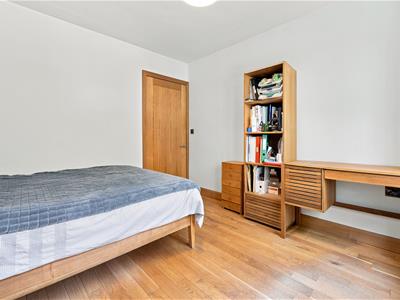
Bedroom Two
3.23m x 3.15m (10'7 x 10'4)Wooden flooring. uPVC double glazed window. Double panelled radiator.
Bathroom
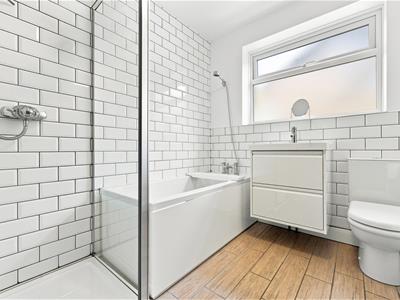
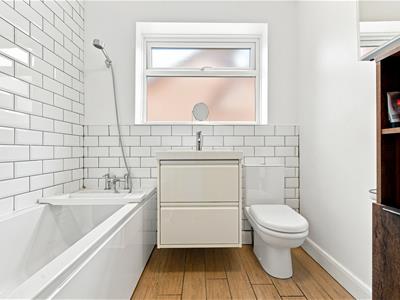
The white suite comprises a corner bath with mixer tap and shower attachment, a fully tiled cubicle with thermostatic shower over, a washbasin with mixer tap and vanity storage drawers below and a low suite W.C. Extractor fan. Partially tiled walls. Tiled flooring. uPVC double glazed window. Vertical chrome heated towel rail.
W.C.
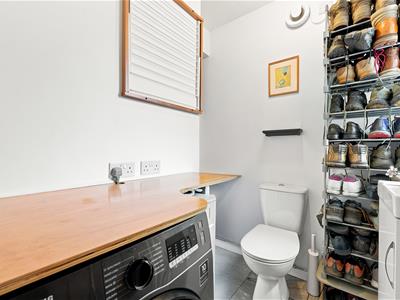
Low suite W.C. Washbasin with mixer tap, tiled splashback and vanity storage below. Extractor fan. Tiled flooring. Plumbing for washing machine. uPVC double glazed window. vertical column style radiator.
Garden Room with Mezzanine Level
4.22m x 2.95m max (mezzanine 3.00m x 2.95m) (13'10uPVC double glazed doors. Power and light. Wall light points. Tiled flooring. Stairway to the Mezzanine level. Recessed spotlighting. Wall light points. Velux window. Access to the Shower Room
Shower Room
Fully tiled cubicle with electric Mira shower over. Washbasin with mixer tap and vanity storage cupboard below. Low suite W.C. Partially tiled walls. Extractor fan.
Store
2.95m x 2.24m max (9'8 x 7'4 max)Power and light. Utility meters.
Outside
Garden
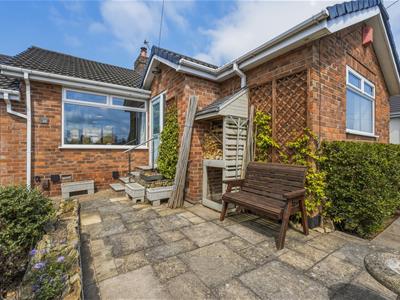
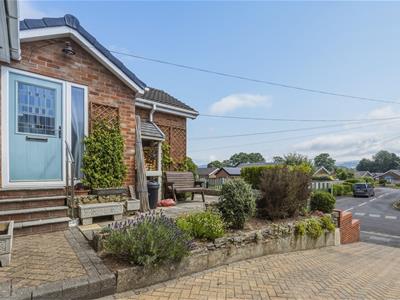
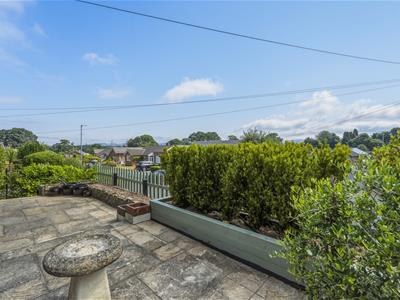
To the front of the property, there is a block-paved driveway providing off-road parking for two vehicles, along with an additional gravelled area offering further parking space. The front garden has been fully paved for ease of maintenance and features raised wooden flower beds, adding a touch of greenery. The rear garden is effectively landscaped over three tiers, incorporating a flagged patio area, lawned sections, and a selection of mature trees and established shrubs. A timber pergola provides the perfect spot to relax and enjoy the inviting outdoor space.
Energy Efficiency and Environmental Impact

Although these particulars are thought to be materially correct their accuracy cannot be guaranteed and they do not form part of any contract.
Property data and search facilities supplied by www.vebra.com