
4 Andrews Buildings
Stanwell Road
Penarth
Vale of Glamorgan
CF64 2AA
Redlands Road, Penarth
£595,000 Sold (STC)
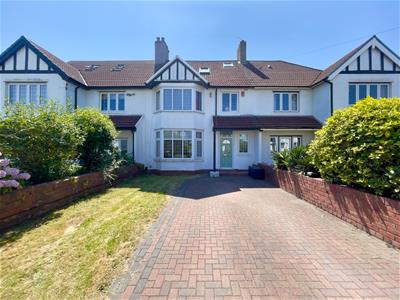
4 Bedroom House - Mid Terrace
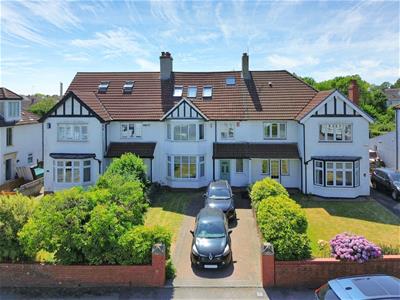
An extended and much improved four bedroom bay fronted mid terrace house offering well appointed accommodation set over three floors. Comprises covered porch, hallway, living room dining room, kitchen, utility room and wc to ground floor, three bedrooms and bathroom to first floor, fourth bedroom, dressing room and en-suite shower room to second floor. Garden to front with off road parking, good size south facing rear garden. Gas central heating, uPVC double glazing. Freehold.
Covered Porch
Original covered porch with herringbone tiled floor, uPVC double glazed front door with coloured stained glass fanlight and side window to hallway.
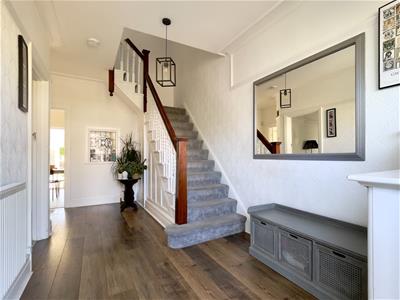
Hallway
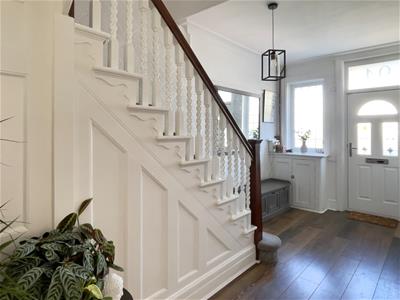
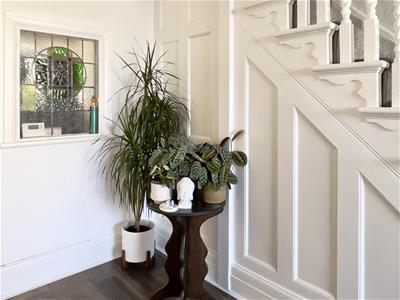
5.22m x 2.36m (17'1" x 7'8")A wide hallway with original balustrade and panelling to first floor, contemporary laminate flooring, radiator, concealed electric meter with consumer unit and gas meter, picture rail, cornice. Original panelled doors to reception rooms.
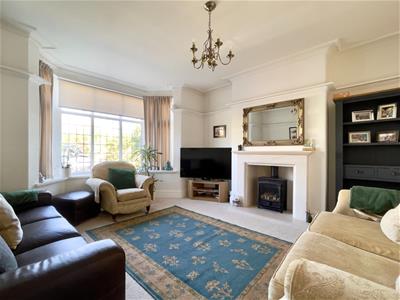
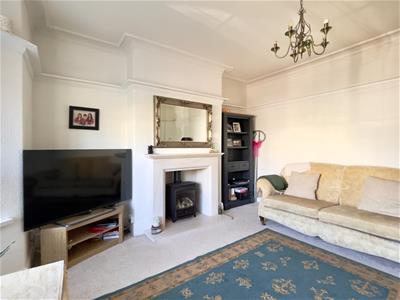
Living Room
4.45m x 4.50m (14'7" x 14'9")A large living room. uPVC double glazed bay window to front. Natural stone contemporary fire surround with hearth, cast iron log effect gas fire, carpet, radiator.
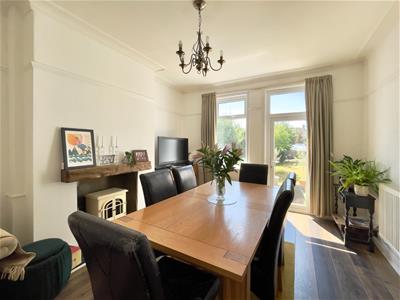
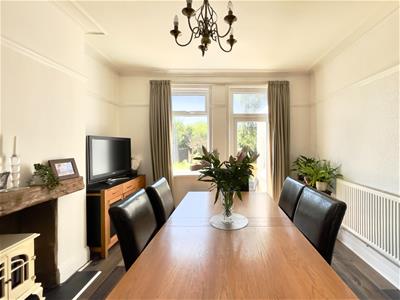
Dining Room
4.45m x 3.63m (14'7" x 11'10")uPVC double glazed window and part glazed door looking out onto rear garden. Laminate flooring, radiator, picture rail, cornice, slate hearth and oak mantel over.
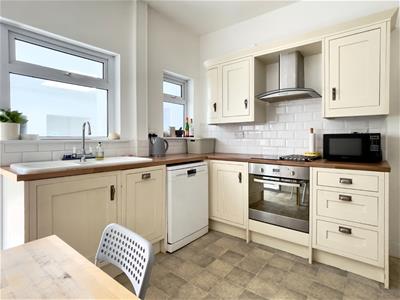
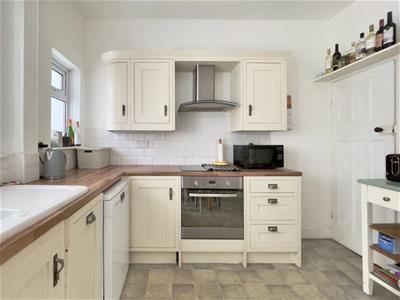
Kitchen
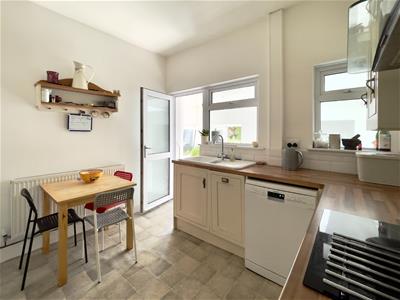
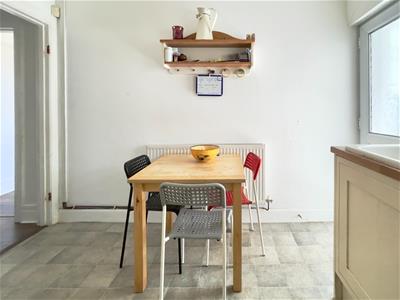
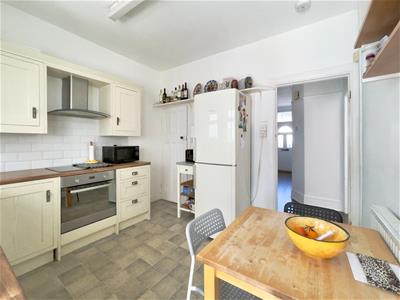
3.07m x 3.21m (10'0" x 10'6")A shaker style fitted kitchen in cream with pewter door furniture, enamel sink with half bowl and drainer. Integrated appliances include induction hob, electric oven and dishwasher. Large deep shelved pantry cupboard providing further storage. Part glazed door with steps down to rear utility room and WC.
Utility Room
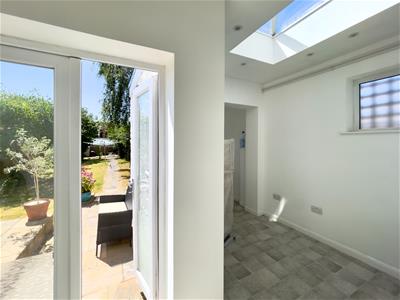
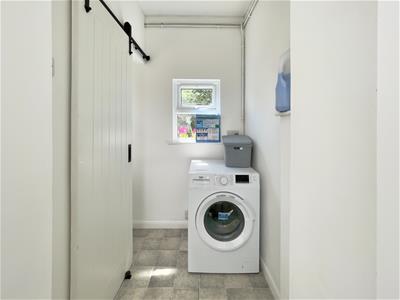
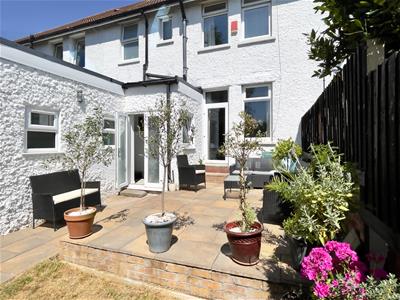
French doors to the the rear garden, lantern window. Tile effect flooring, spotlights, plumbed for washing machine. Sliding barn door to wc.
W.C.
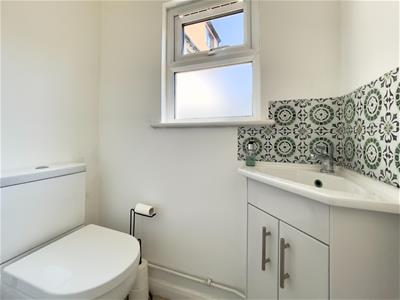
Part frosted window to side. Low level wc, corner sink with mixer tap and tiled surround.
First Floor Landing
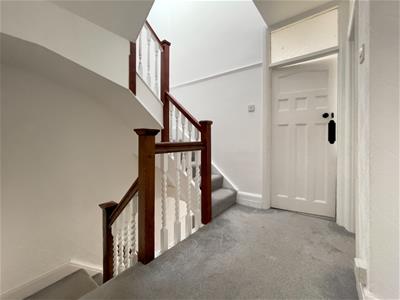
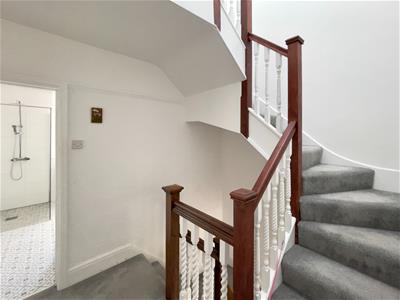
Carpet, pendant light, traditional balustrade and staircase to second floor. Doors to all first floor rooms.
Bedroom 2
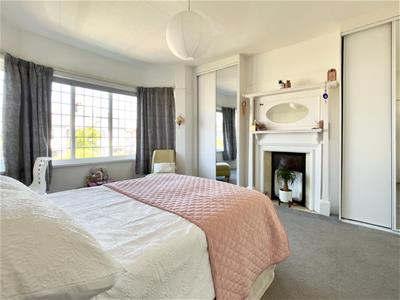
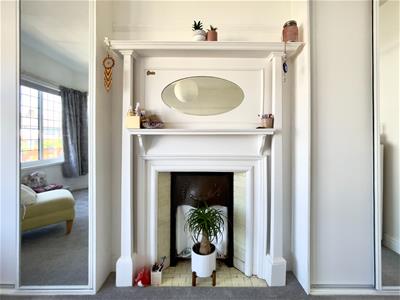
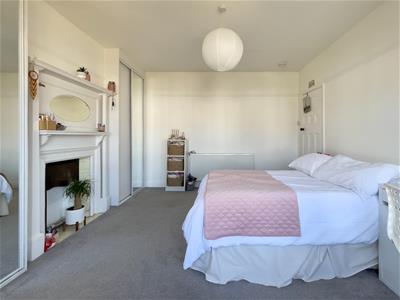
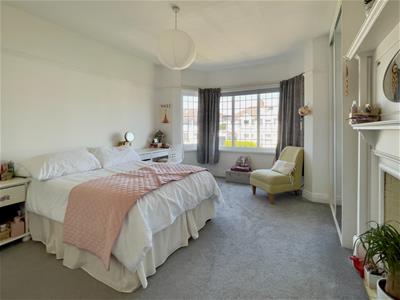
4.70m x 3.64m (15'5" x 11'11")uPVC double glazed bay window to front. Carpet, two large built-in wardrobes, period fireplace with original tiles and insert, carpet, radiator, picture rail.
Bedroom 3
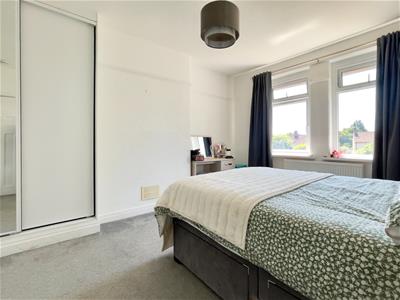
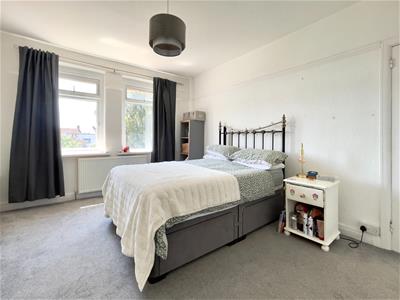
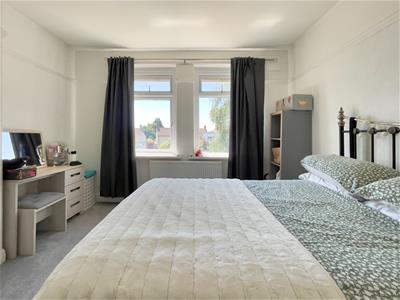
4.45m x 3.65m (14'7" x 11'11")Two uPVC double glazed windows to rear. Carpet, radiator, picture rail, built-in wardrobe.
Bedroom 4
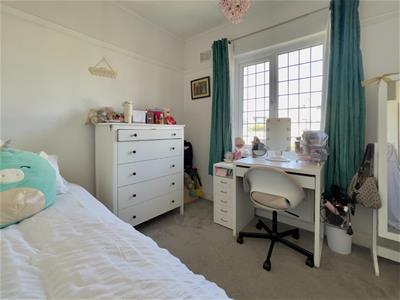
2.68m x 2.87m (8'9" x 9'4")uPVC double glazed window to front, Carpet, radiator, original picture rail.
Bathroom
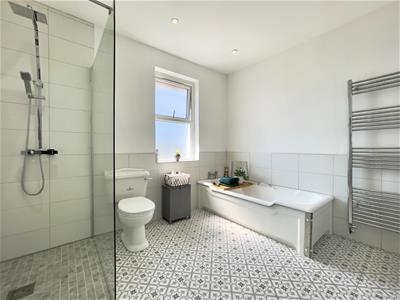
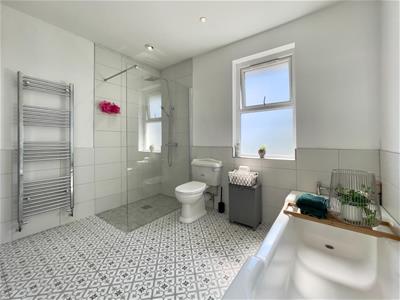
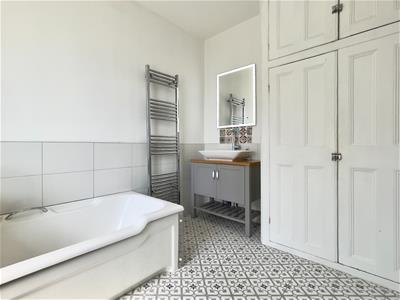
3.06m x 3.19m (10'0" x 10'5")A large family bathroom beautifully appointed and tiled. Comprising spacious walk-in wet room area, high quality chrome shower fitting with rainfall shower and sliding attachment, traditional wc, bath, wash hand basin inset to vanity unit with lever mixer tap. Two ladder radiators/towel rails, boiler cupboard housing Worcester combination boiler, further storage and controls for heating/water.
Second Floor Landing
Vaulted ceiling, white velux window, sliding pocket door to large walk-in wardrobe with carpet and light, access to remaining loft area.
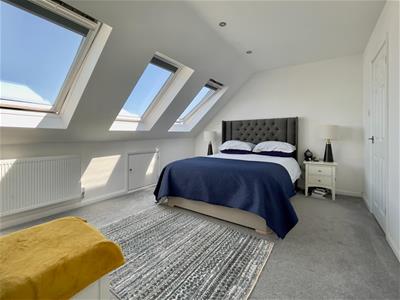
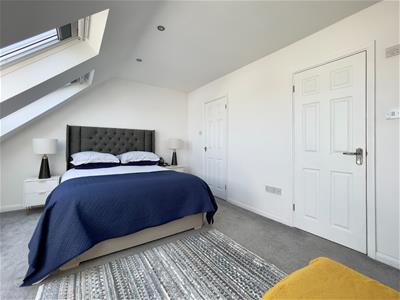
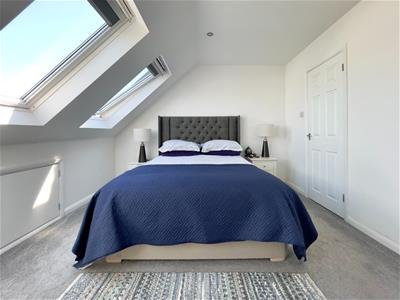
Bedroom 1
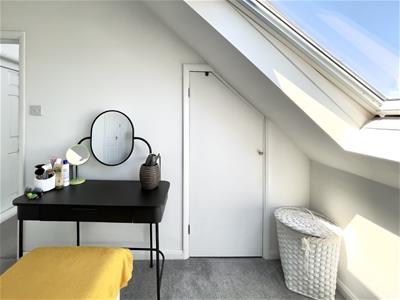
3.40m x 4.42m (11'1" x 14'6")A double bedroom suite with high ceilings. Three white velux windows with black out blinds to front. Carpet, radiator, access to additional loft areas/ further storage.
Dressing Room
1.88m x 2.00m (6'2" x 6'6")Velux window to rear with black out blind. Carpet and lighting.
En-Suite Shower Room
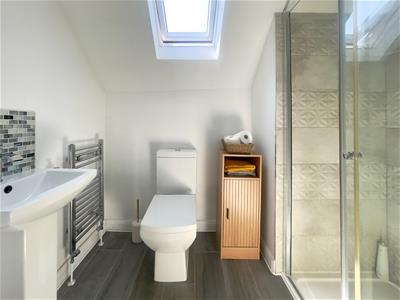
Comprising satin chrome shower enclosure with sliding chrome shower attachment, contemporary wash basin and wc, chrome towel rail. Velux window.
Front Garden
Sizeable hedge lined driveway provided parking for multiple vehicles with a lawn running alongside.
Rear Garden
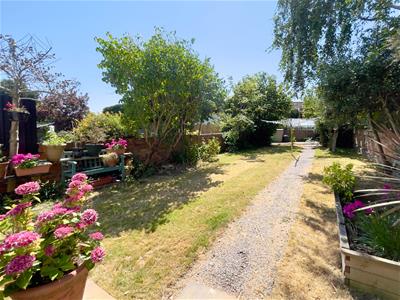
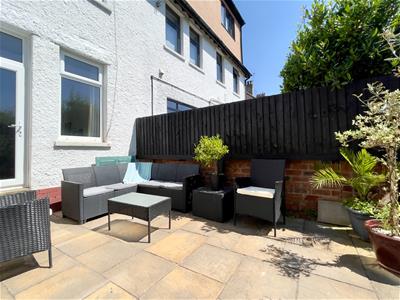
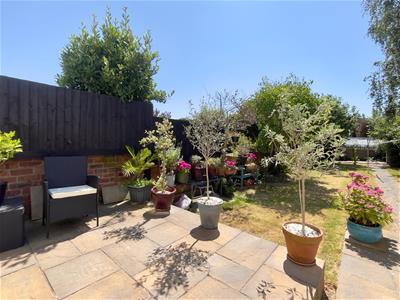
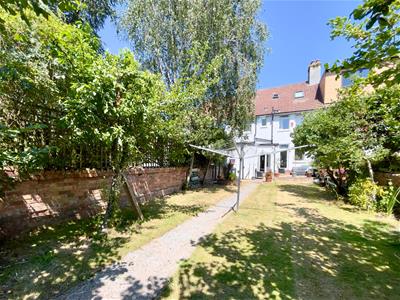
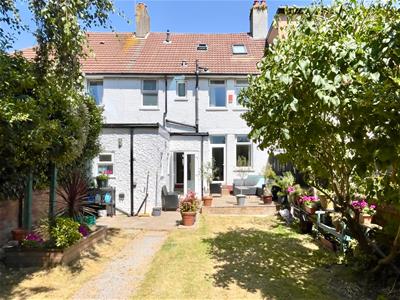
South facing rear garden with a seating terrace extending to a large lawn area with central pathway extending to a hard stand to the far boundary, mature planting with shed (to remain).
Council Tax
Band E £2,763.33 p.a. (26/27)
Post Code
CF64 2WL
Energy Efficiency and Environmental Impact

Although these particulars are thought to be materially correct their accuracy cannot be guaranteed and they do not form part of any contract.
Property data and search facilities supplied by www.vebra.com