
28 High Street
Aldridge
Walsall
WS9 8LZ
Welbeck Drive, Walsall
Offers Over £294,000
3 Bedroom House - Detached
- THREE BEDROOM DETACHED FAMILY HOME
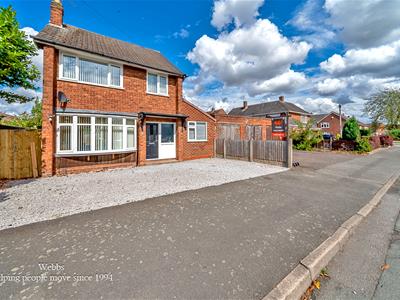
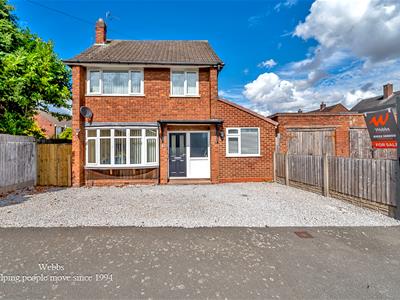
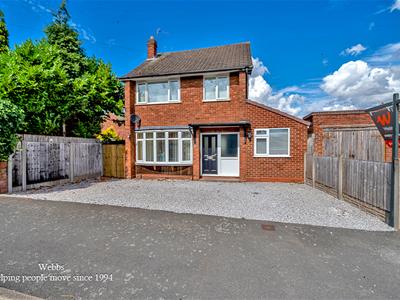
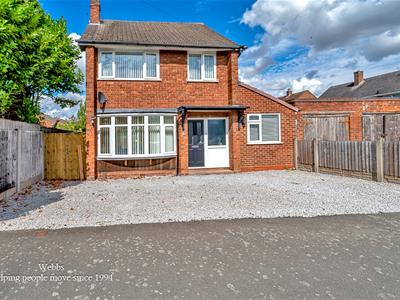
- EXTENSIVE DRIVEWAY WITH SPACE FOR MULTIPLE VEHICLES, CARAVAN OR MOTORHOME
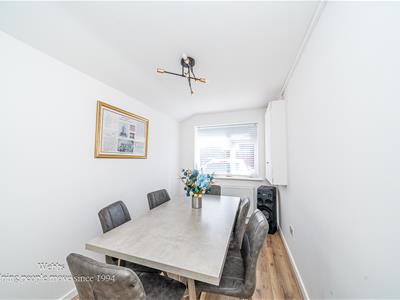
- FRONT FACING SITTING ROOM & VERSATILE SECOND RECEPTION ROOM IDEAL AS A DINING ROOM, PLAYROOM OR HOME OFFICE
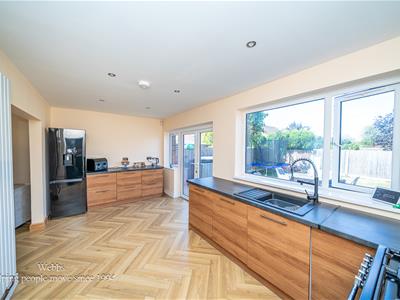
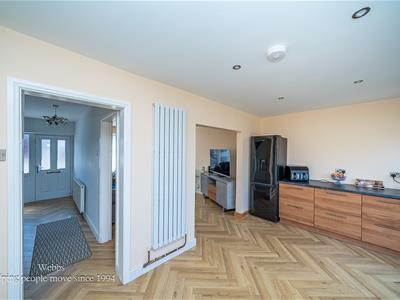
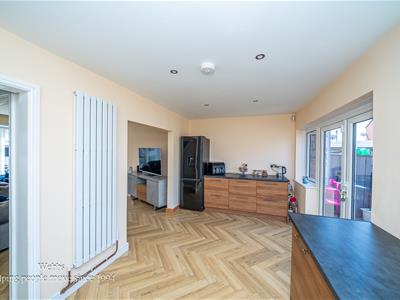
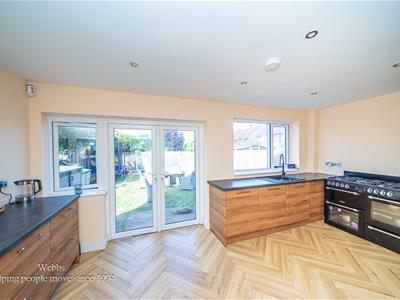
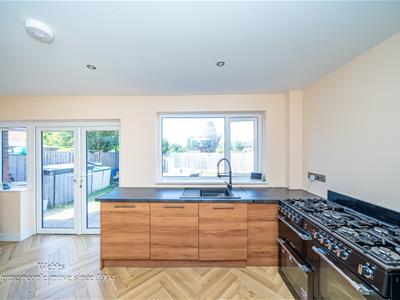
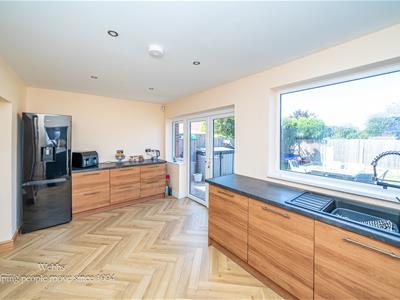
- SPACIOUS REFITTED OPEN PLAN DINING KITCHEN
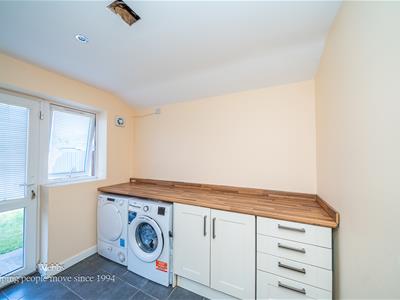
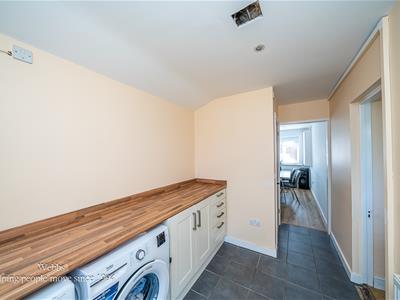
- UTILITY ROOM
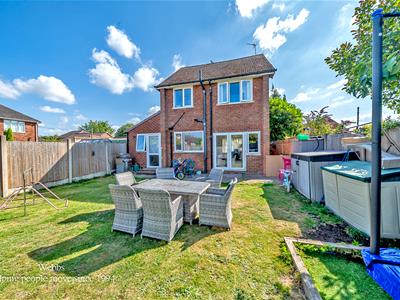
- ENCLOSED REAR GARDEN WITH LAWN AND PATIO
- GROUND FLOOR GUEST WC & FIRST FLOOR REFITTED FAMILY BATHROOM
- WELL PLACED TO EXCELLENT AMENETIES AND ROAD NETWORK LINKS
- IDEAL FAMILY/FIRST TIME PURCHASE
- EARLY VIEWING HIGHLY RECOMMENDED
**THREE BEDROOM DETACHED FAMILY HOME**EXTENSIVE DRIVEWAY WITH SPACE FOR MULTIPLE VEHICLES, CARAVAN OR MOTORHOME**LIVING ROOM AND VERSATILE SECOND RECEPTION ROOM IDEAL AS A DINING ROOM, PLAYROOM OR HOME OFFICE**SEPARATE UTILITY ROOM**GROUND FLOOR GUEST W/C AND FIRST FLOOR REFITTED FAMILY BATHROOM**
Occupying a generous plot, this well presented three bedroom detached home offers spacious and versatile accommodation, making it an ideal purchase for growing families. Benefiting from ample off road parking with space to accommodate multiple vehicles, including a caravan or motorhome, the property combines practicality with excellent living space both inside and out.
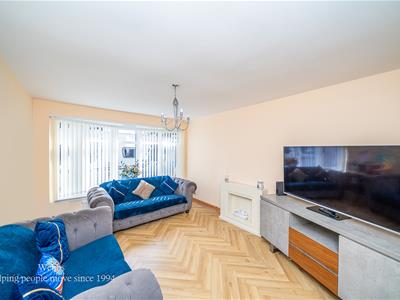
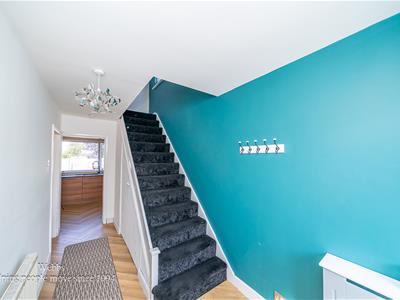
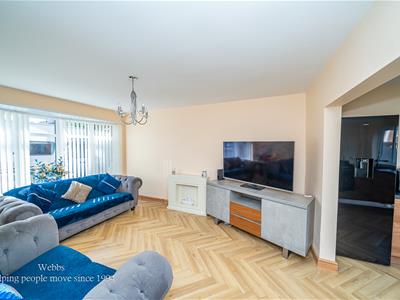
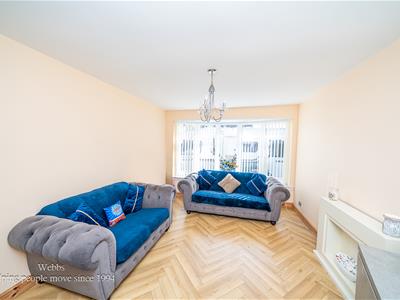
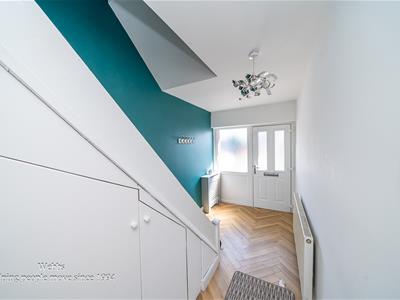
A welcoming storm porch leads into the entrance hallway, providing access to a comfortable front facing living room, perfect for relaxing after a busy day. To the rear of the property is the spacious open plan dining kitchen, thoughtfully designed to provide an excellent space for everyday family life and entertaining. Double doors open directly onto the rear garden, allowing plenty of natural light to flood the room while creating a seamless connection between the indoor and outdoor living spaces.
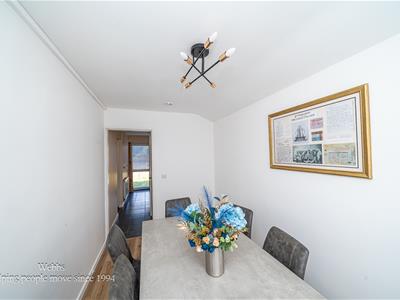
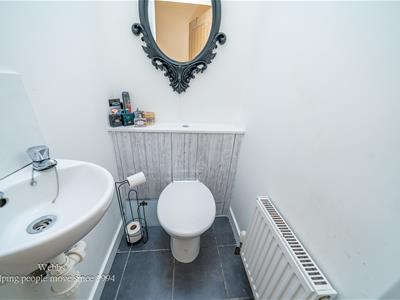
Complementing the kitchen is a separate utility room offering additional storage and laundry facilities, together with a convenient ground floor guest WC. A further reception room provides exceptional versatility and could be utilised as a formal dining room, children's playroom, home office or snug, depending on individual requirements.
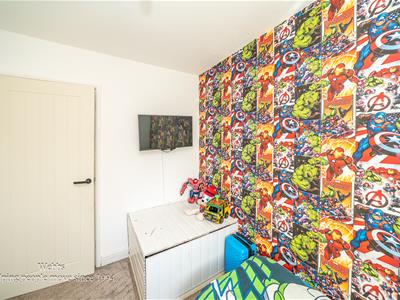
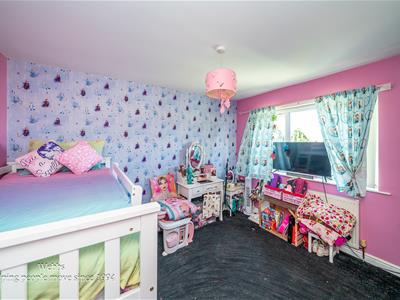
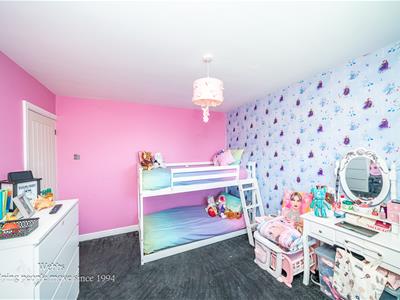
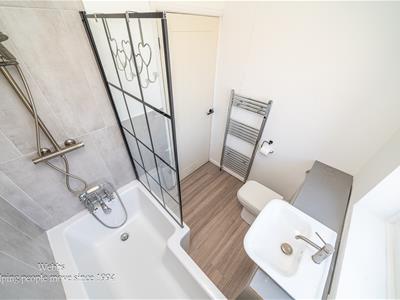
To the first floor, the property offers three well proportioned bedrooms together with a refitted contemporary family bathroom.
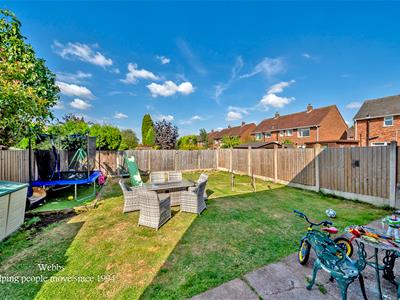
To the rear, the enclosed garden enjoys a lawn and patio seating area, creating the perfect environment for family gatherings, children's play or outdoor entertaining during the warmer months.
ENTRANCE HALLWAY
LIVING ROOM
4.41m x 3.30m (14'5" x 10'9")
DINING KITCHEN
5.34m x 2.68m (17'6" x 8'9")
UTILITY ROOM
2.69m x 2.07m (8'9" x 6'9")
VERSATILE RECEPTION ROOM
3.73m x 2.06m (12'2" x 6'9")
GROUND FLOOR GUEST W/C
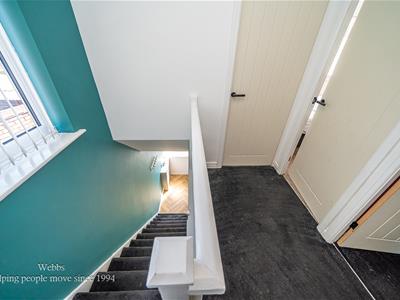
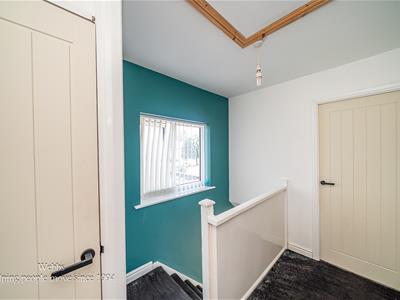
FIRST FLOOR LANDING
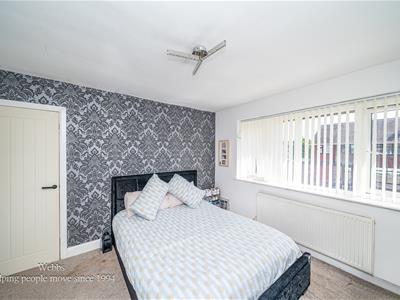
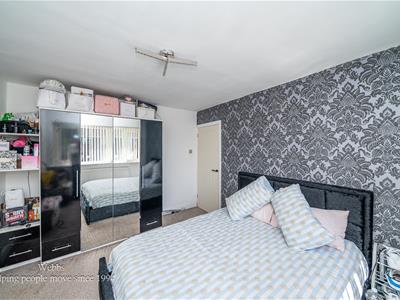
MASTER BEDROOM
3.59m x 3.16m (11'9" x 10'4")
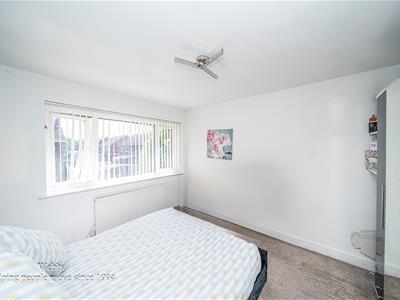
BEDROOM TWO
3.56m x 3.13m (11'8" x 10'3")
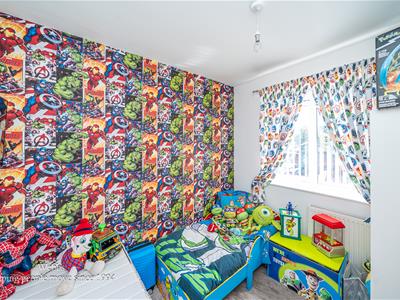
BEDROOM THREE
2.55m x 2.16m (8'4" x 7'1")
REFITTED FIRST FLOOR BATHROOM
Identification Checks
Should a purchaser(s) have an offer accepted on a property marketed by Webbs Estate Agents they will need to undertake an identification check. This is done to meet our obligation under Anti Money Laundering Regulations (AML) and is a legal requirement. We use a specialist third party service to verify your identity. The cost of these checks is £46.00 inc. VAT per buyer, which is paid in advance, when an offer is agreed and prior to a sales memorandum being issued. This charge is non-refundable.
PREMIUM CONVEYANCING (C)
The vendors have opted to provide a legal pack for the sale of their property, which includes a set of searches. The legal pack provides upfront the essential documentation that tends to cause or create delays in the transactional process.
The legal pack includes
• Evidence of title
• Standard searches (regulated local authority, water & drainage & environmental)
• Protocol forms and answers to standard conveyancing enquiries
The vendor requests that the buyer buy the searches provided in the pack which will be billed at £360 inc VAT upon completion. We will also require any purchasers to sign a buyer's agreement.

Energy Efficiency and Environmental Impact
Although these particulars are thought to be materially correct their accuracy cannot be guaranteed and they do not form part of any contract.
Property data and search facilities supplied by www.vebra.com