
4 Barker Street
Shrewsbury
Shropshire
SY1 1QJ
11 Coton Crescent, Shrewsbury SY1 2NY
£435,000 Region
5 Bedroom House - Semi-Detached
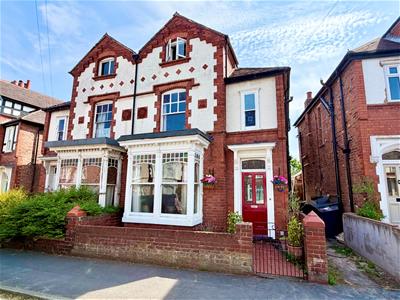
- Well-maintained, improved and extended mature five-bedroom semi-detached family home.
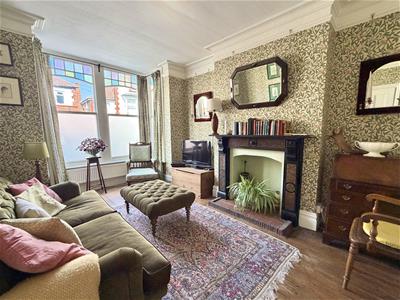
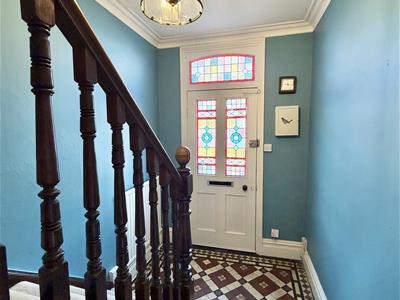
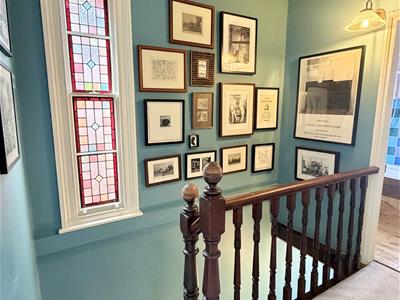
- Spacious accommodation arranged over three floors, retaining a number of original character features including leaded light stained glass windows.
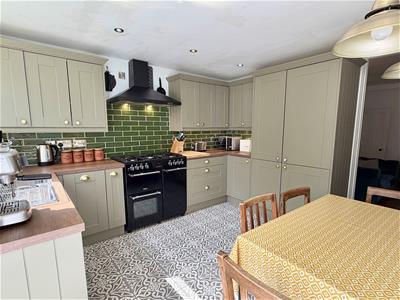
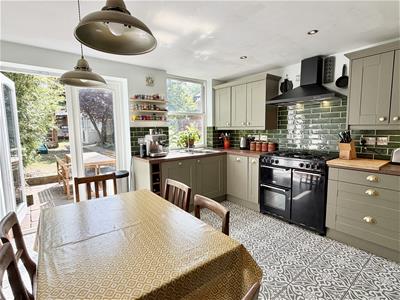
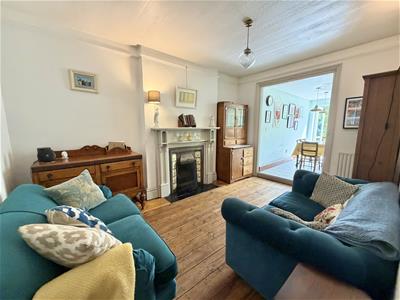
- Entrance hall with cellar access, sitting room, dining room and recently refitted extended kitchen with integrated appliances.
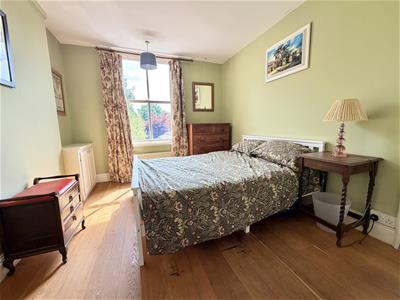
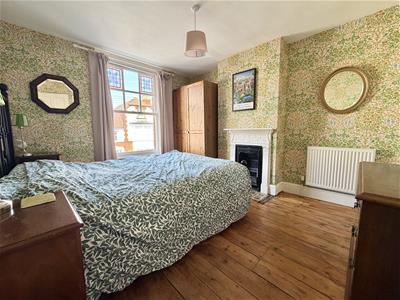
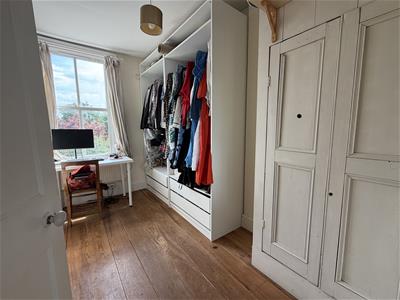
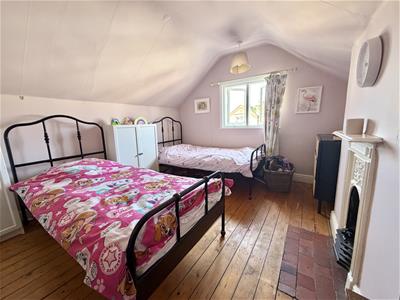
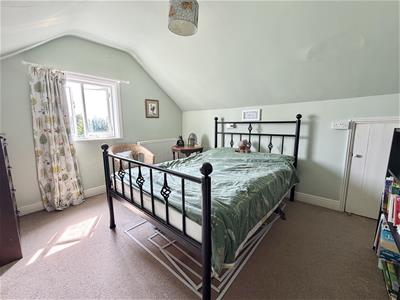
- Three first-floor bedrooms and family bathroom, with two further bedrooms on the second floor.
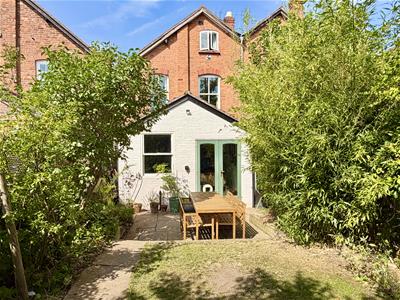
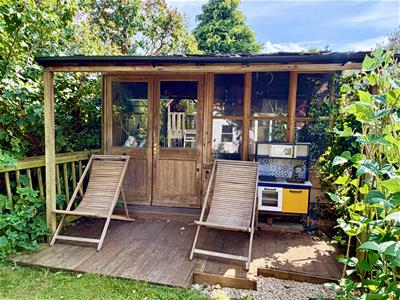
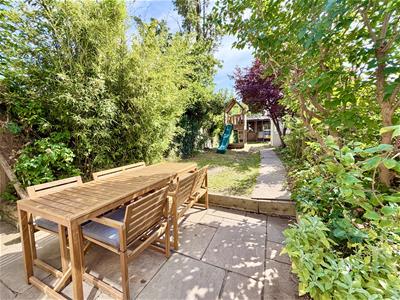
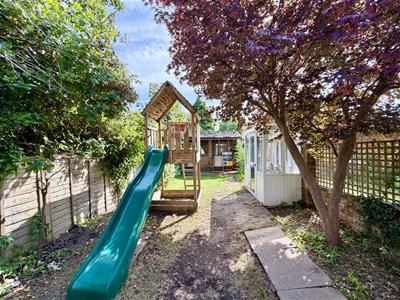
- South-facing rear garden with patio, terrace, lawn, established shrubs, mature trees and garden room/summer house
- Conveniently located within easy reach of Shrewsbury town centre, the railway station, riverside walk along the River Severn, the bypass and M54 motorway links.
A well-maintained, improved and extended mature five-bedroom semi-detached family home offering spacious accommodation arranged over three floors, together with a south-facing rear garden.
The property has been well cared for by the current owners and is presented in good decorative order throughout. A number of original character features have been retained, including leaded light-stained glass windows, while modern improvements have been sympathetically incorporated.
The accommodation briefly comprises an entrance hall with access to the cellar, sitting room, dining room and an extended kitchen, recently refitted with an attractive range of units and integrated appliances.
To the first floor are three bedrooms and a family bathroom. The second floor provides two further bedrooms, offering flexible accommodation for a growing family or those requiring home working space.
Outside, the south-facing rear garden is well established and includes a paved patio, terrace, lawn, mature shrubs and trees, together with a garden room/summer house.
The property is conveniently situated within easy reach of Shrewsbury town centre, where there is a good range of shops, restaurants, cafés and bars, as well as the railway station. The town centre can be approached via the riverside walk along Coton Hill and Smithfield Road. The Shrewsbury bypass is also readily accessible, providing links to the M54 motorway and the West Midlands.
ENTRANCE HALL
4.34m x 1.83m (14'3" x 6'0")Stairs, door to:
SITTING ROOM
3.76m x 3.25m (12'4" x 10'8")
LIVING ROOM
4.37m x 3.25m (14'4" x 10'8")
KITCHEN/DINING ROOM
3.66m x 3.72m (12'0" x 12'2")
UTILITY
2.19m x 1.83m (7'2" x 6'0")Door to:
SHOWER ROOM
1.10m x 1.83m (3'7" x 6'0")
2.30m x 2.46m (7'7" x 8'1")A STAIRCASE rises to the FIRST FLOOR LANDING
BEDROOM 1
3.76m x 3.25m (12'4" x 10'8")
BEDROOM 2
3.54m x 2.95m (11'7" x 9'8")
BEDROOM 3
3.43m x 2.13m (11'3" x 7'0")
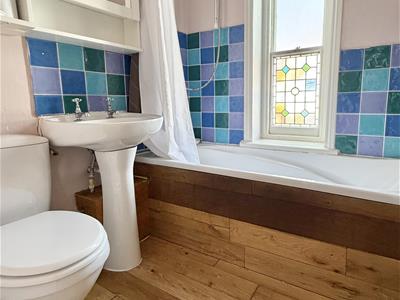
FAMILY BATHROOM
1.79m x 1.83m (5'10" x 6'0")Window to front, door to:
STAIRCASE to SECOND FLOOR
BEDROOM 4
3.76m x 3.25m (12'4" x 10'8")Window to front, door to:
BEDROOM 5
4.37m x 3.25m (14'4" x 10'8")Window to rear, door to:
EAVES STORAGE
3.54m x 1.83m (11'7" x 6'0")
OUTSIDE THE PROPERTY
SOUTH FACING REAR GARDEN which is well established and includes a paved patio, terrace, lawn, mature shrubs and trees, together with a garden room/summer house.

Energy Efficiency and Environmental Impact
Although these particulars are thought to be materially correct their accuracy cannot be guaranteed and they do not form part of any contract.
Property data and search facilities supplied by www.vebra.com