
5 Denbigh Street
Llanrwst
Conwy
LL26 0LL
Trem Arfon, Llanrwst
£225,000
3 Bedroom House - Semi-Detached
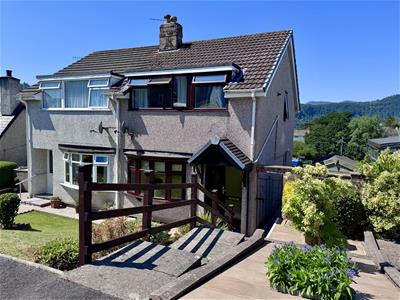
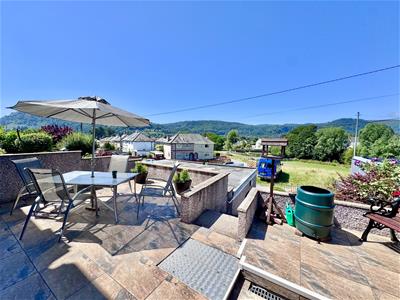
Occupying an elevated position within a popular residential setting, this well-maintained three bedroom semi-detached home has been in the ownership of the same family for in excess of 40 years. The property enjoys far-reaching views across the beautiful Conwy Valley.
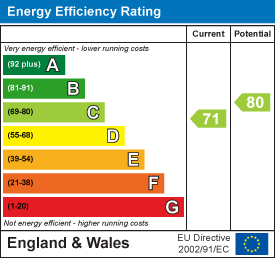
Tenure- Freehold Council Tax- C EPC-C
The accommodation benefits from uPVC double glazing and gas fired central heating and briefly comprises: entrance hall, comfortable lounge, fitted dining kitchen, first floor landing, three bedrooms and shower room..
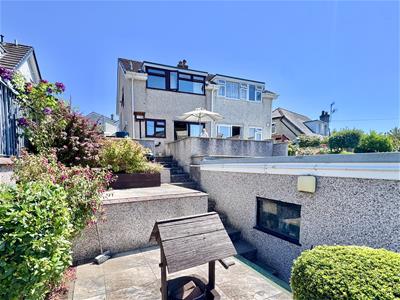
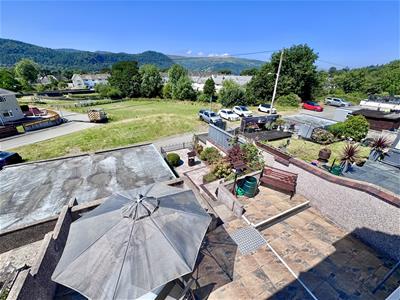
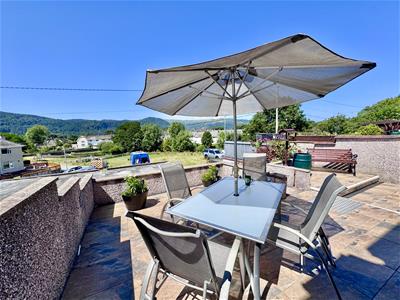
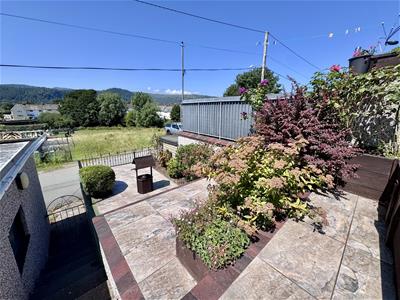
A particular feature of the property is its beautifully landscaped terraced rear garden, thoughtfully designed to provide a variety of attractive seating and entertaining areas, making the most of the outstanding panoramic views. The gardens are well stocked with established shrubs and flowering plants, creating a colourful and easily maintained outdoor space.
At lower ground level there is a useful garage
Accomdation Affords:
(Approximate measurements only)
Front Entrance
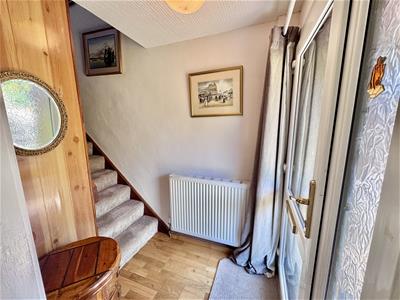
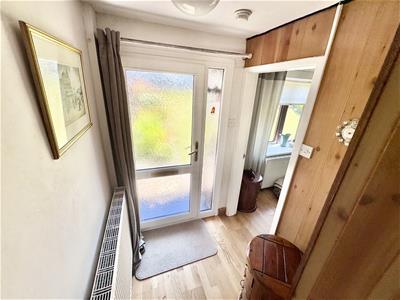
Covered front entrance with uPVC double glazed door, leading through to small Entrance hall with staircase leading off to first floor level, radiator, telephone point. 15 unit timber and glazed door leading through to Lounge.
Lounge:
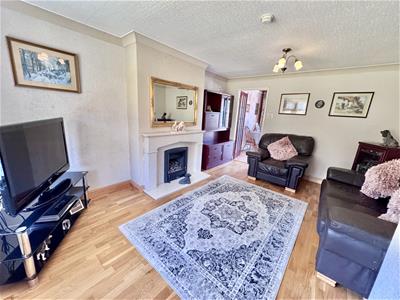
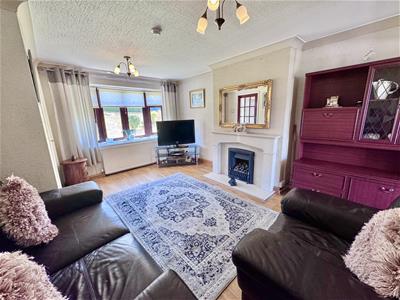
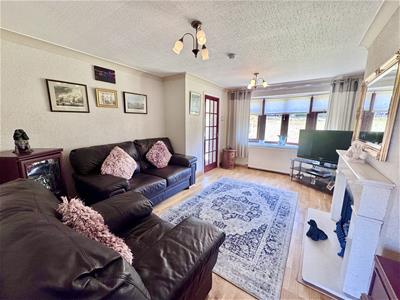
4.64m x 3.59m (15'2" x 11'9")Feature Adam style fireplace surround and hearth, living flame gas fire, double panel radiator, TV point, laminated timber effect flooring, coved ceiling, uPVC double glazed bow window overlooking front of property. 15 unit glazed door leading to Dining Kitchen.
Dining Kitchen:
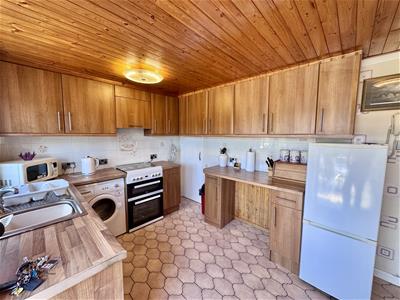
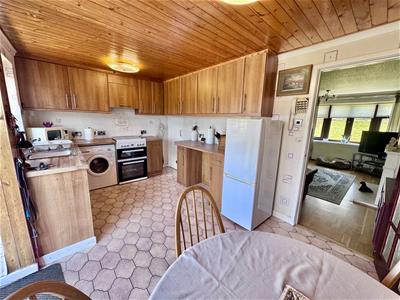
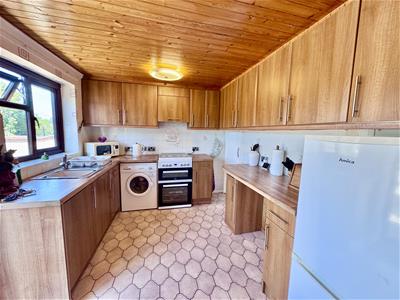
2.68m x 4.55m (8'9" x 14'11")Fitted range of base and wall cupboards with complementary worktops, single drainer sink with mixer tap, plumbing for automatic washing machine, gas and electric cooker point, concealed extractor above. understairs storage cupboard, breakfast bar. space for fridge freezer. Dining area with radiator, timber clad ceiling, sliding double glazed patio doors leading onto rear enjoying extensive views across the Valley towards the Gwydir forest and Trefriw.
First Floor
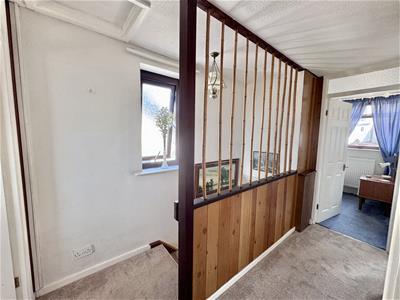
Landing, access to roof space. uPVC double glazed window overlooking side, built in linen cupboard with range of shelving.
Bedroom 1:
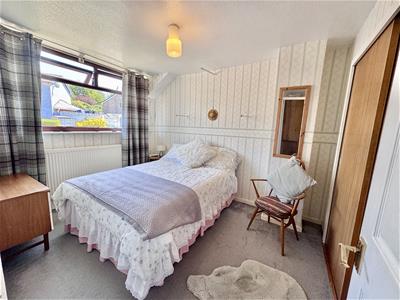
2.65m x 3.37m (8'8" x 11'0")uPVC double glazed window overlooking front with open aspect, radiator, built in wardrobe with sliding timber doors.
Bedroom 2:
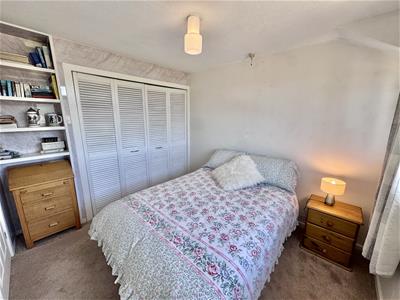
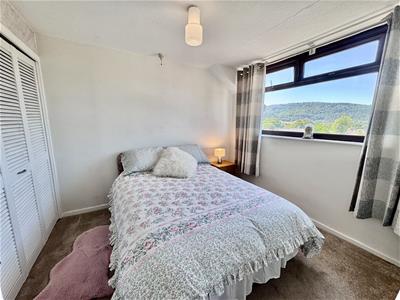
2.66m x 2.9m (8'8" x 9'6")Fitted wardrobes along one wall, recess shelving, radiator, uPVC double glazed window overlooking rear enjoying extensive views over playing fields to surrounding hillsides and to the mountains.
Bedroom 3:
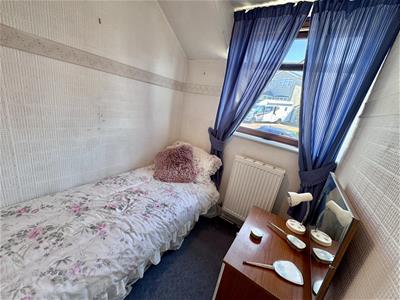
2.2m x 1.81m (7'2" x 5'11")uPVC double glazed window overlooking front, radiator, built in storage cupboard.
Shower Room:
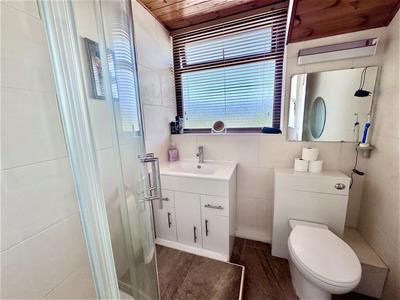
1.79m x 1.73m (5'10" x 5'8")Corner shower enclosure, concealed cistern w.c., vanity wash basin, timber clad ceiling, extractor fan, fully tilled walls, radiator, wall mounted electric shaver point, heater, uPVC double glazed window to rear.
Outside:
The property benefits from gardens to front and rear with steps leading down to front of property, grassed garden, established shrubs and plants with side access. Attractive terrace at rear garden with large flagged patio area and steps leading down to lower level seating area.. Large garage to rear.
Services:
Mains water, electricity, gas and drainage are connected to the property.
Directions:
From the Agent's office continue up Denbigh Street to the crossroads, continue up Abergele Road, turn left into Trem Arfon and the property will be viewed a short distance on the left hand side. To the rear of the property, one can access through Regents Park, turn left at the crossroads and immediately right at Regents Park, continue up to rear of Trem Arfon and the garage and the parking is located on the right hand side.
Viewing:
By appointment through the agents Iwan M Williams, 5 Denbigh Street, Llanrwst, tel 01492 642551, email enq@imwestates.com
Proof of Funds:
In order to comply with anti-money laundering regulations, Iwan M Williams Estate Agents require all buyers to provide us with proof of identity and proof of current residential address. The following documents must be presented in all cases: IDENTITY DOCUMENTS: a photographic ID, such as current passport or UK driving licence. EVIDENCE OF ADDRESS: a bank, building society statement, utility bill, credit card bill or any other form of ID, issued within the previous three months, providing evidence of residency as the correspondence address.
Council Tax:
Band: C
Conveniently located within easy reach of Llanrwst town centre and its excellent range of local amenities.
Energy Efficiency and Environmental Impact
Although these particulars are thought to be materially correct their accuracy cannot be guaranteed and they do not form part of any contract.
Property data and search facilities supplied by www.vebra.com